Between Lyon & Genève – Fully Restored 16th Century Castle – 18 Rooms – 780 sqm
Château - 3,850,000 EUR
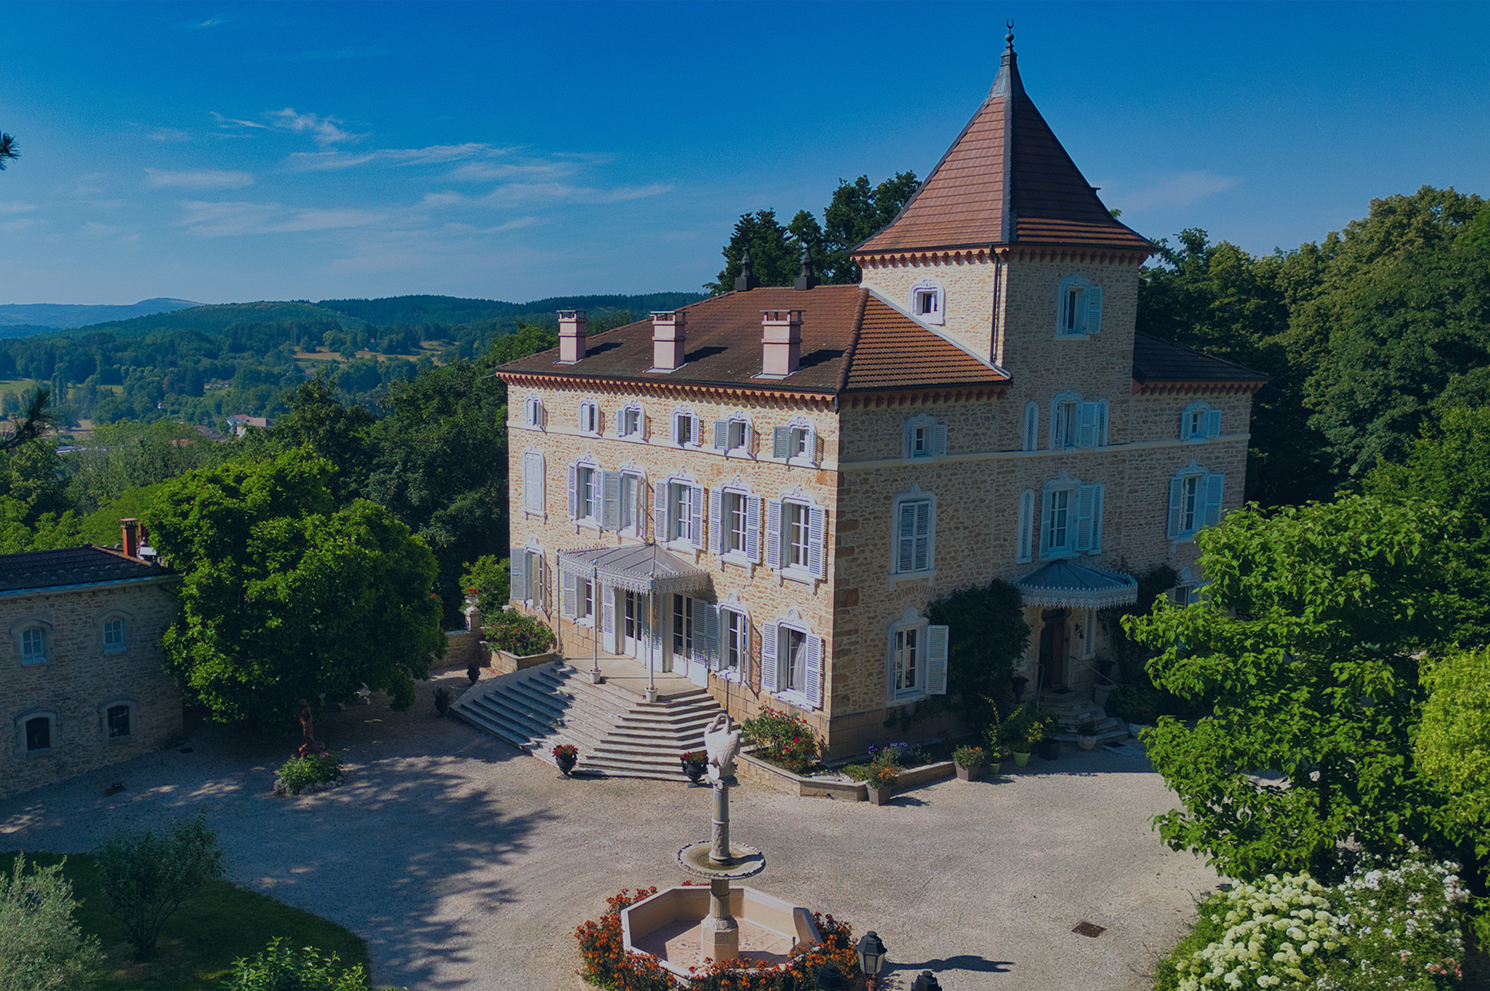
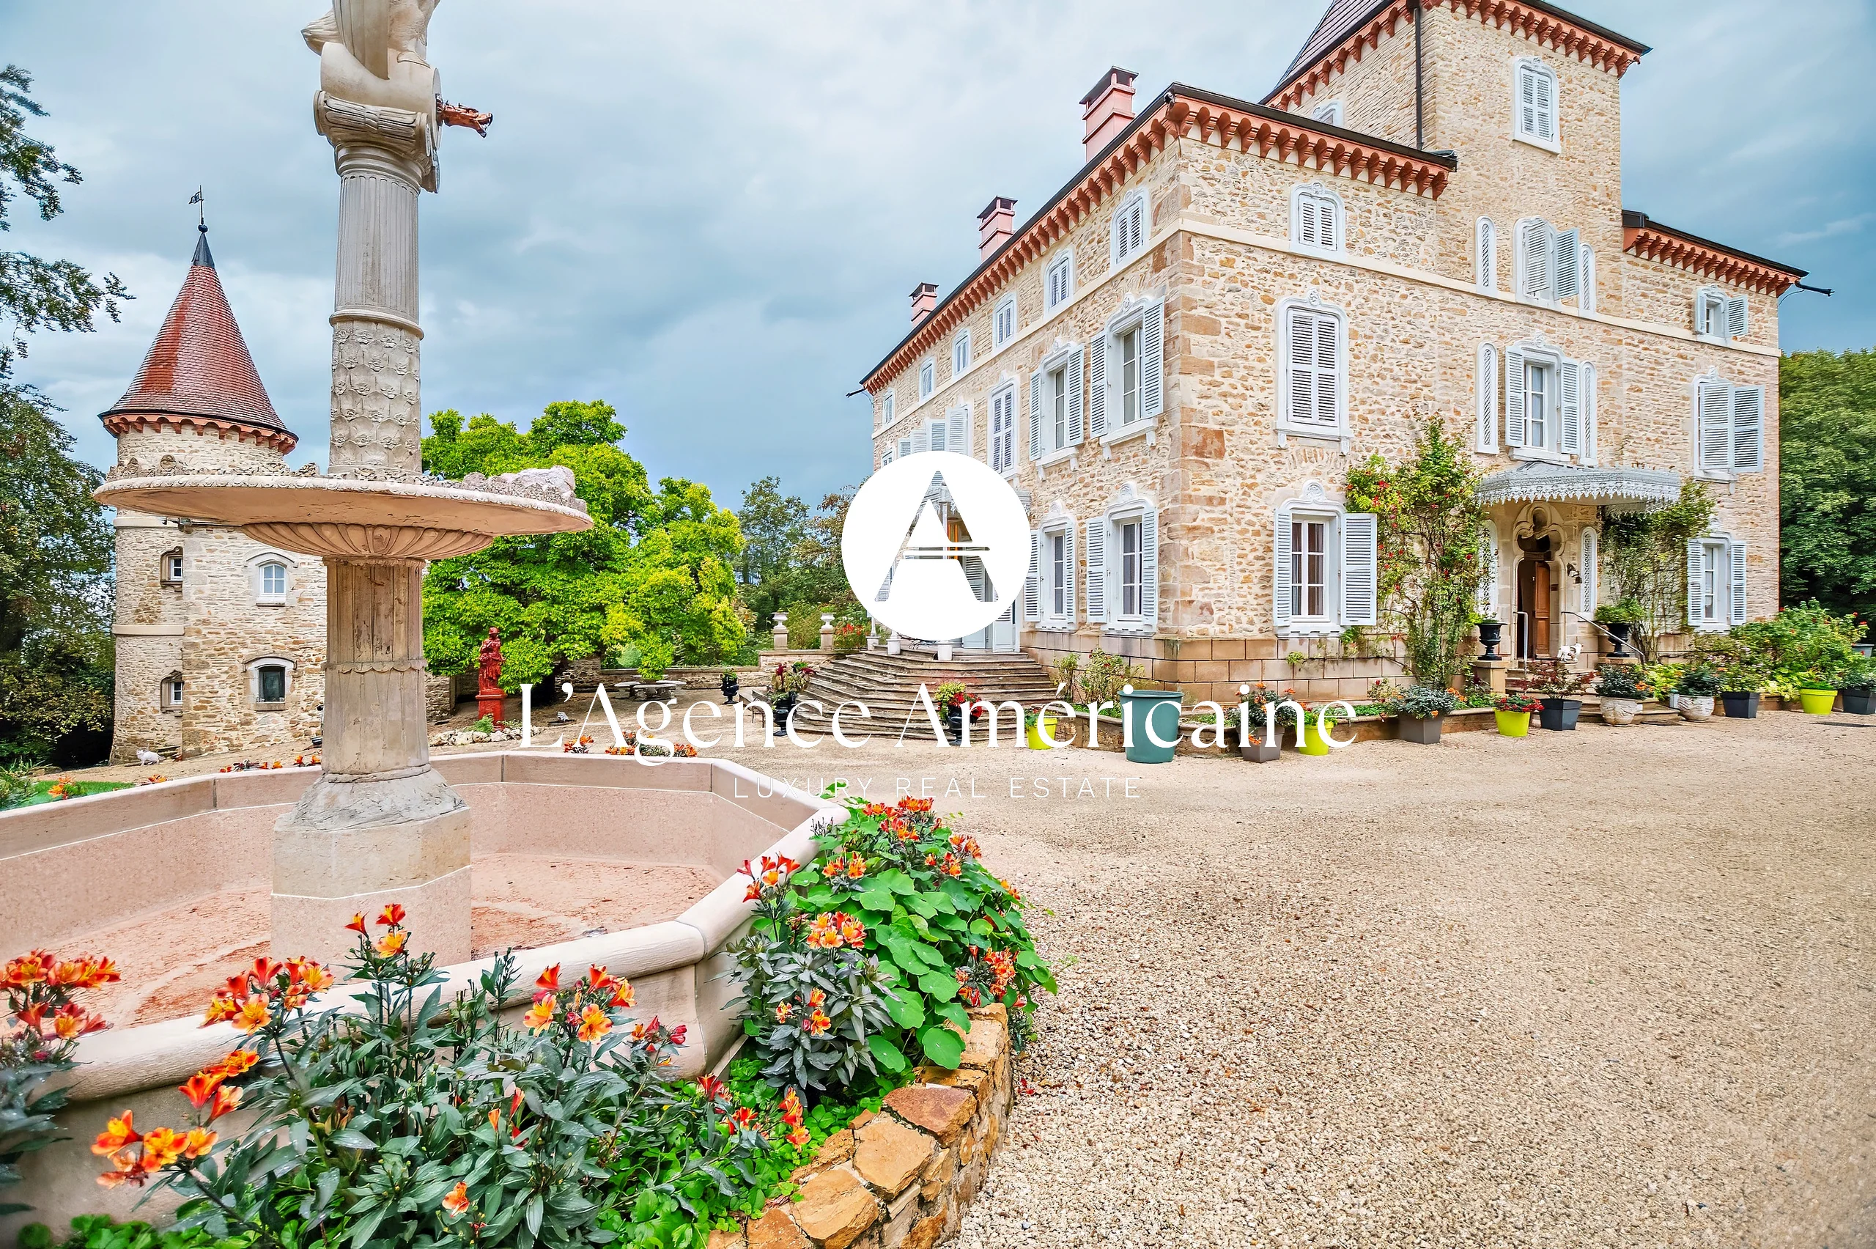
Perched above the village of Saint-Jean-le-Vieux in the Ain, at the end of a quiet one-way lane, the Domaine de Champollon sits discreetly behind its gates — invisible from the road, sheltered from the world, yet remarkably connected: Lyon is 70 km away, Geneva 98 km, and the A roads just 8 km from the estate.
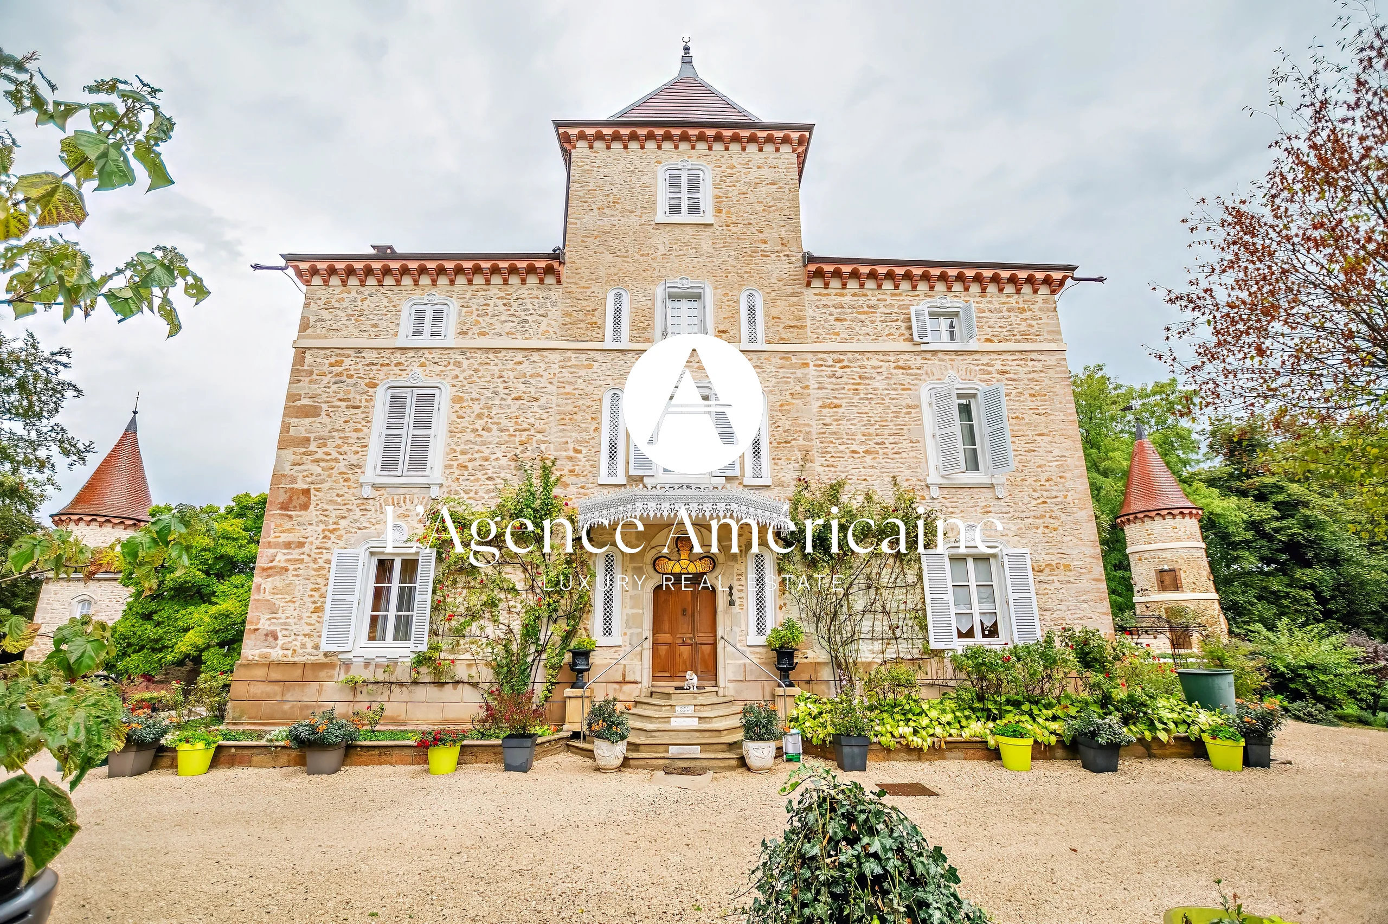
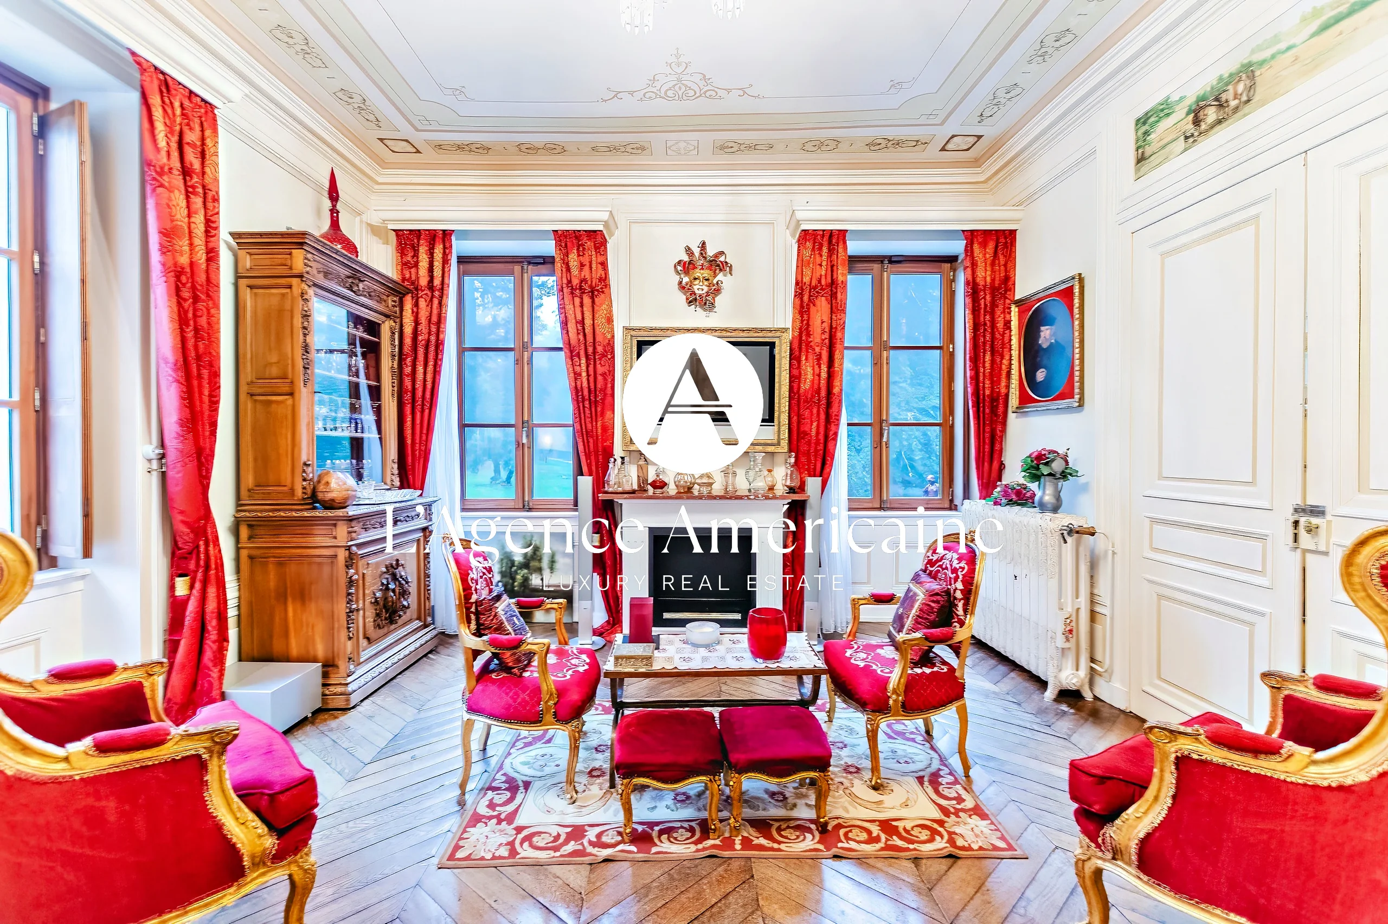
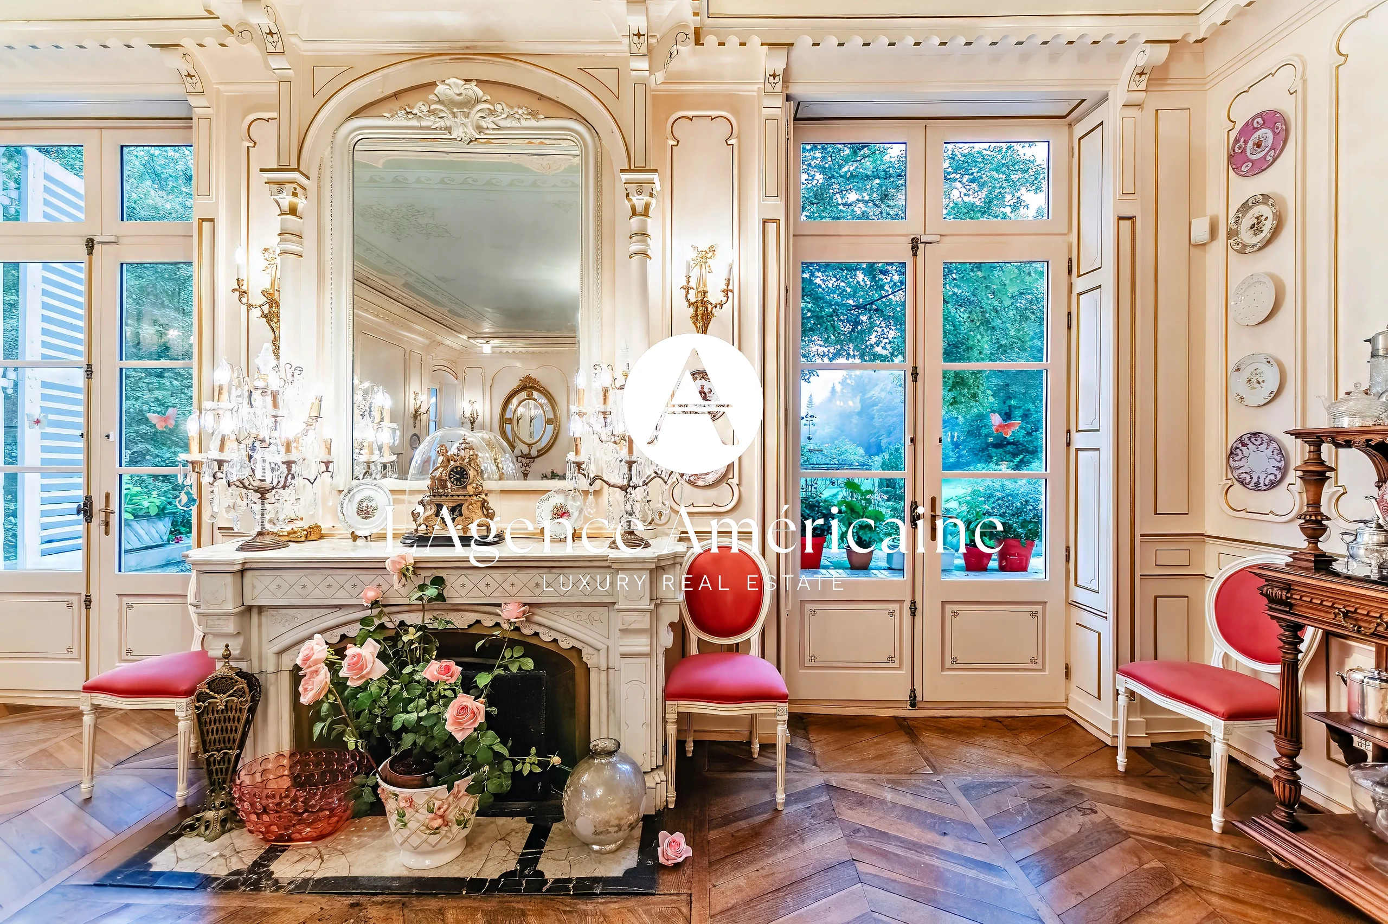
Originally built in the 16th century as a maison forte — the former fief of the Champollon family — the château was meticulously restored from 2001 onwards by its current owners, using local craftsmen working in strict adherence to the techniques and materials of the period. The result is a home that retains its feudal bones while offering the ease of a family residence: rooms at human scale, stone floors, original parquet, period doors, decorative ceilings, and four fireplaces that anchor each principal room with warmth and character. A dumb waiter connects the ground floor to the upper levels, and extensive built-in cabinetry runs throughout.
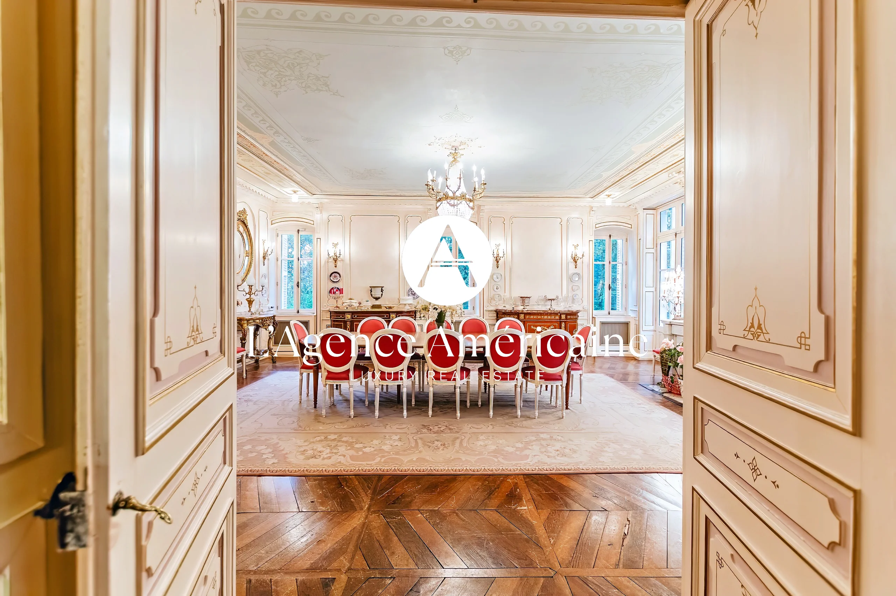
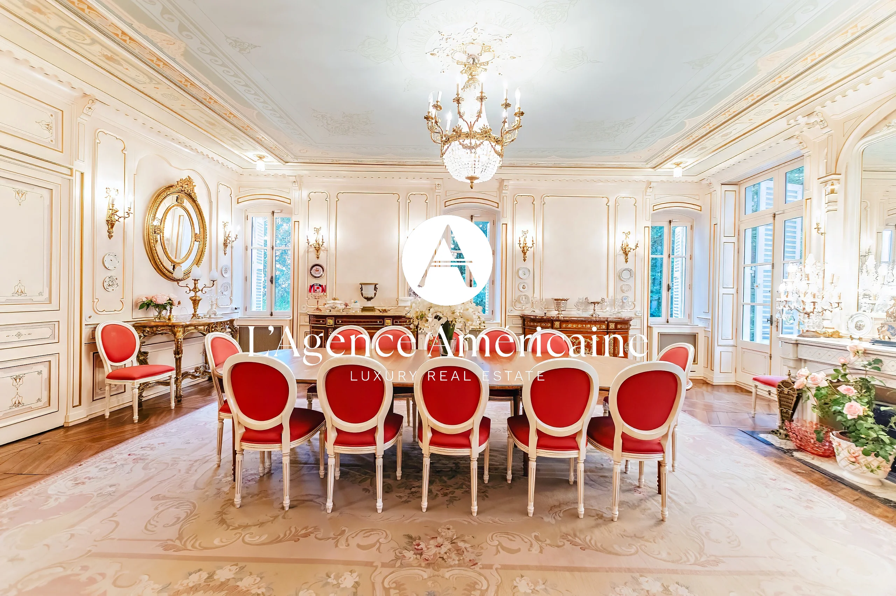
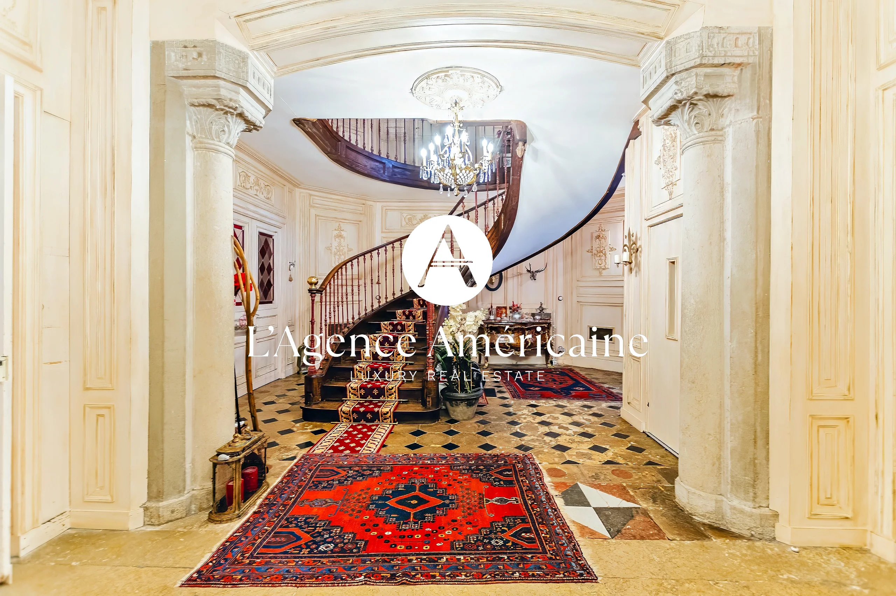
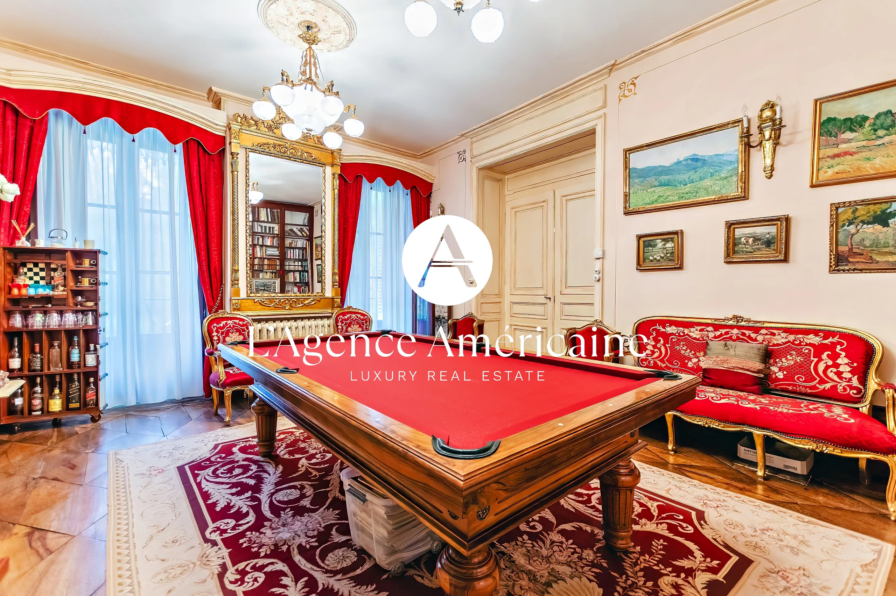
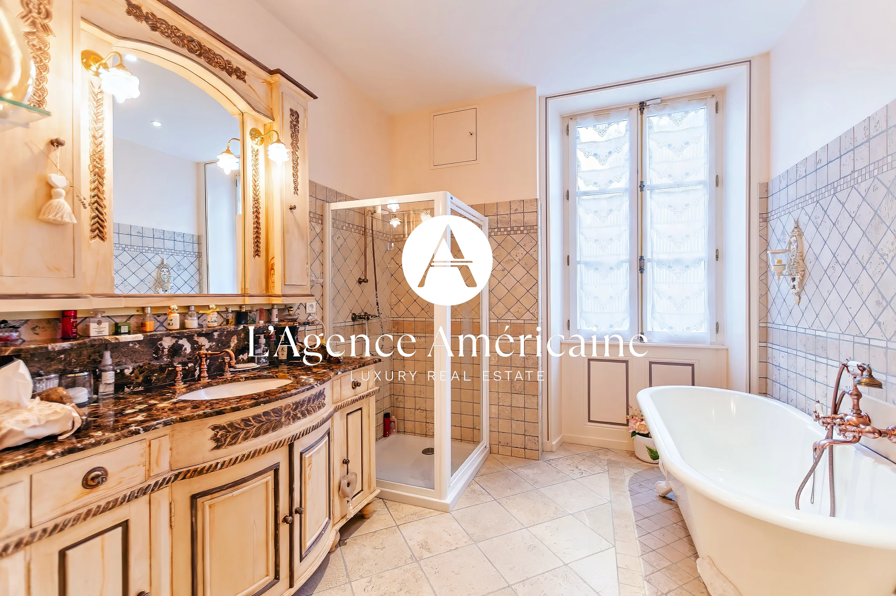
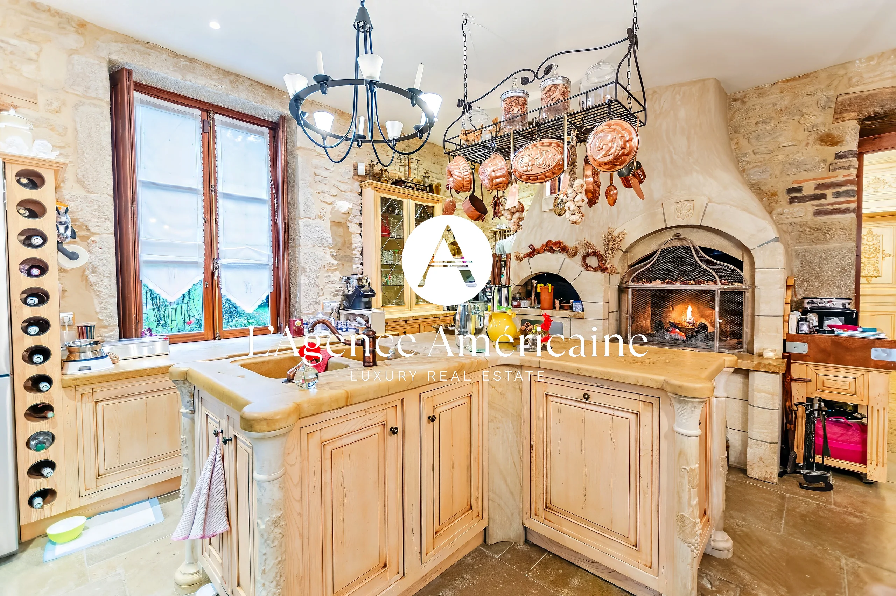
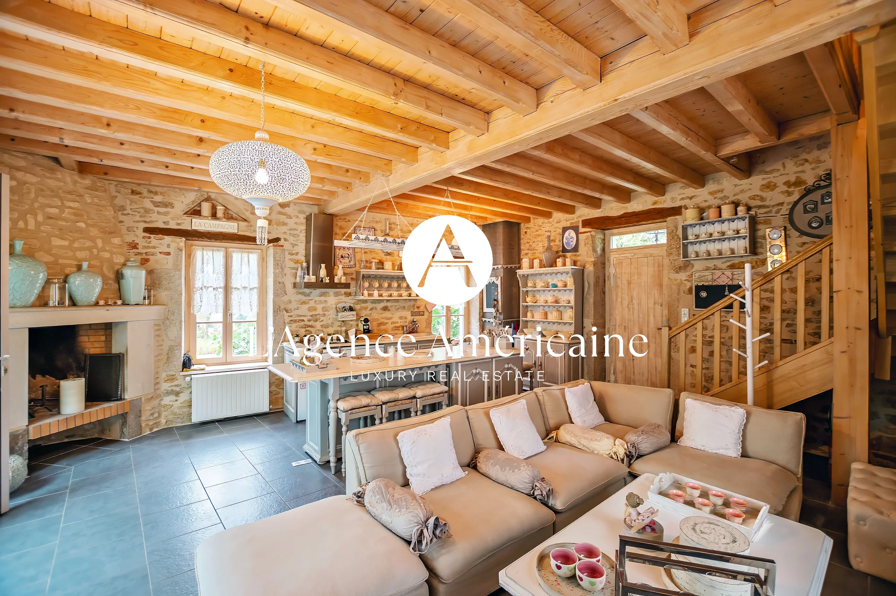
The ground floor unfolds across a stone-flagged entrance hall, a well-proportioned kitchen with its original fireplace, three reception rooms — television lounge, billiard room, and grand salon — and a dining room of 51 sqm, all finished in boiseries and original parquet. The upper floors carry eleven bedrooms across three levels, served by three bathrooms and a series of dressing rooms, with ceiling heights ranging from 3.3 m on the ground floor to the intimate proportions of the tower room, which features a painted coffered ceiling.
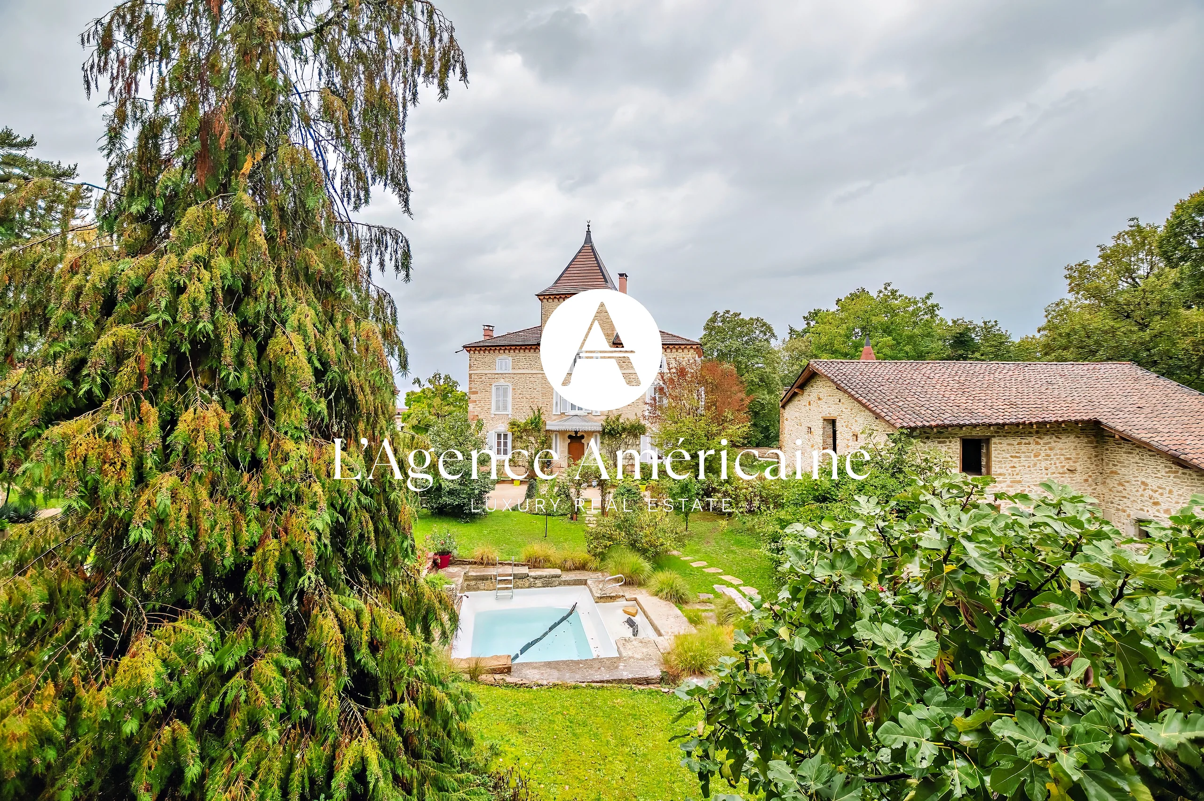
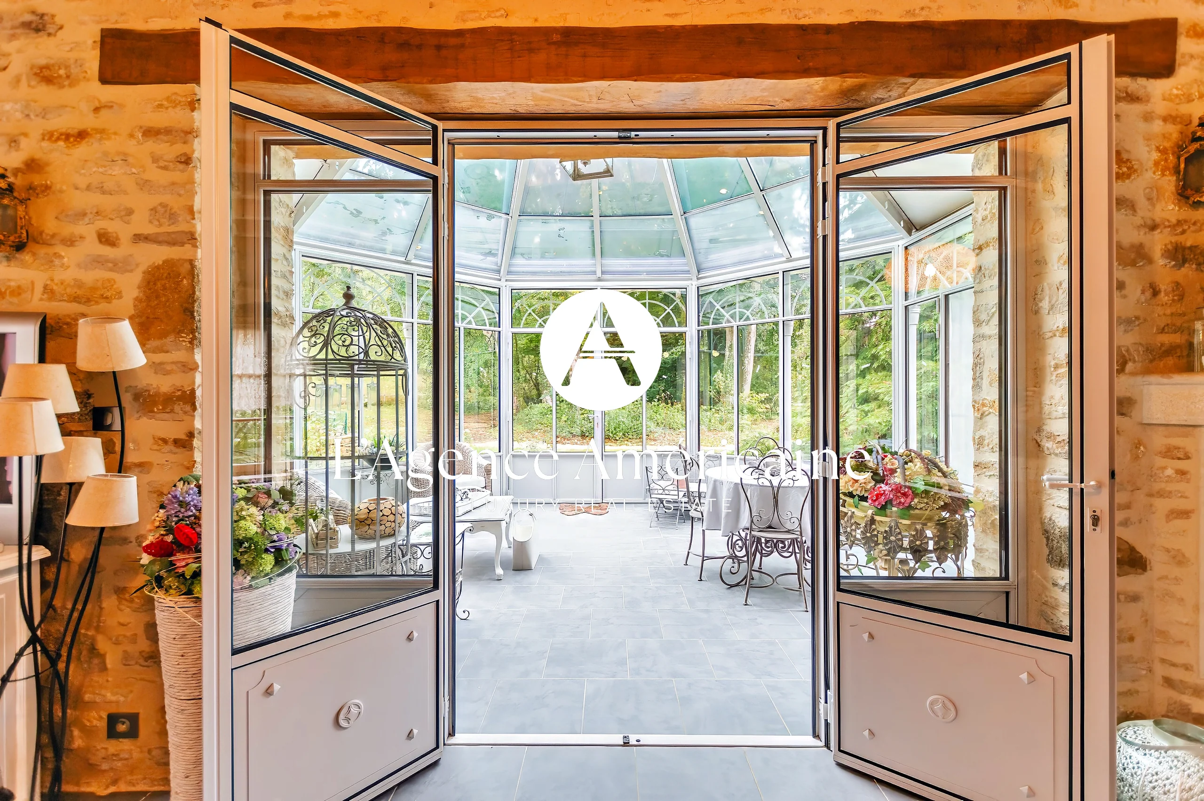
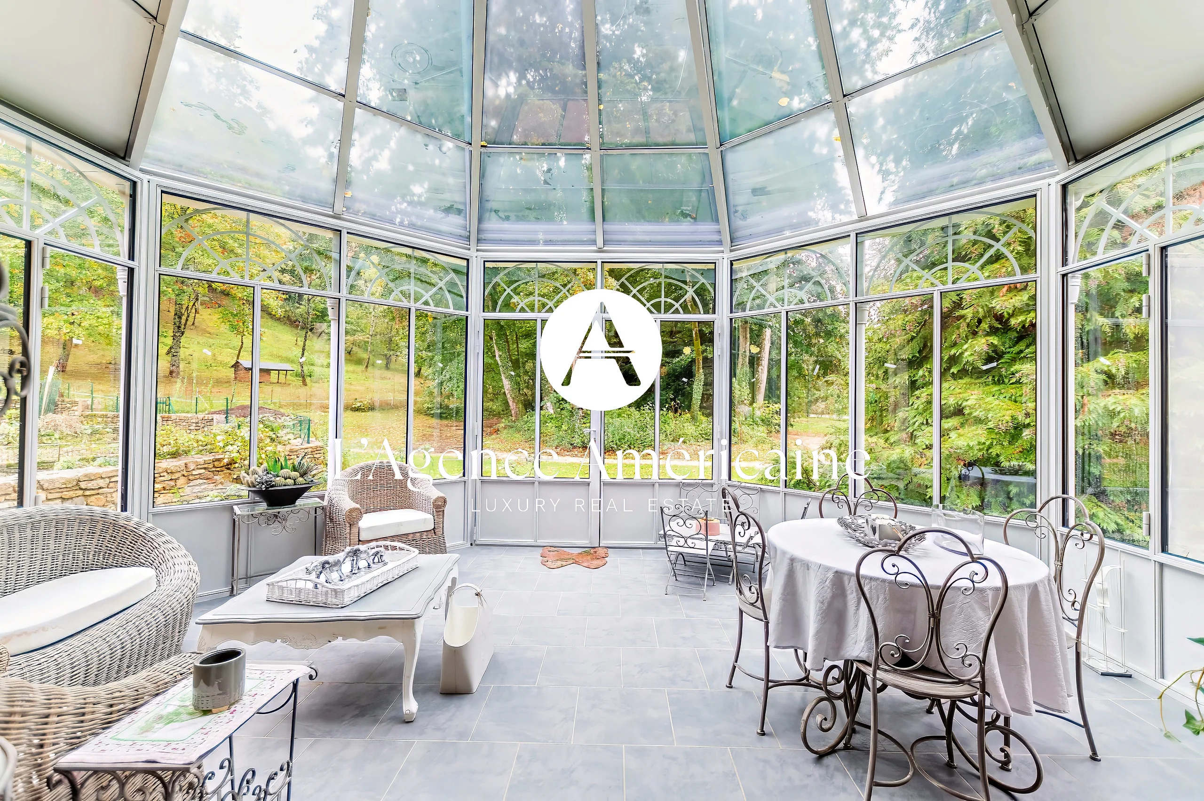
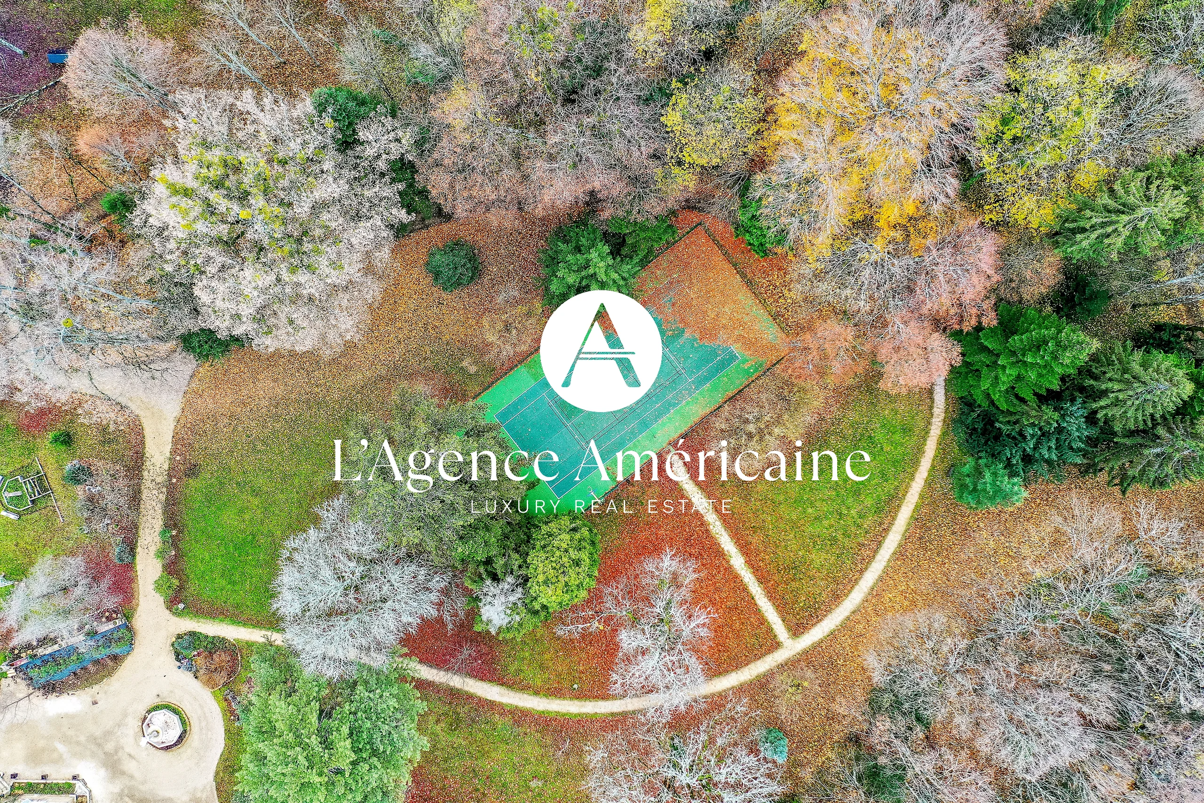
Beyond the château itself, the estate comprises a 140 sqm caretaker’s house in dressed stone, a 72 sqm guest cottage with independent kitchen and sleeping quarters, a stone chapel whose frescoes depict the commandments of the Knights Templar — with a fitted studio above — a greenhouse with wood-burning stove, a pigeonnière, and a stone outbuilding currently being converted. In the grounds, a Roman-style swimming basin in stone with counter-current swimming and heat pump, a tree-sheltered tennis court, and a vast semi-enclosed park of meadows and forest — chestnut, ash, oak — extending across some 105,000 sqm of land in one single holding.
This is a property to be experienced rather than described — a self-contained world of calm and character, equally suited as a primary family residence, an exceptional retreat, or a hospitality project. The estate is sold in perfect condition, with a complete archive of renovation works and original moulds for key architectural elements.
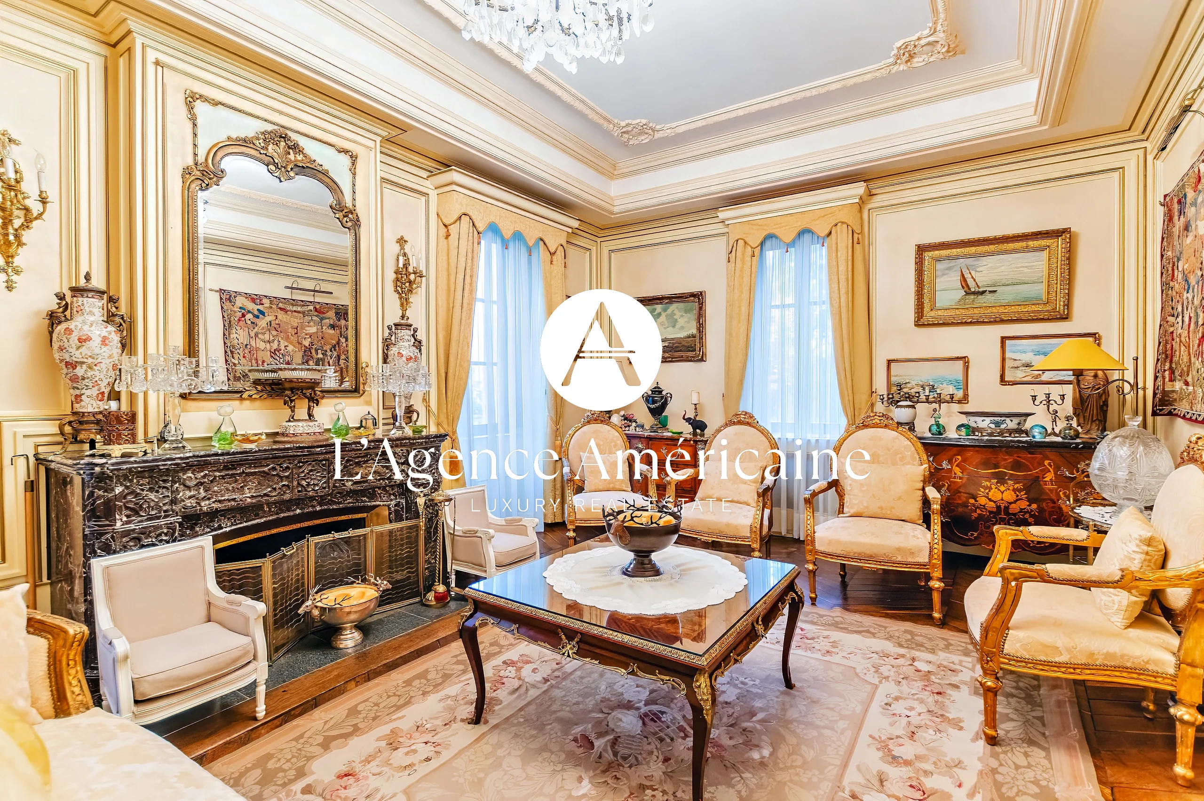
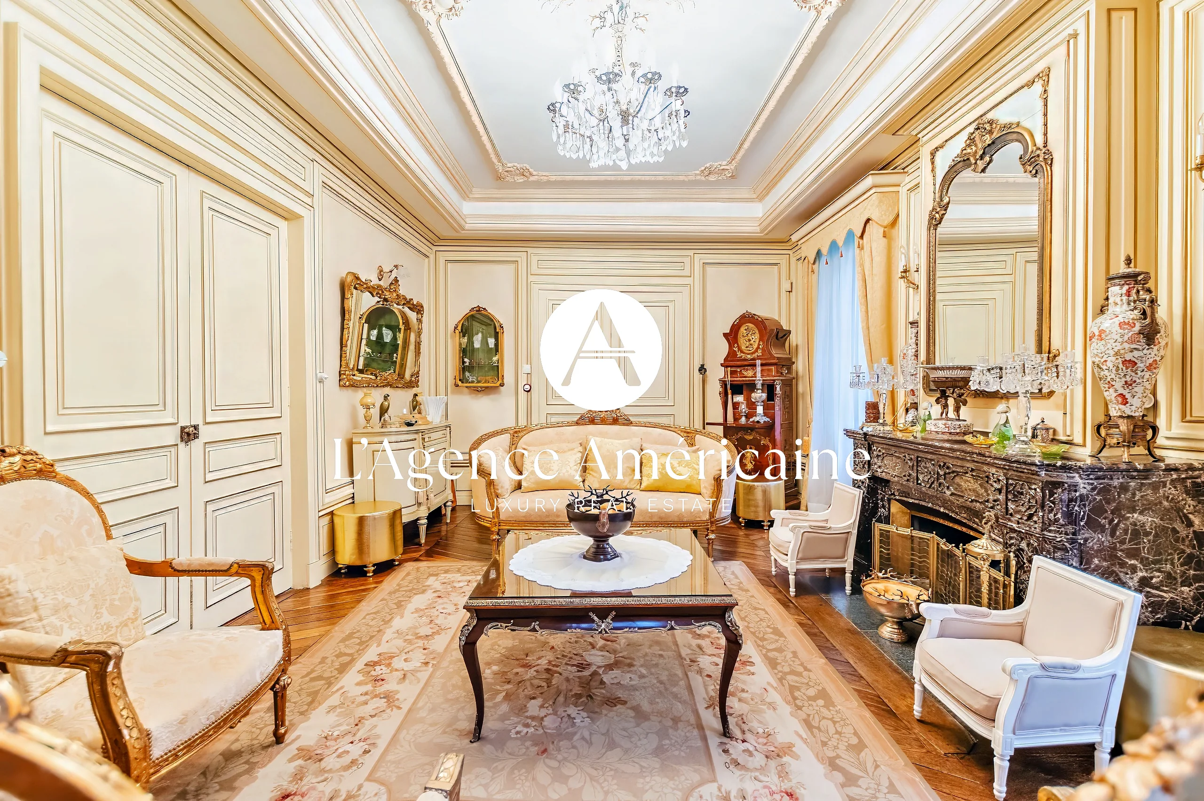
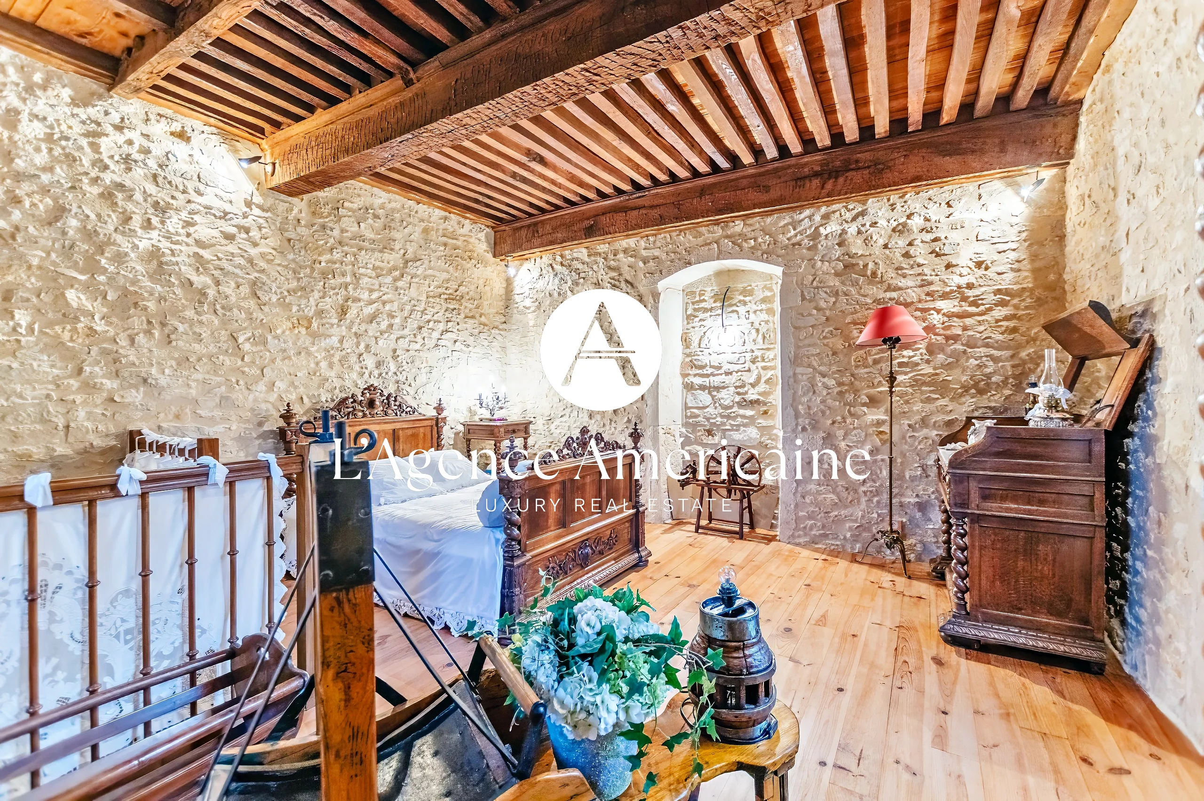
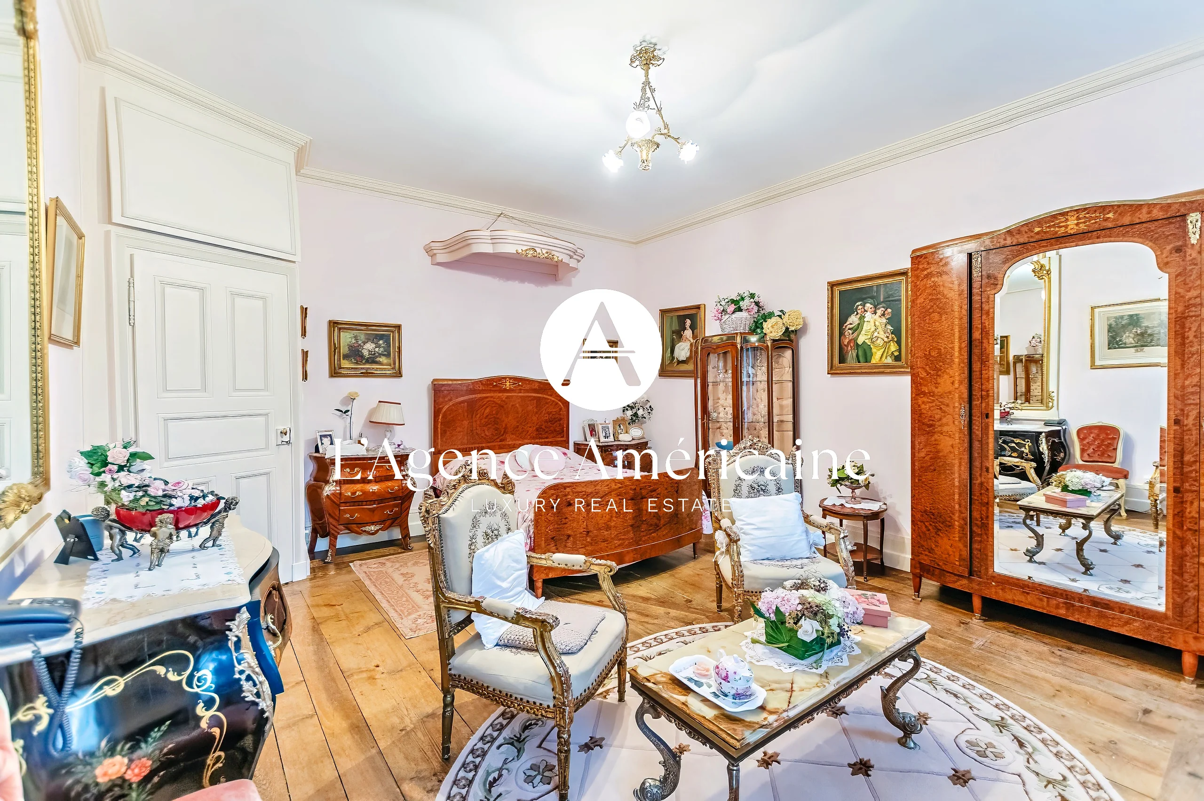
| Room / Area | Details |
|---|---|
| Château (~780 sqm – 16th Century) | |
| Ground Floor (~220 sqm) – HSP 3.3m | Stone-flagged entrance hall & vestibule (20 sqm), staircase hall with cabinetry (31 sqm) |
| Kitchen | 33 sqm – stone floor & walls, original fireplace, fully equipped |
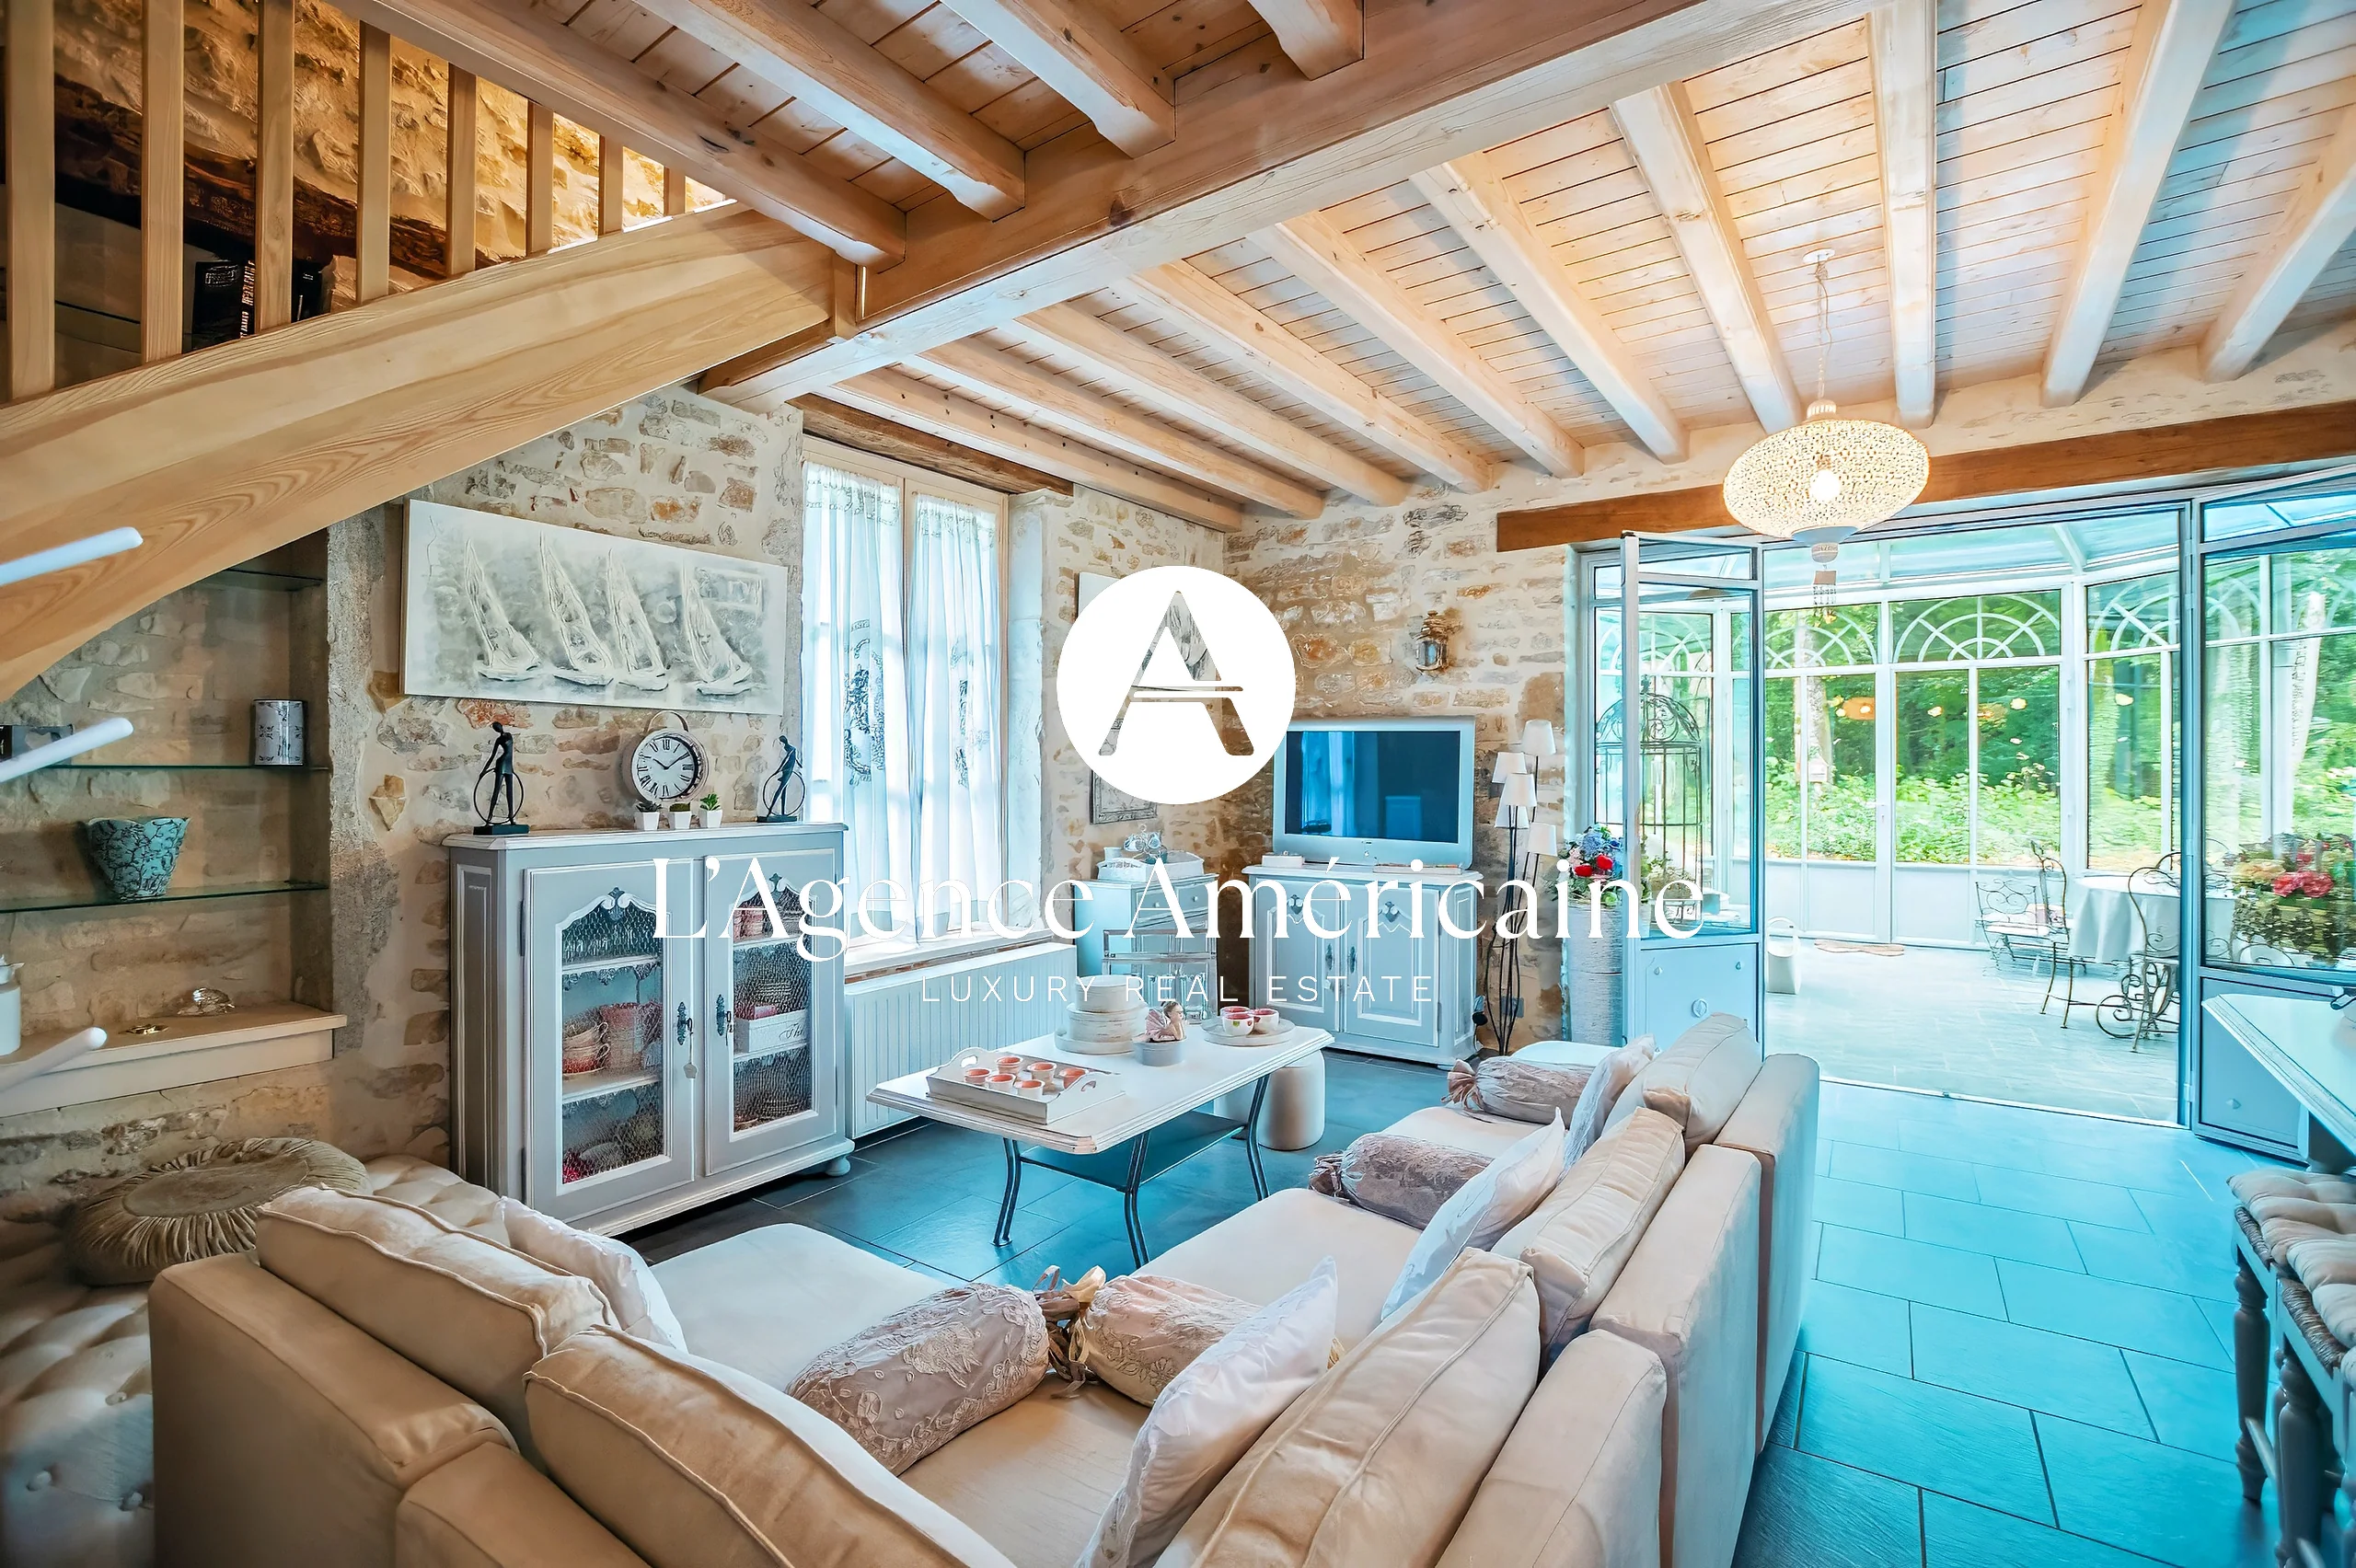
| TV Lounge | 27 sqm – parquet, boiseries |
| Billiard Room | 27 sqm – parquet, boiseries |
| Grand Salon | 28 sqm – parquet, fireplace |
| Dining Room | 51 sqm – parquet, fireplace |
| First Floor | |
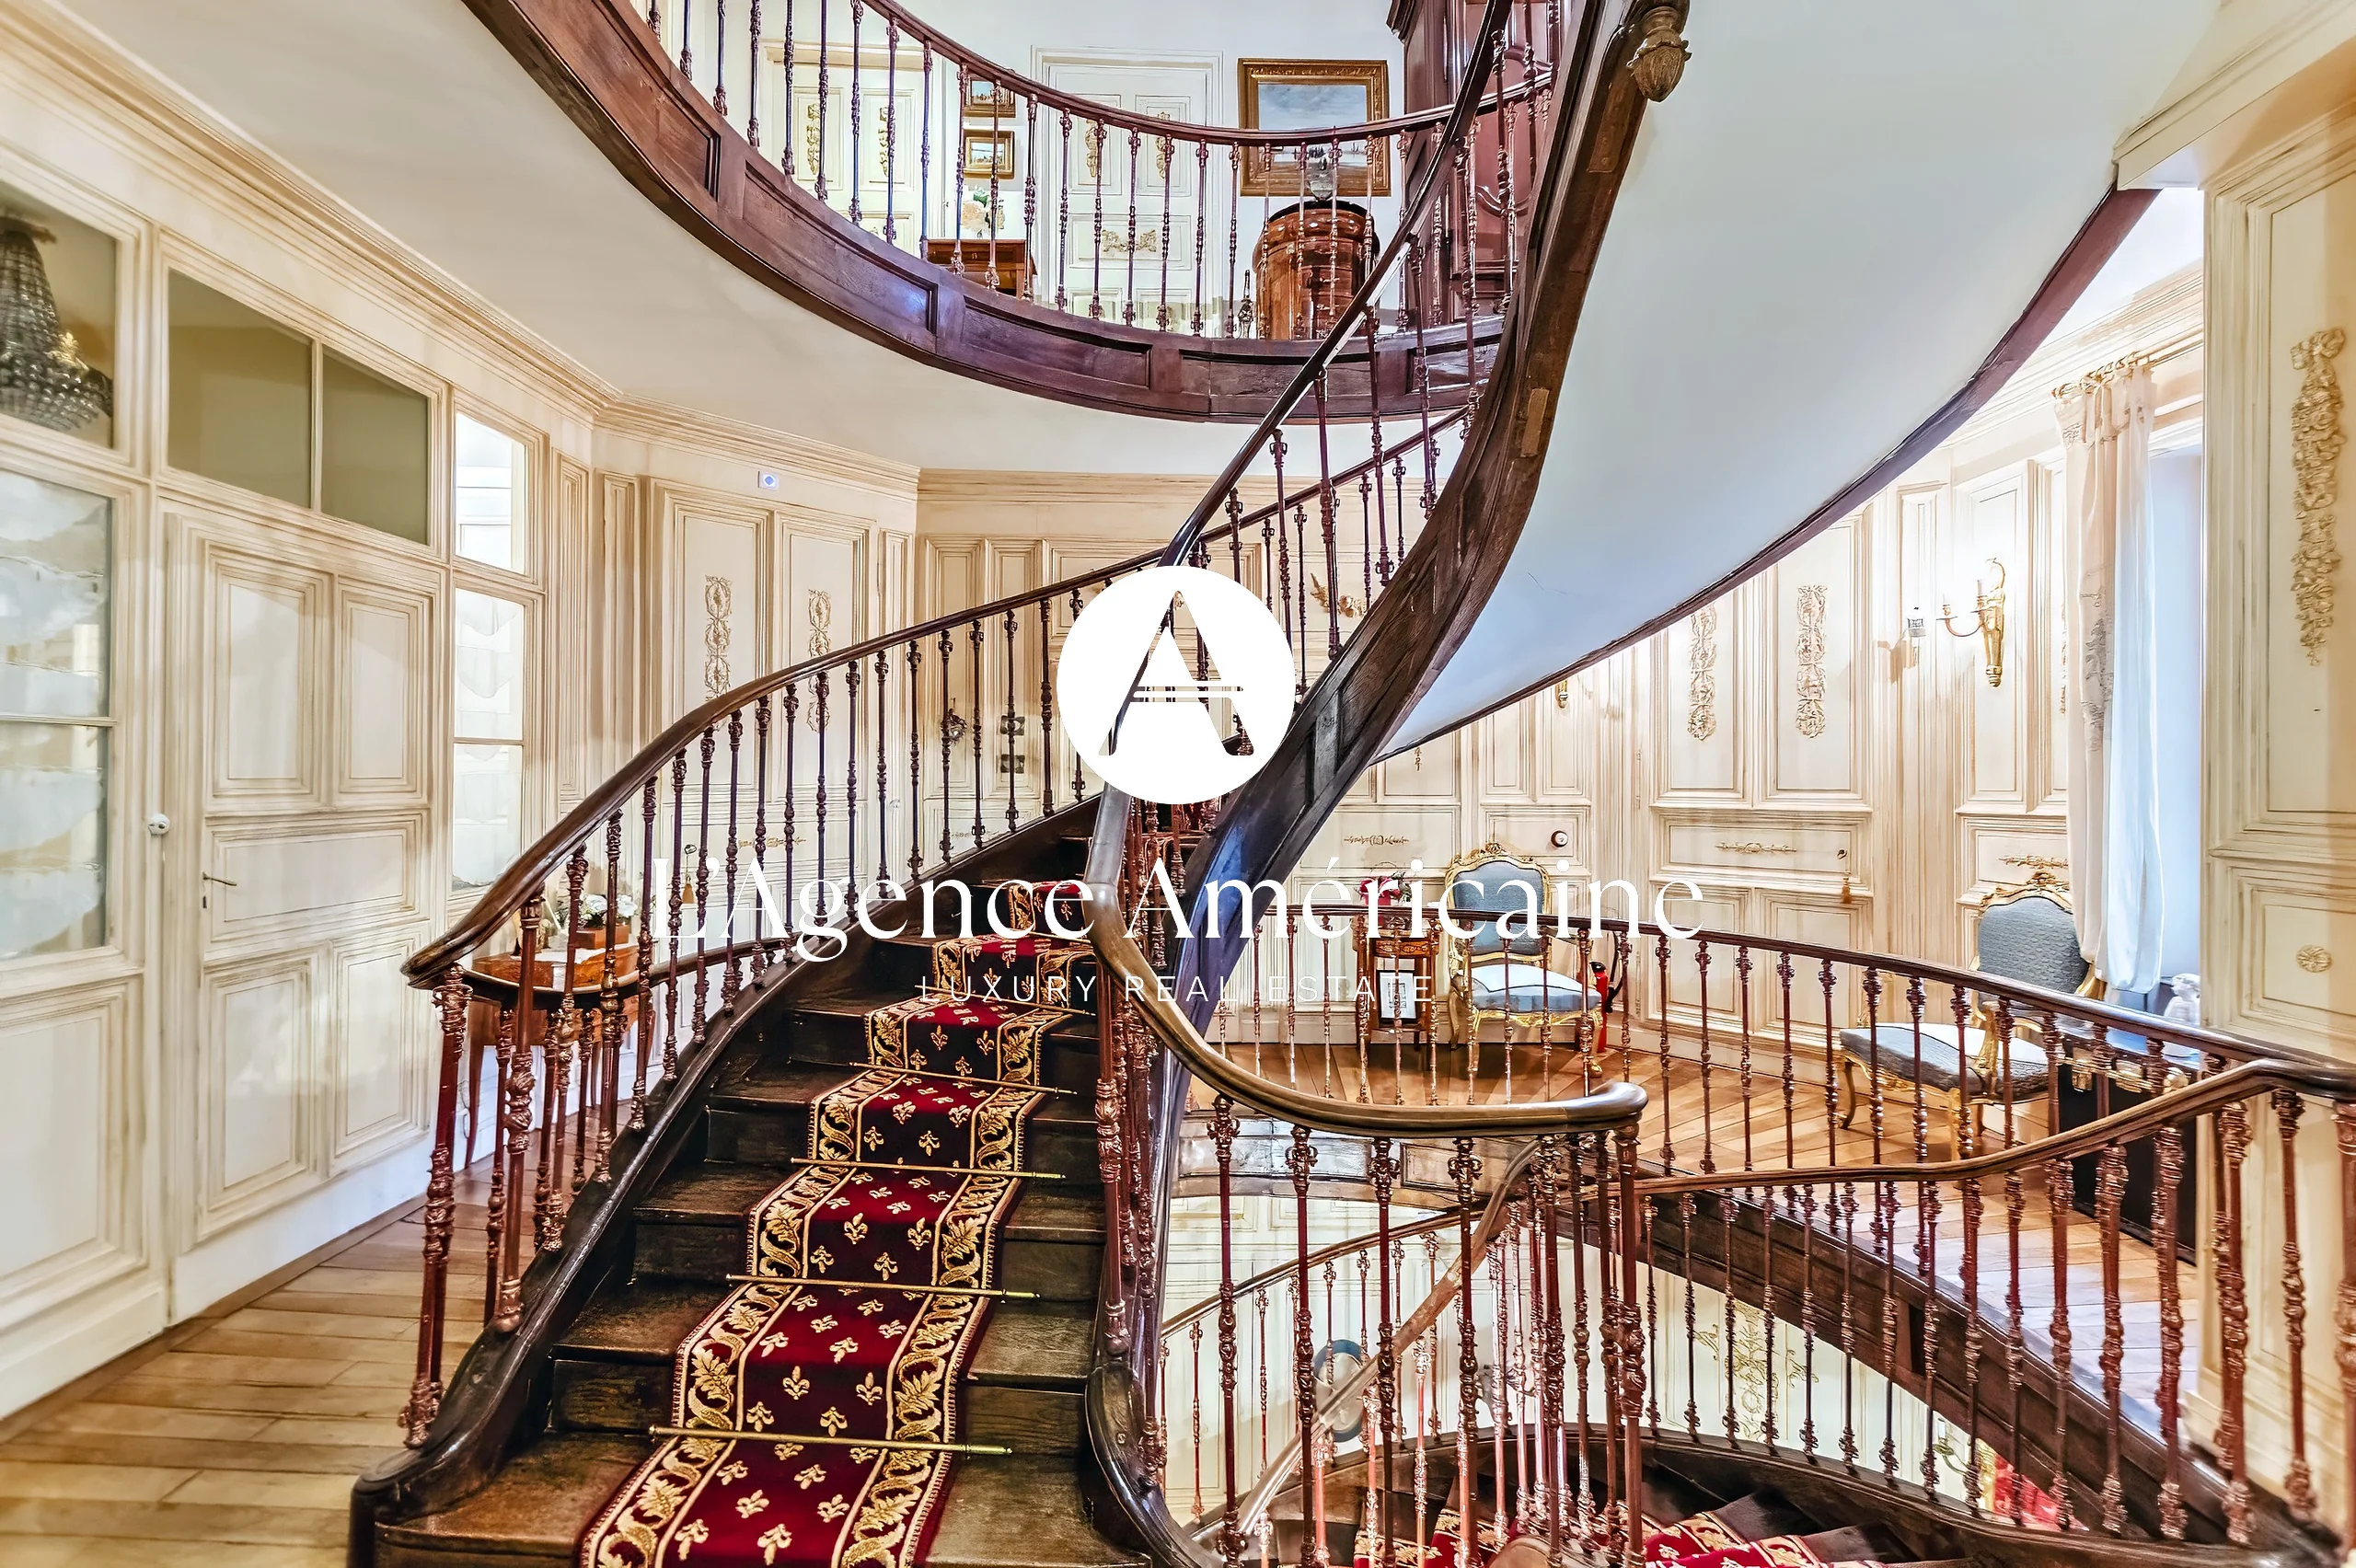
| Gallery & Landing | 31 sqm – timber staircase, built-in cabinetry |
| Study | 18 sqm – parquet |
| Laundry Room | 10 sqm – parquet |
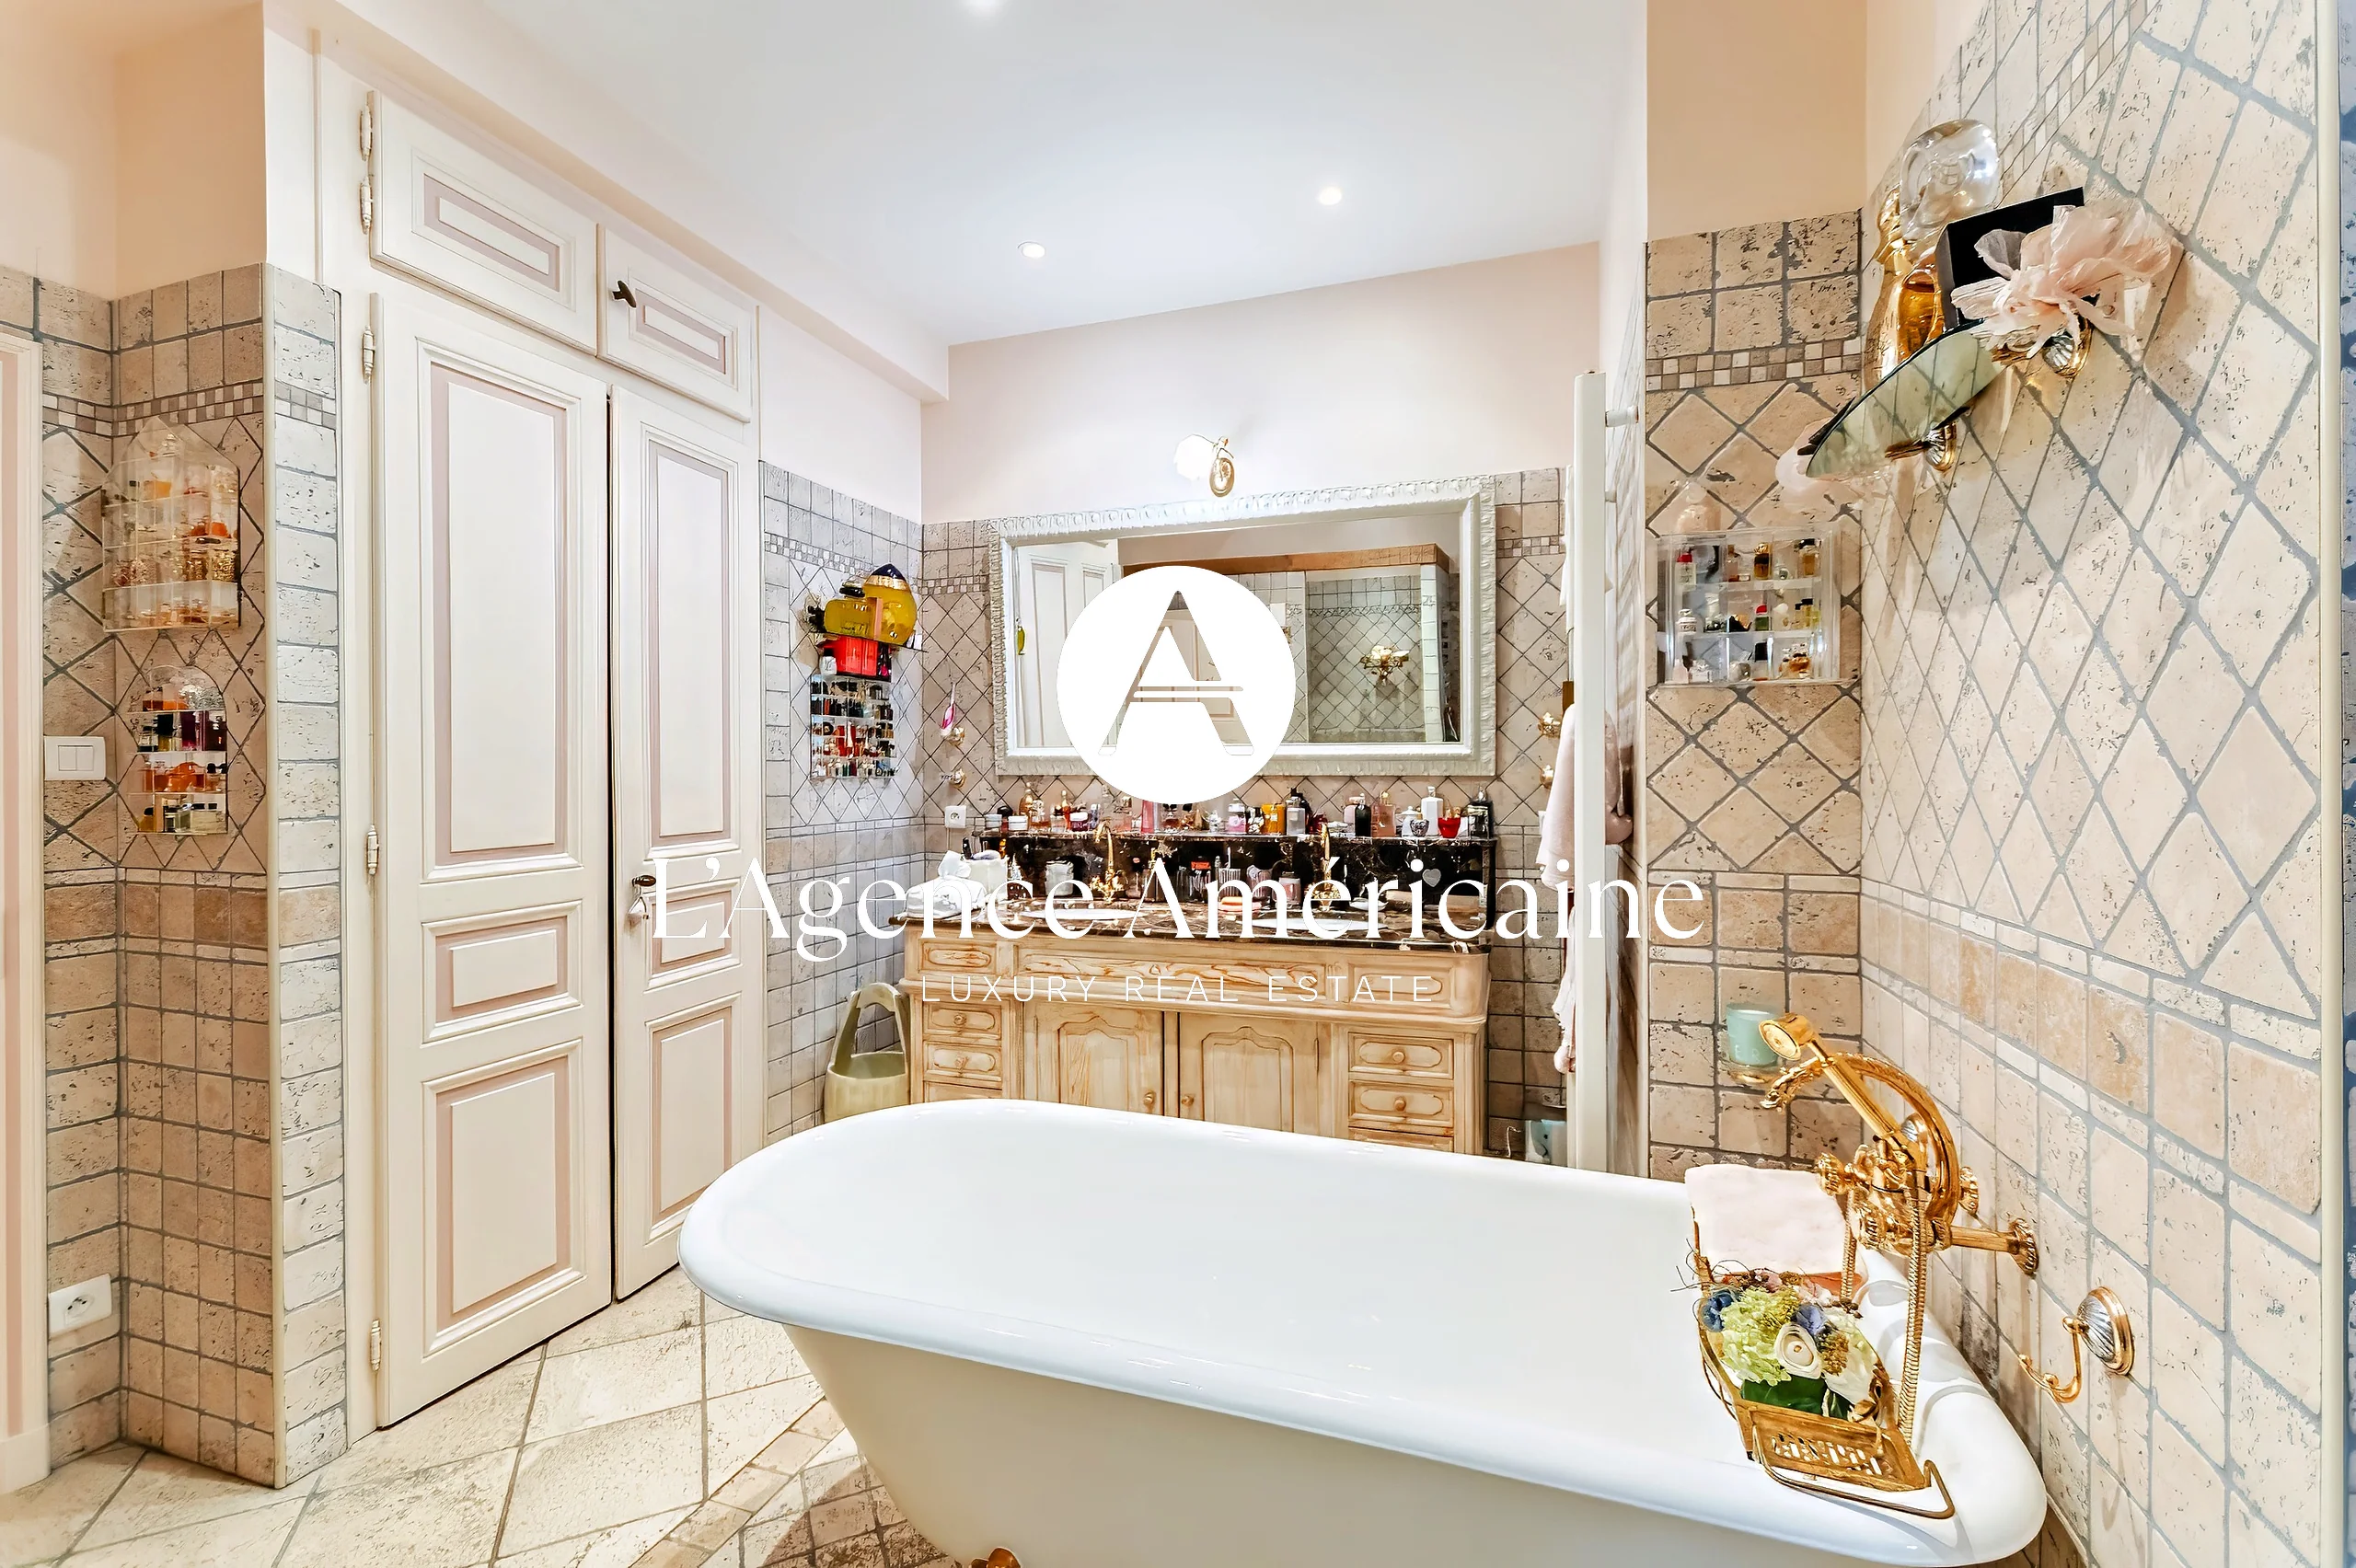
| Bathroom & WC | 16 sqm |
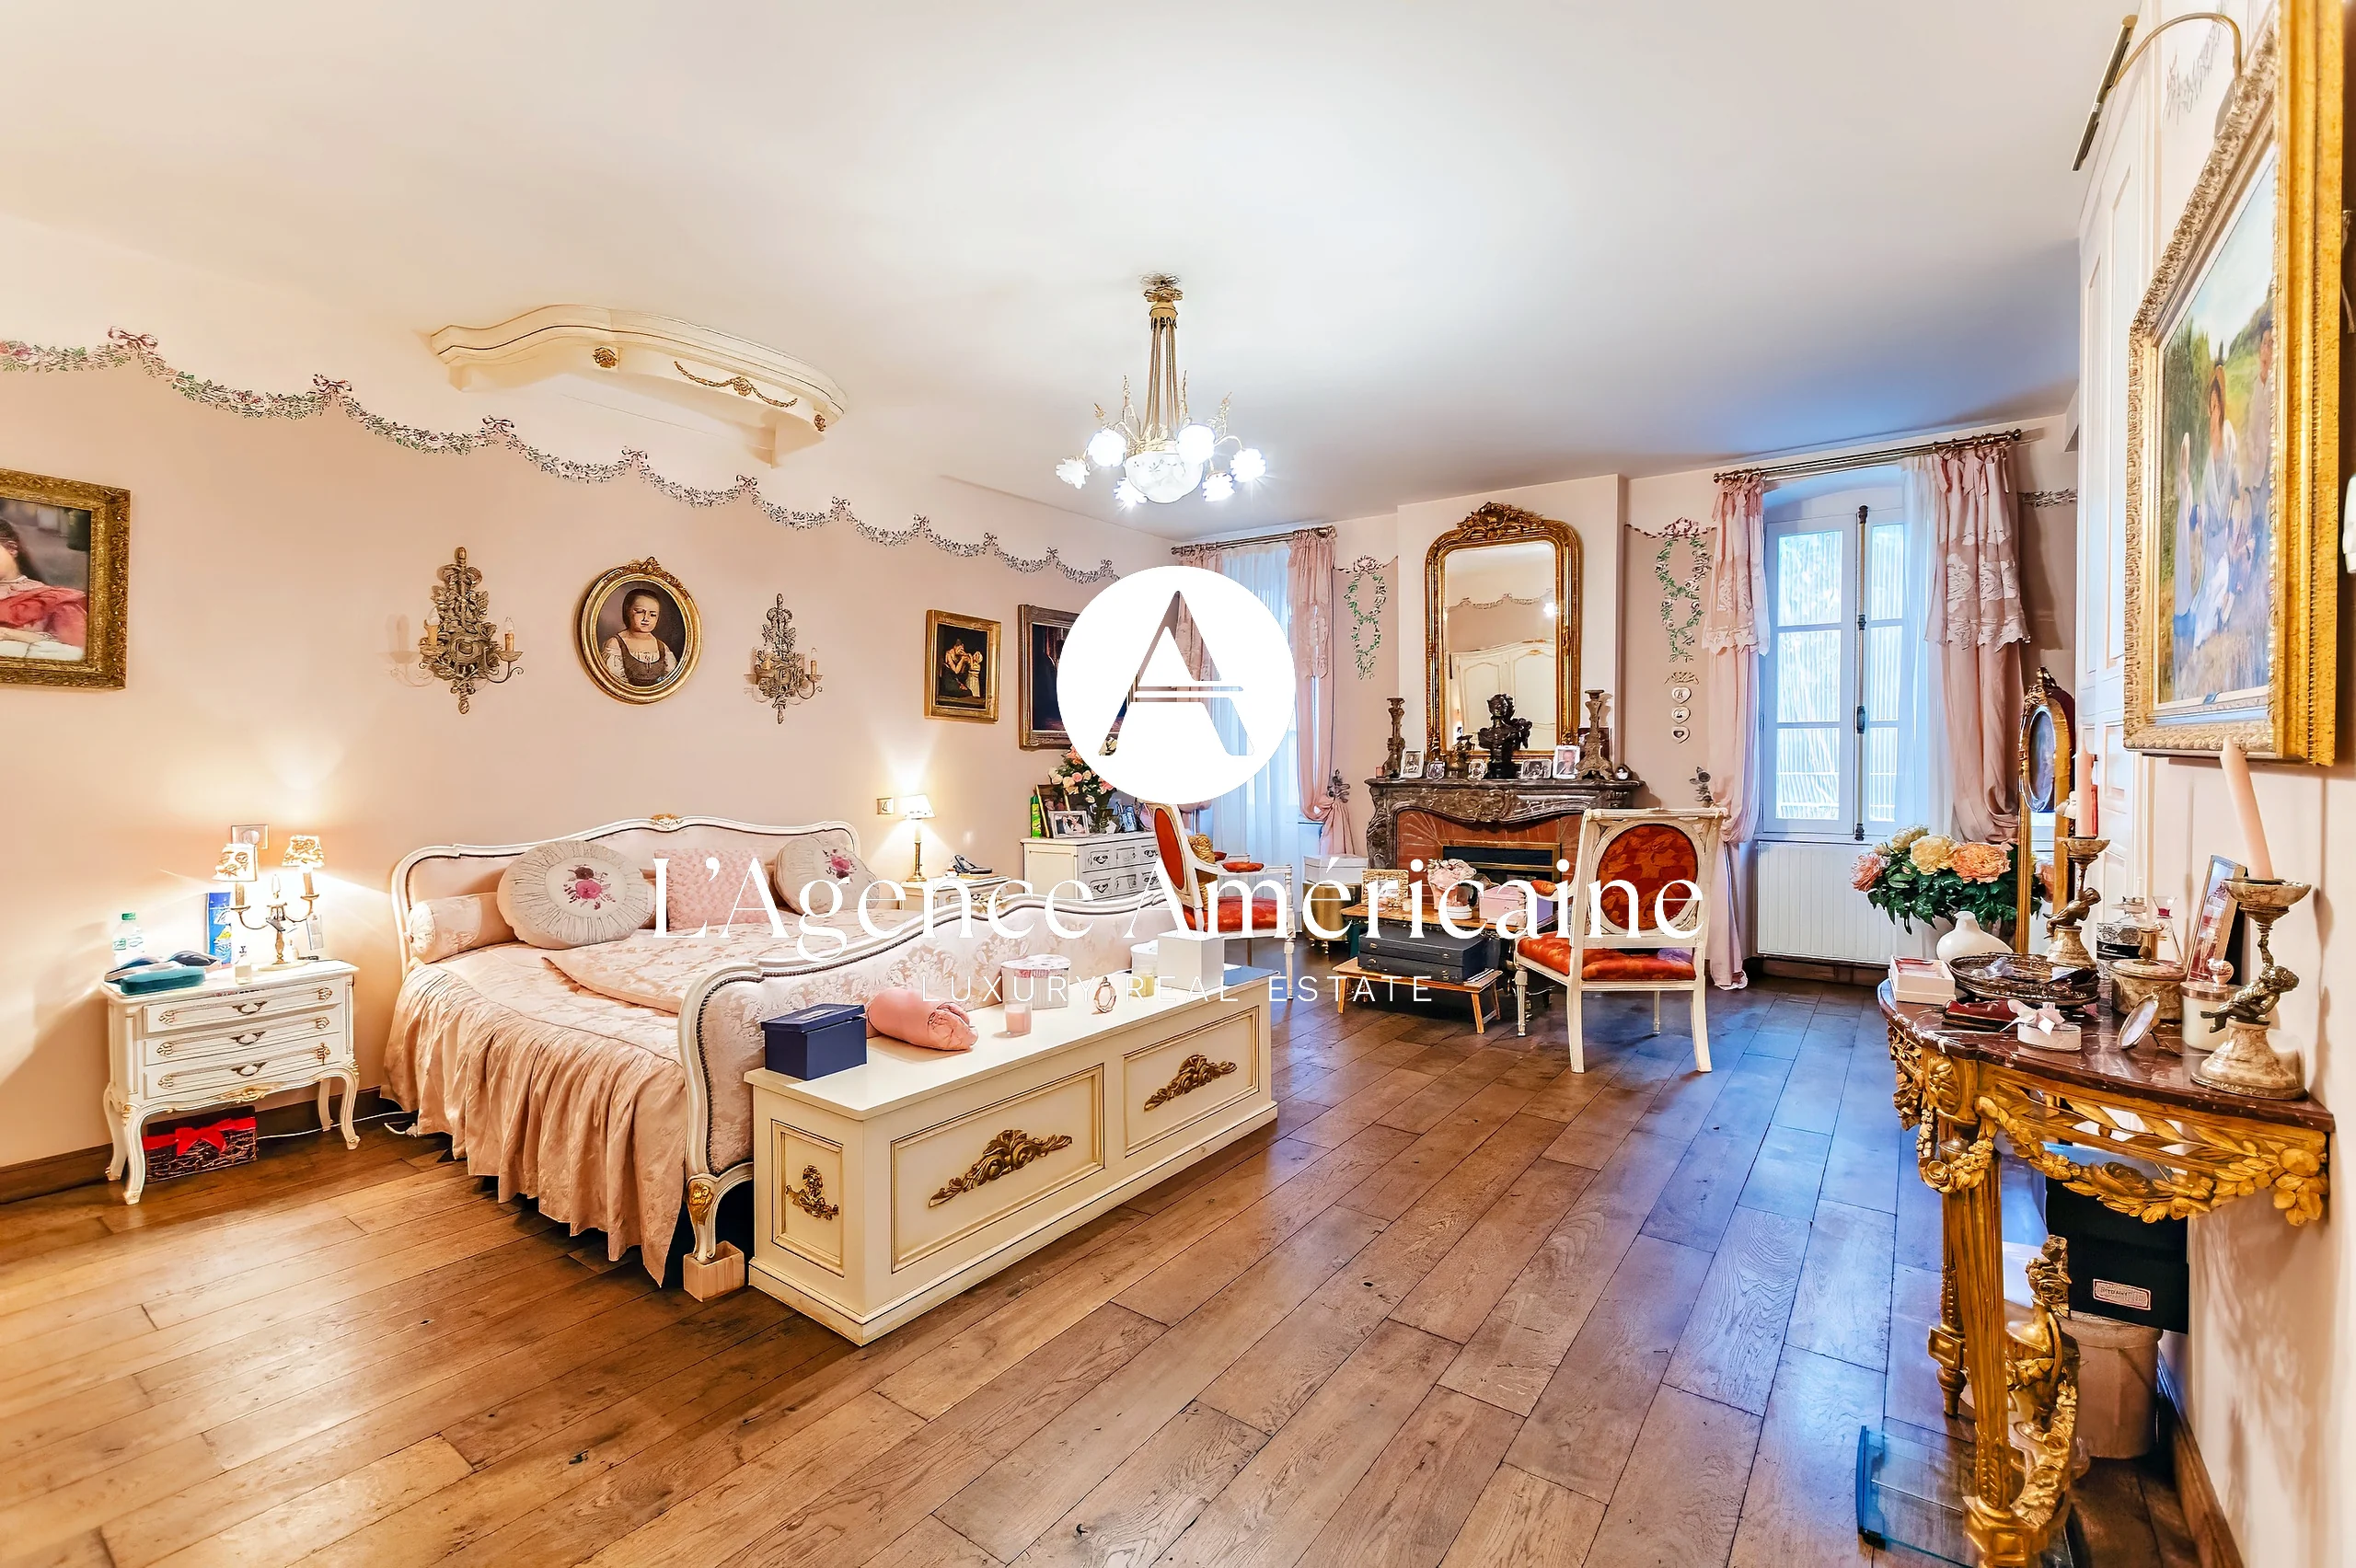
| Bedroom 1 | 26 sqm – parquet, fireplace |
| Dressing Room | 12 sqm – parquet |
| Suite 1 | 16 sqm – entry, bathroom & WC |
| Bedroom 2 | 27 sqm – parquet, fireplace |
| Suite 2 | 52 sqm – bedroom (33) + study (8) + bathroom & WC (11), parquet |
| Second Floor – HSP 2.0–2.3m | |
| Gallery & Landing | 31 sqm – timber staircase, built-in cabinetry |
| Bedrooms 3–9 | 18 / 10 / 26 / 14 / 40 / 12 / 9 sqm – original timber floors |
| Bathrooms & WC (×2) | 9 sqm each |
| Tower | |
| Tower Room | 24 sqm – parquet, French coffered ceiling |
| Cellars (Lower Levels) | |
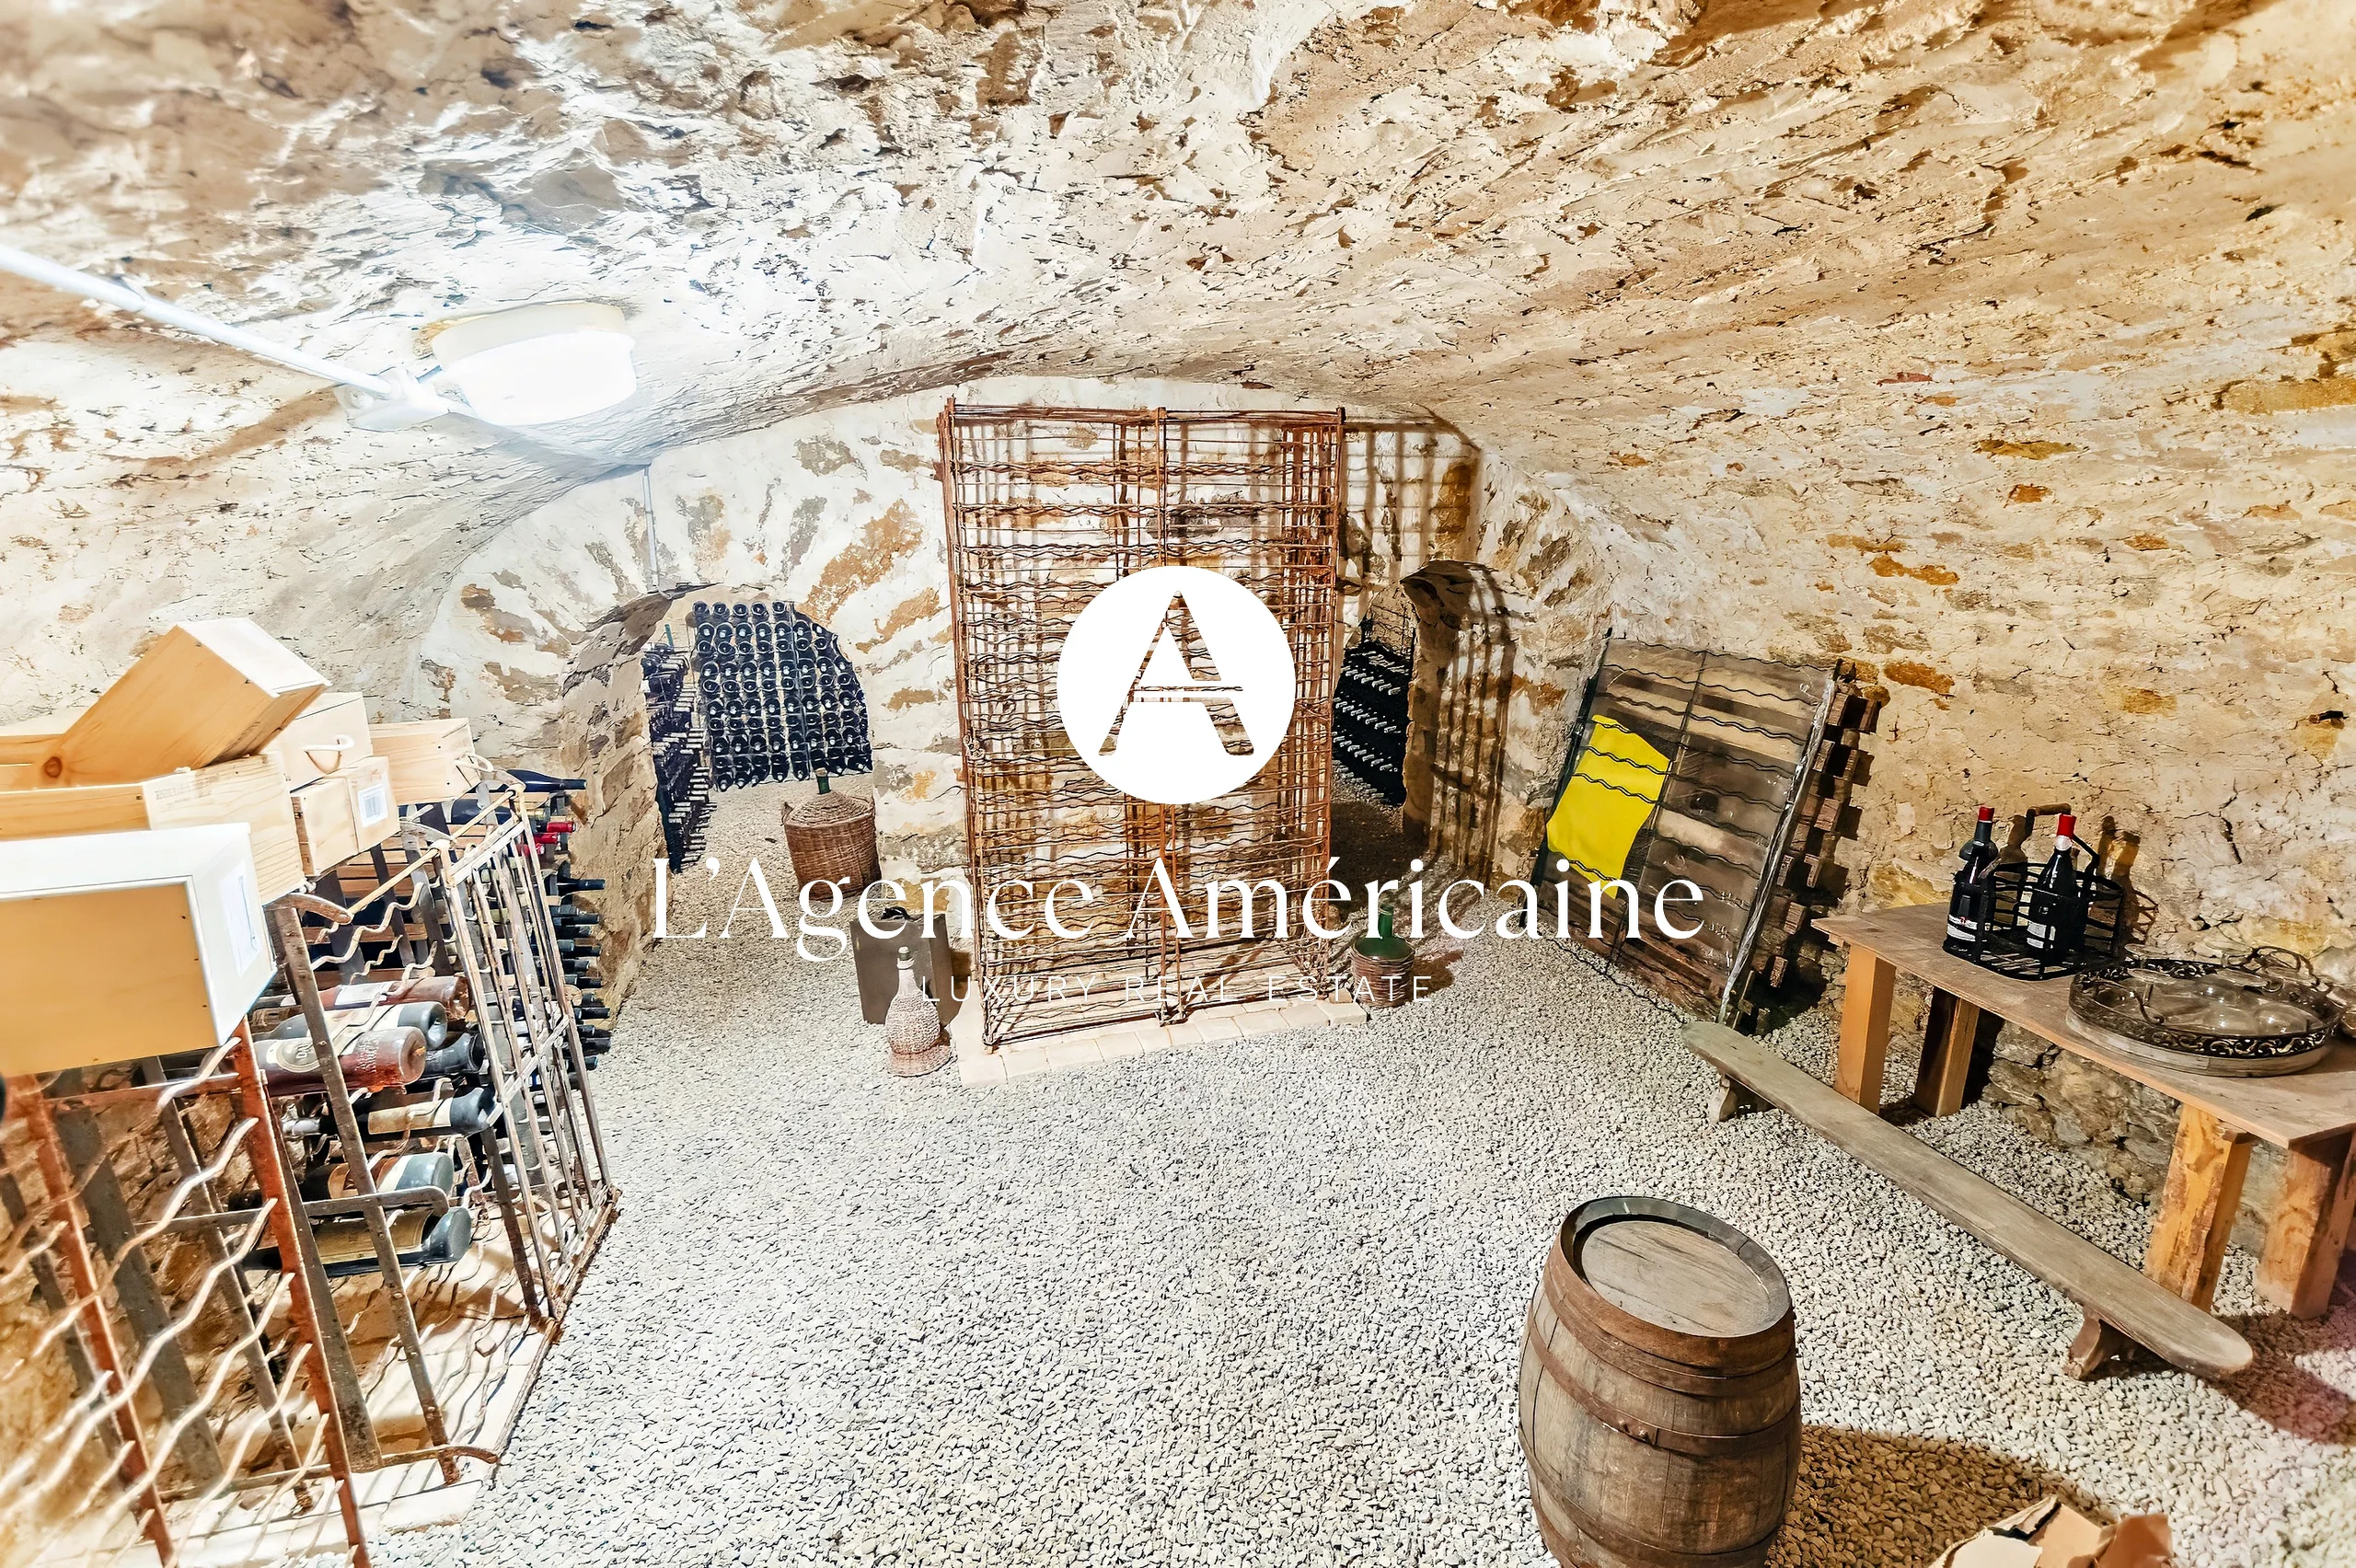
| Vaulted Cellars (×8) | 17 / 11 / 18 / 16 / 5 / 9 / 9 / 14 sqm – stone floors & vaulted walls |
| Deep Cellar (–2) | 18 sqm – vaulted in stone |
| Additional Buildings | |
| Stone Chapel | Lower level: chapel with Templar frescoes / Upper level: fitted studio |
| Caretaker’s House | ~140 sqm – living room, kitchen, fireplace, 3 bedrooms, bathroom & WC |
| Guest Cottage | 72 sqm – living/kitchen (36 sqm) + upper sleeping area with shower & WC (36 sqm) |
| Stone Outbuilding | 102 sqm (55 + 47) – currently being converted |
| Greenhouse | Wood-burning stove |
| Pigeonnière | Stone, period |
| Exteriors | |
| Land | ~105,000 sqm – meadows & forest (chestnut, ash, oak) |
| Swimming Basin | Roman-style stone basin, counter-current swimming, heat pump, sand-tone finish |
| Tennis Court | Screened by century-old trees |
| Secured Entrance | Electric gate, gravel driveway, CCTV system |
☑ Four Fireplaces (château) + 1 guest cottage + 1 caretaker’s house
☑ Wood-burning stove (greenhouse)
☑ Oil-fired boiler (Guillot) with cast-iron radiators & thermostats
☑ 2 × 10,000 L fuel tanks
☑ Hot water: cumulus system
☑ Water softener (château)
☑ VMC (wet rooms & kitchen)
☑ Double-glazed timber windows (replaced ~10 years ago)
☑ Electric rolling shutters (floors 1 & 2) / timber shutters (façade)
☑ Dumb waiter (ground floor to second floor)
☑ Electric gate & video intercom
☑ Secured cellar doors
☑ CCTV system with control panel
☑ Swimming basin with heat pump & counter-current system
☑ Tennis court
☑ Automated irrigation tank
☑ Mains water (individual meter)
☑ Mains sewer (gravity system)
☑ Fibre optic (pending connection at gate)
☑ Complete renovation archive & original architectural moulds
Information on the risks this property is exposed to is available on the Géorisques website: www.georisques.gouv.fr
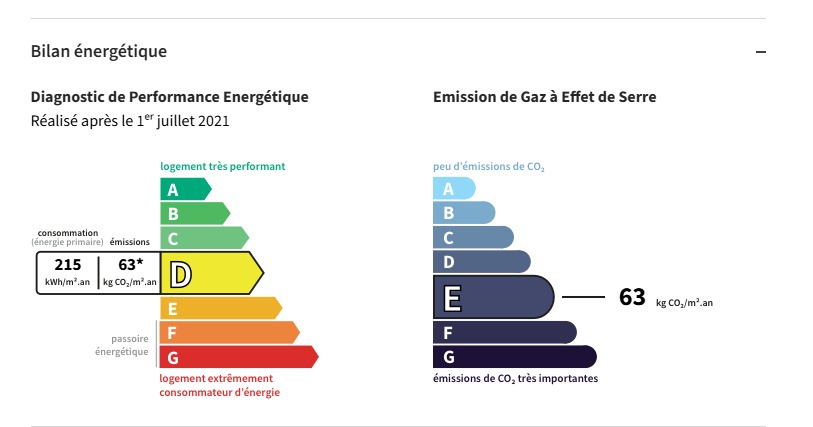
Final energy consumption: D – 215 kWh/sqm/year
Annual Property Tax : 3,294€
Fuel consumption : ~6,500 L/year (château)
(Sold vacant — no staff transfer)