Saint-Tropez – La Belle Isnarde – Pool & 3,186 sqm Garden – 5 Bed / 5 Bath – 460 sqm
Luxury Villa - 11,000,000 EUR
In La Belle Isnarde, one of Saint-Tropez’s most sought-after residential quarters, this hacienda-style villa sits within a gated estate, around 800 metres from the village centre. A cobbled drive lined with cypress trees leads to the house, set on 3,186 sqm of flat, landscaped grounds.
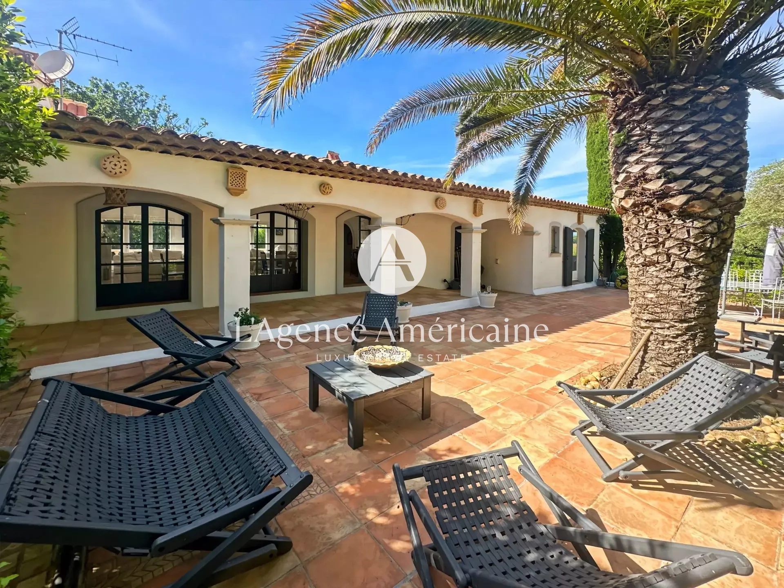
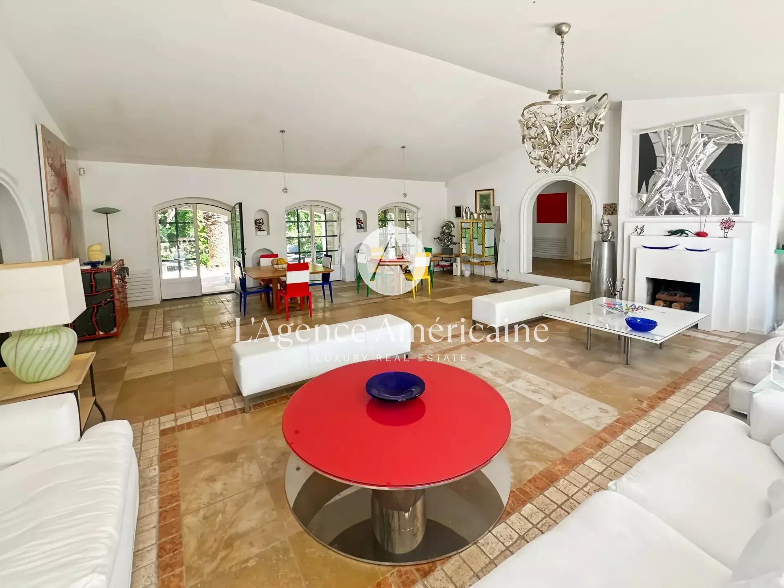
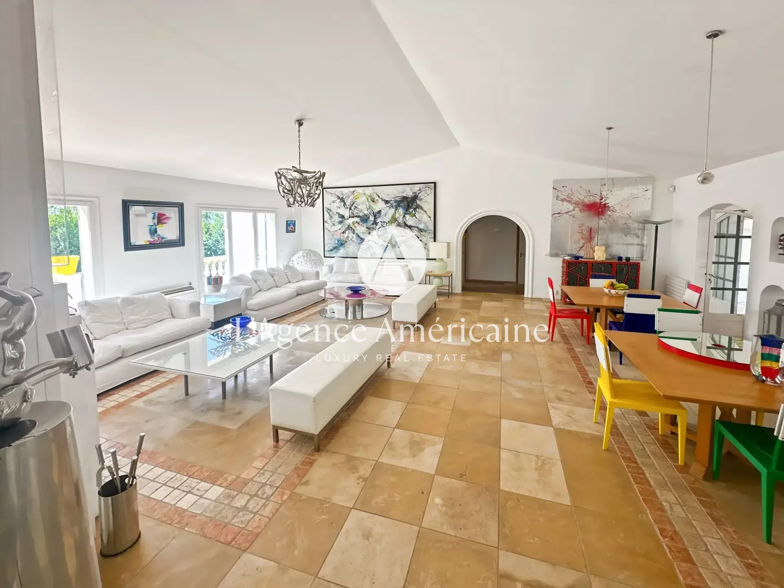
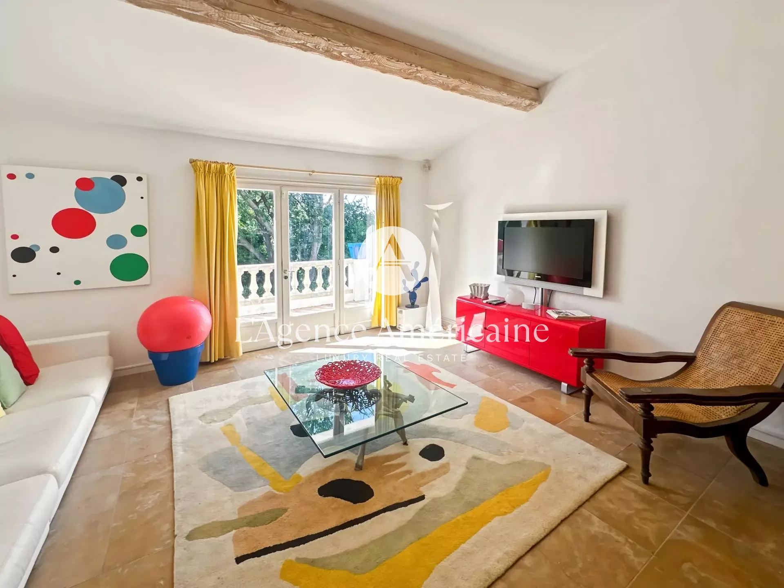
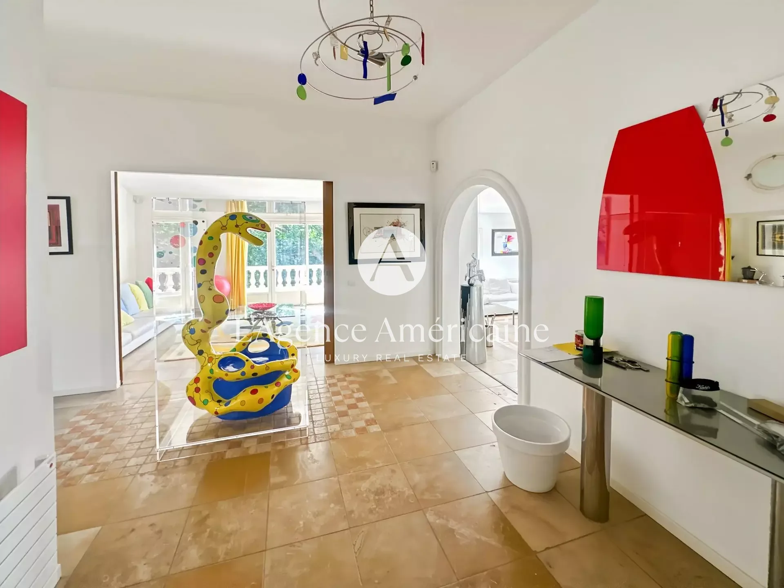
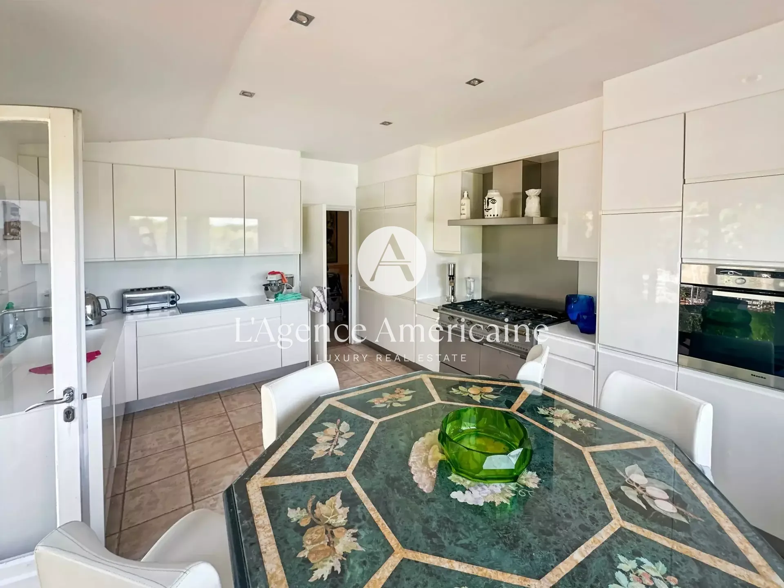
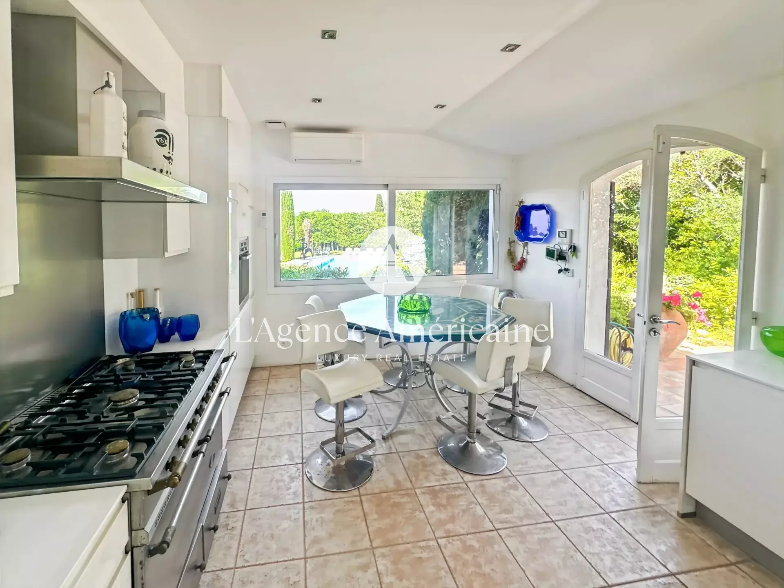
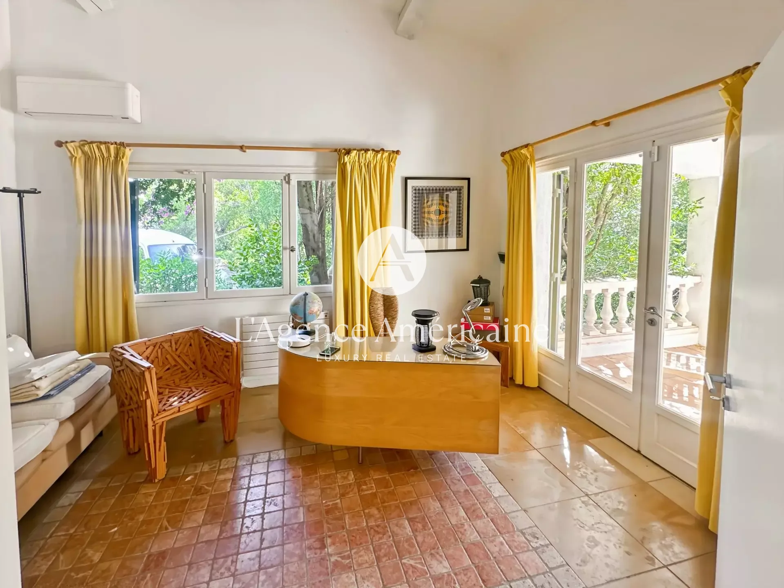
The entrance hall opens onto a large through living room with a fireplace, giving onto terraces on both sides, alongside a dining area, a TV lounge and an office with its own terrace. The fitted kitchen, with its breakfast area, opens directly onto an inner patio. Terracotta floors, arched openings and generous ceiling heights carry the Mediterranean character throughout.
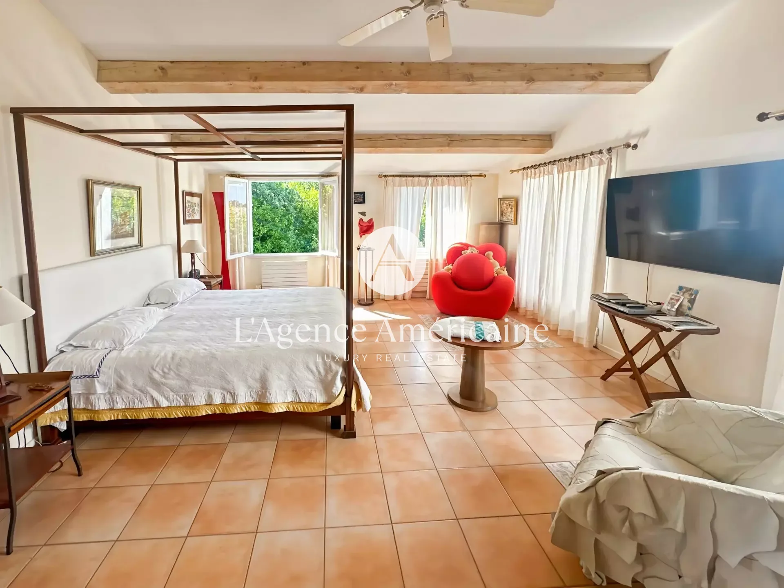
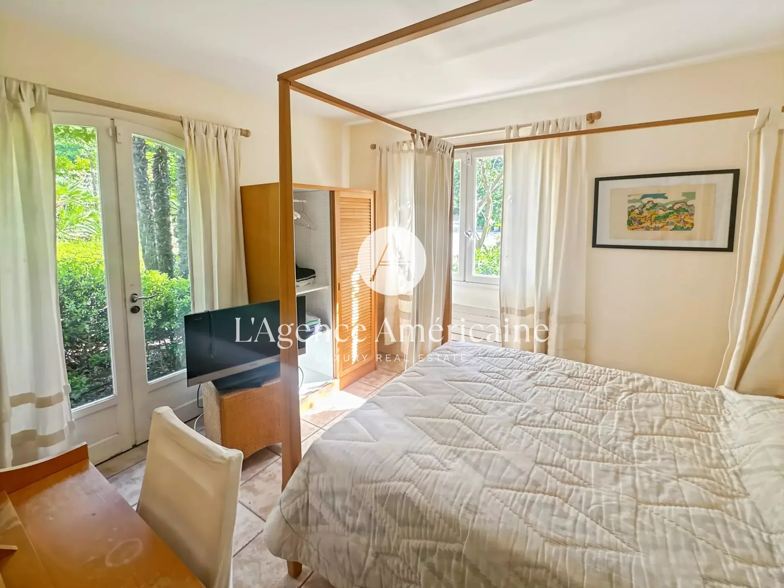
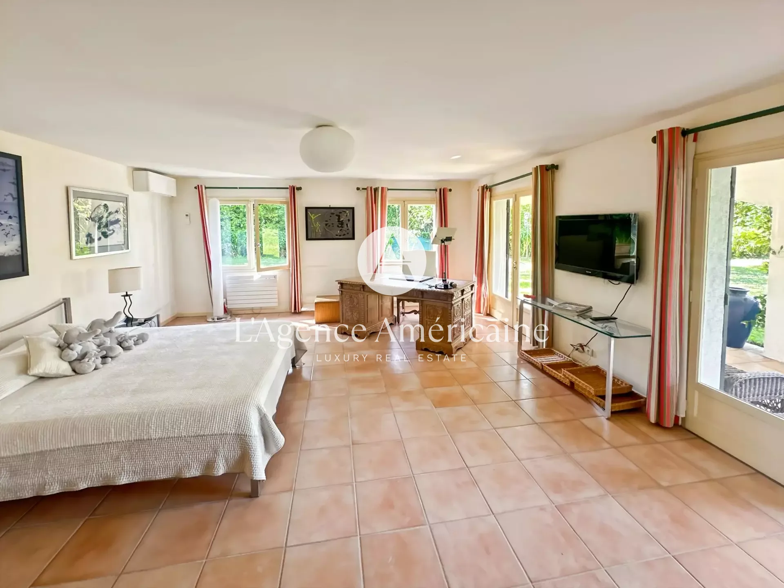
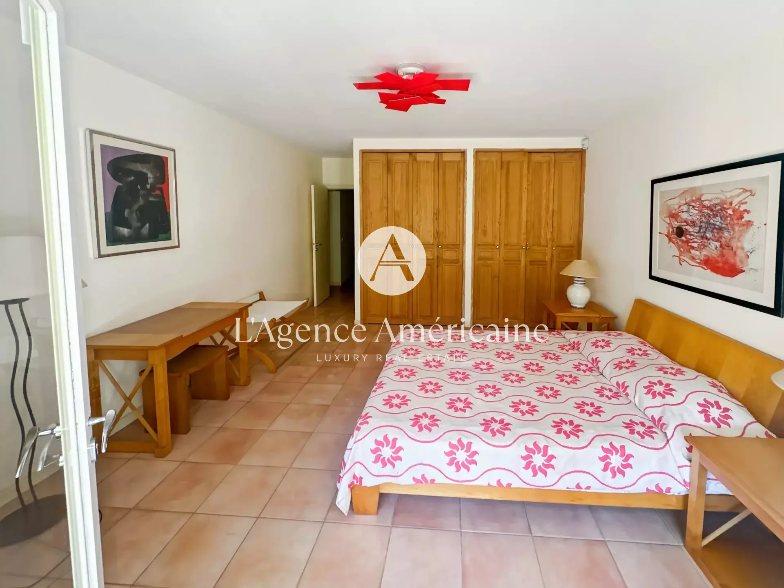
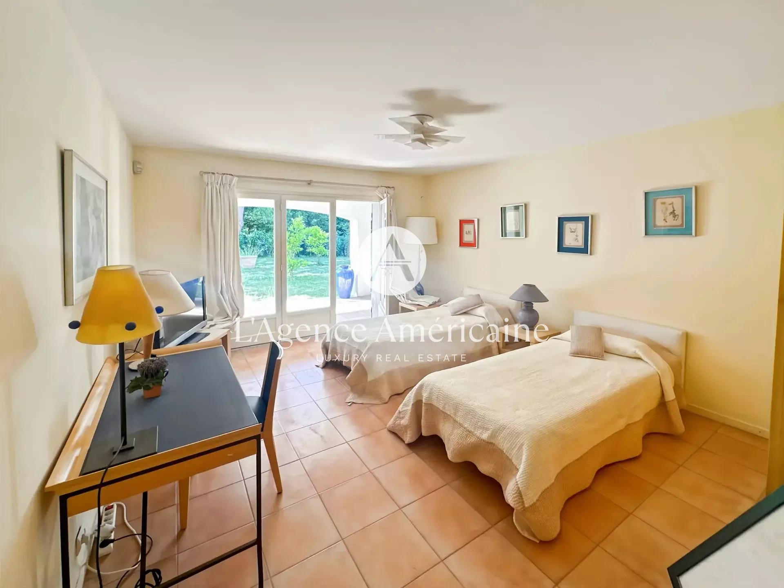
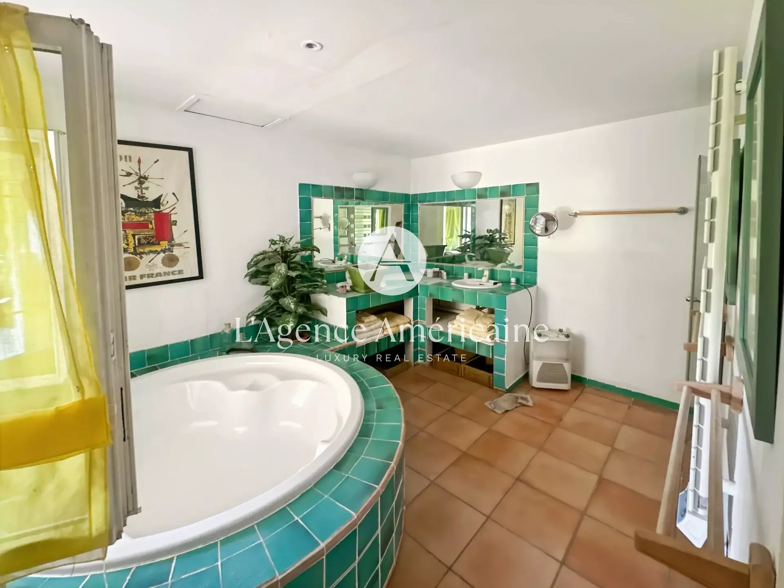
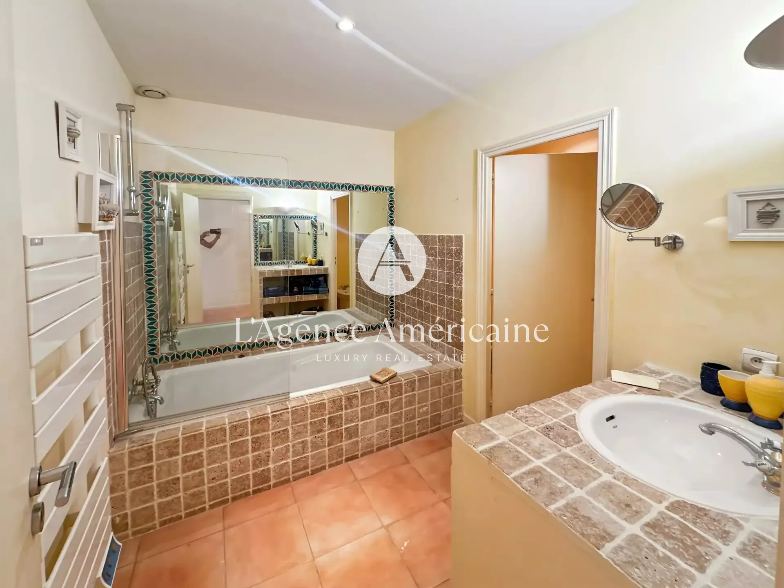
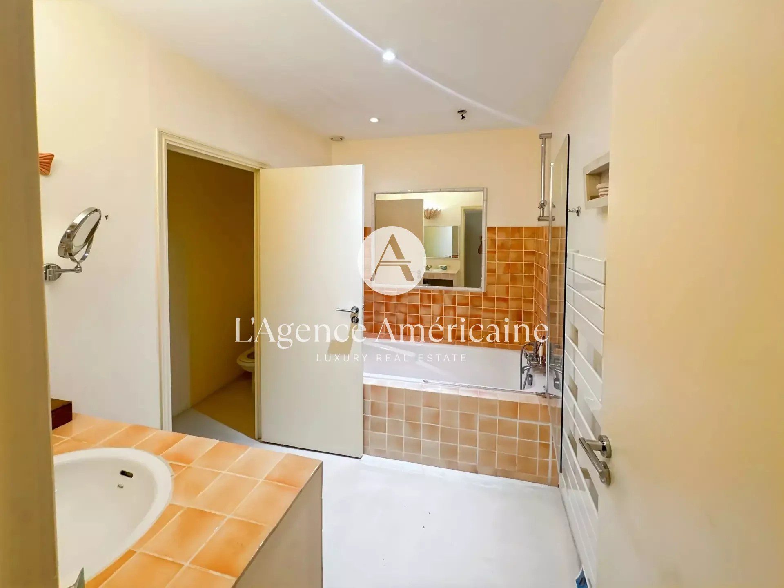
The master suite occupies the main level, with a covered terrace, a bathroom and separate WC. A second en-suite bedroom is on the same floor. On the garden level, reached by an inner staircase, three further suites each have their own bathroom, with dressing space, a laundry room and storage.
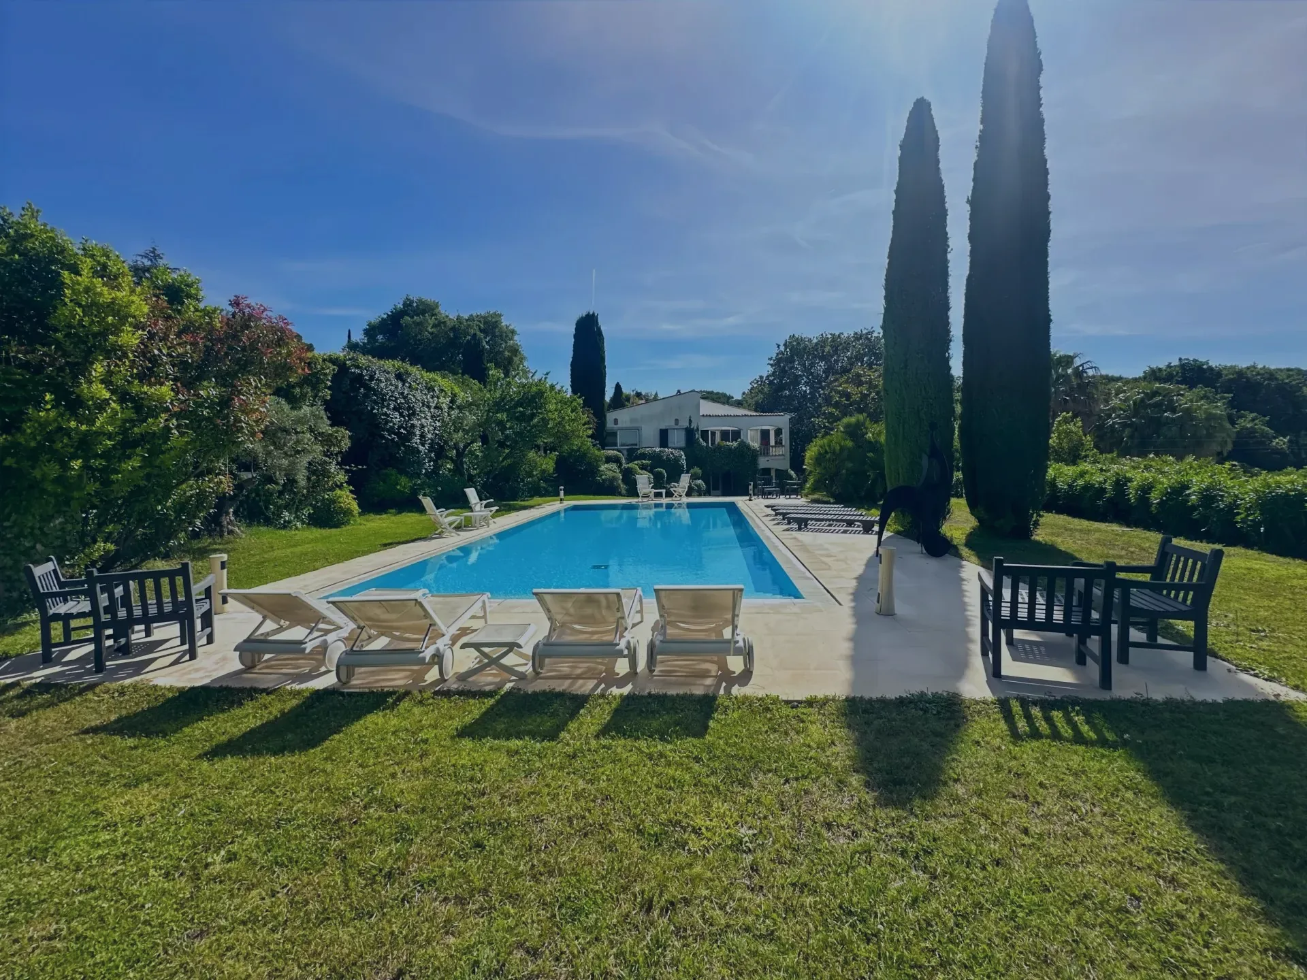
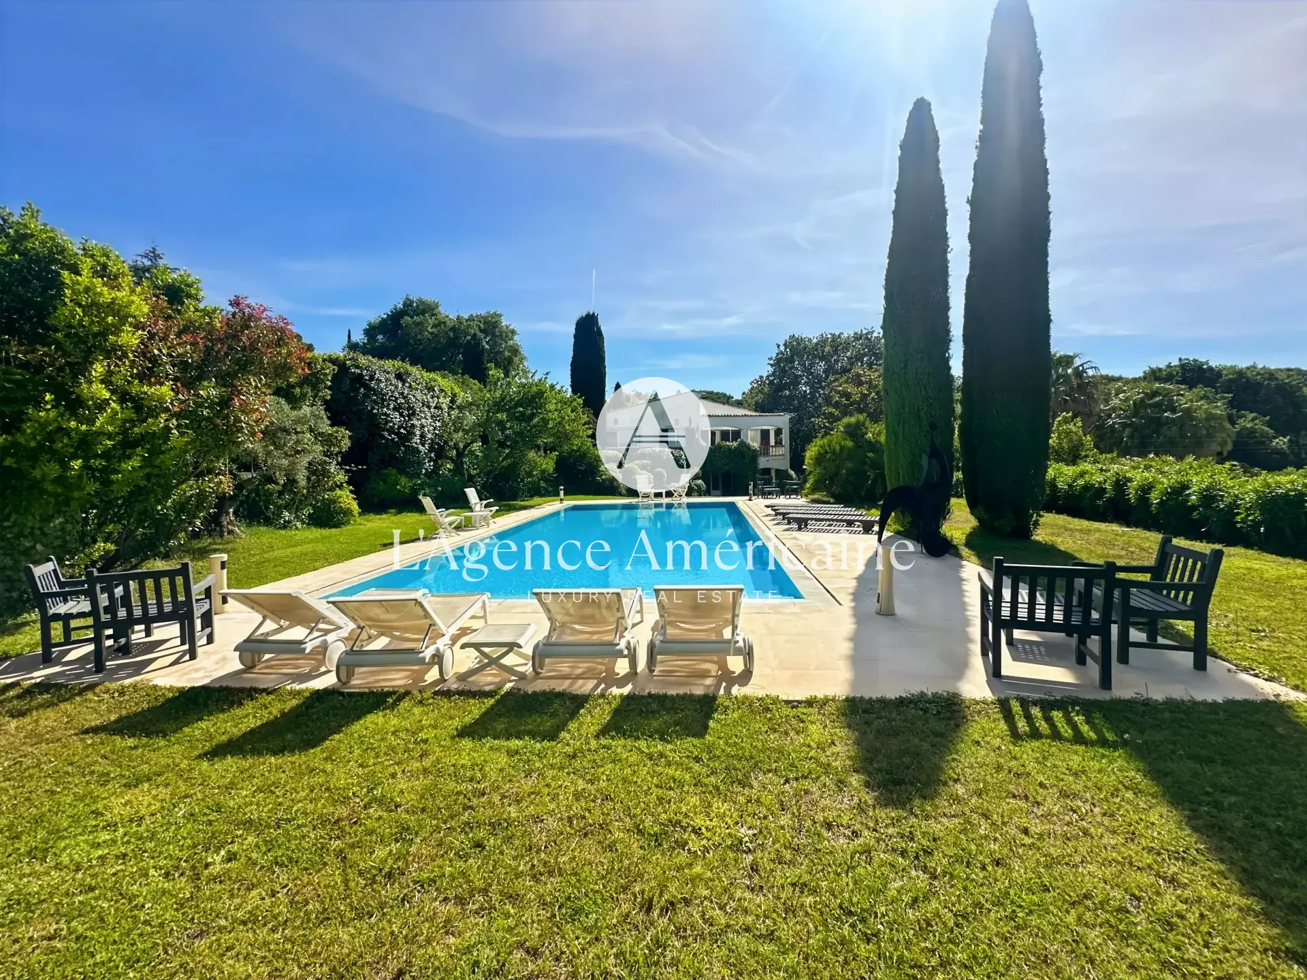
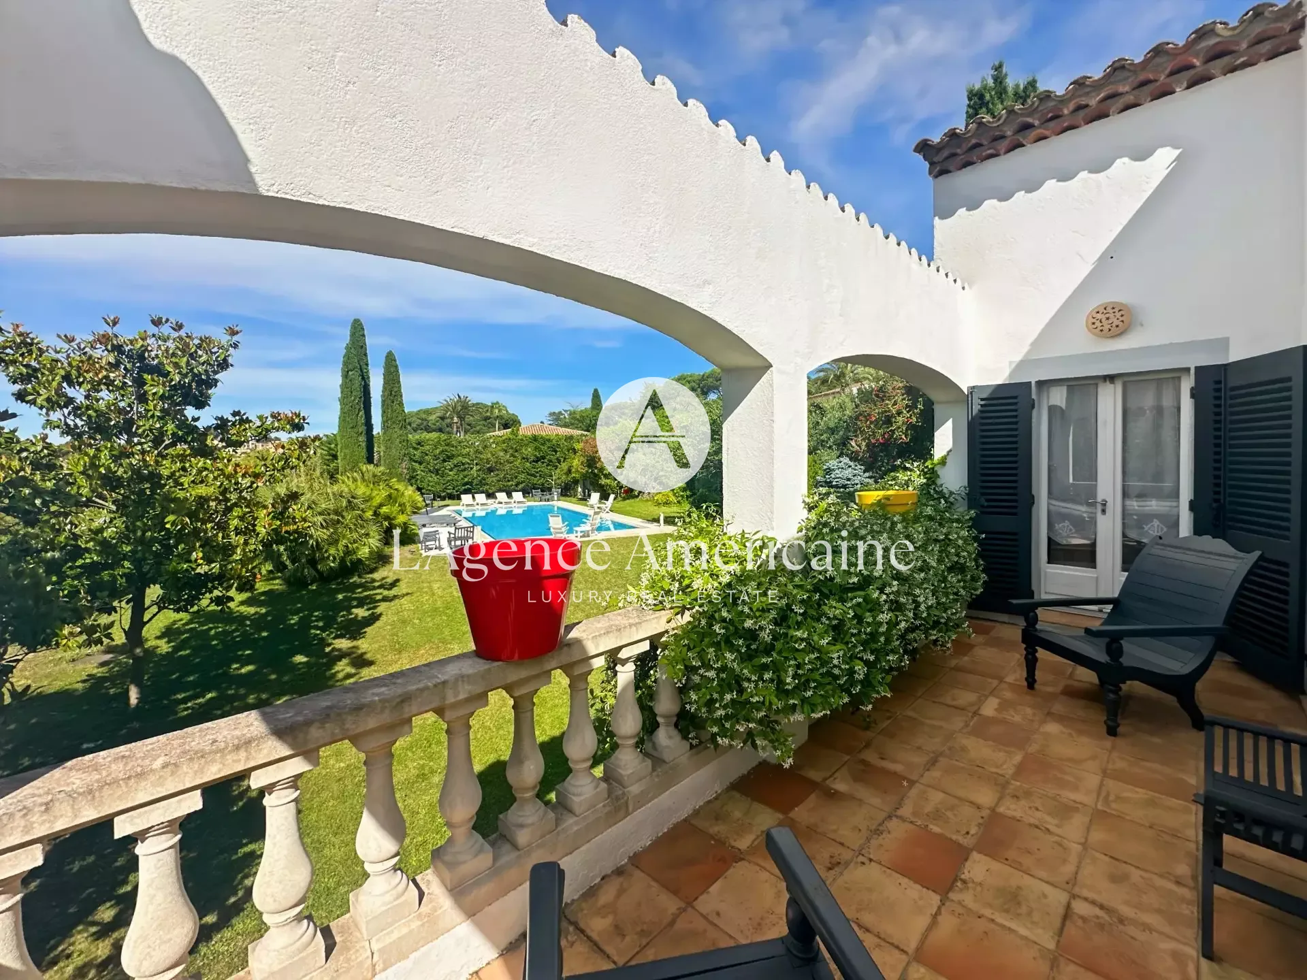
Outside, the garden is planted with palm, olive and cypress trees around a large swimming pool, with arcaded terraces and several shaded seating areas facing the surrounding hills. A caretaker’s apartment with living room and kitchen, bedroom and bathroom, a garage and a pool plant room complete the property.
A quiet address within walking distance of the village, with land large enough to allow for future improvement, subject to planning rules.
| Room / Area | Details |
|---|---|
| MAIN LEVEL | |
| Entrance hall | Large hall, guest WC and shower room |
| Living room | Through room with fireplace, terraces on both sides |
| Dining area | Open to the living room |
| TV lounge | Access to the terrace |
| Office | With front terrace |
| Kitchen | Fitted, breakfast area, access to the inner patio |
| Master suite | Covered terrace, bathroom, separate WC |
| Bedroom 2 | En-suite shower room |
| GARDEN LEVEL | |
| Bedrooms 3, 4 & 5 | Each with en-suite bathroom |
| Services | WC, dressing space, laundry room, storage rooms |
| Garage | With storage |
| ANNEXES & EXTERIOR | |
| Caretaker’s apartment | Living room with kitchen, bedroom, bathroom, WC |
| Swimming pool | With pool plant room |
| Garden | 3,186 sqm, flat, palm, olive and cypress trees |
| Terraces | Arcaded covered terraces, sun terraces |
Comfort
☑ Fireplace
☑ Fitted kitchen with breakfast area
☑ Air conditioning in several rooms
☑ Dressing rooms / built-in wardrobes
☑ Laundry room
☑ Storage rooms
Technical
☑ Pool plant room
Exterior / Annexes
☑ Swimming pool
☑ Arcaded covered terraces
☑ Landscaped garden (palm, olive and cypress trees)
☑ Caretaker’s apartment (living room with kitchen, bedroom, bathroom, WC)
☑ Garage
☑ Cobbled driveway with outdoor parking
Security
☑ Gated, secure residential estate
- Annual Property Tax : 7,726 EUR
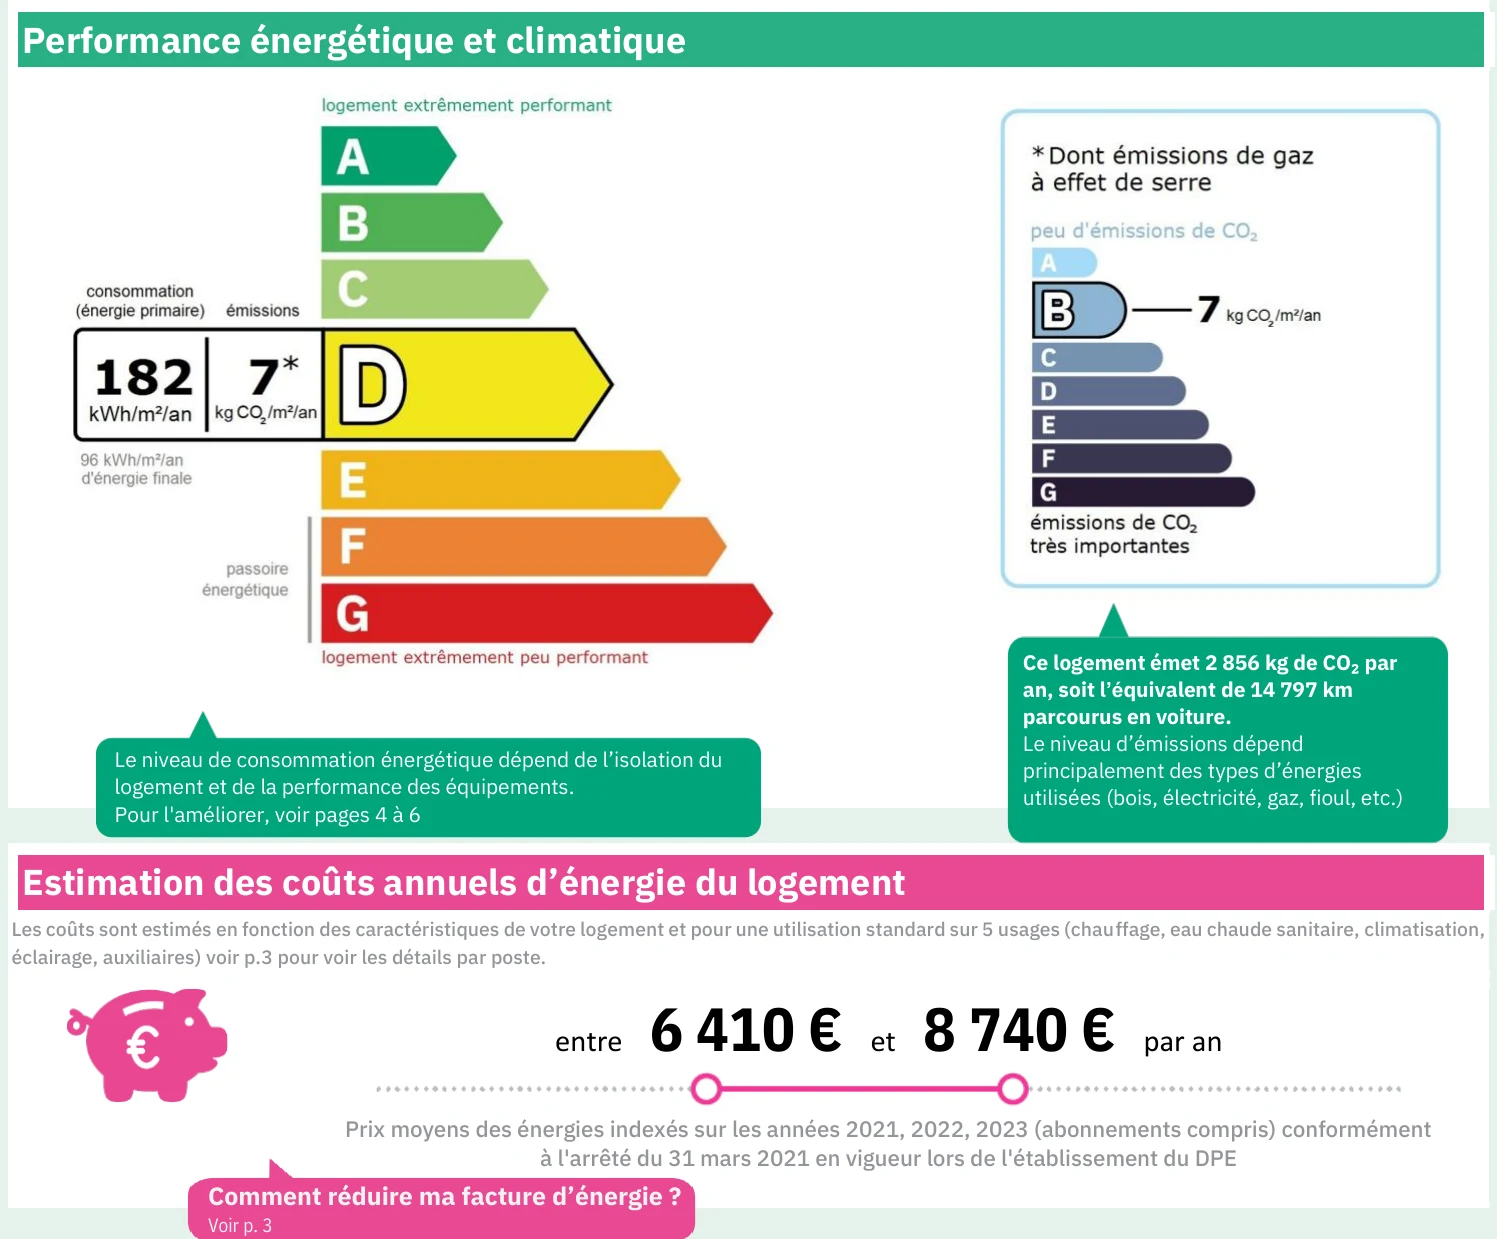
- Final energy consumption : D – 182 kWh/sqm/year (96 kWh/sqm/year final energy)
- Greenhouse gas emissions : B – 7 kg CO₂/sqm/year
- Estimated annual energy costs: between €6,410 and €8,740/year
- Information on natural and technological risks is available on the Géorisques website (georisques.gouv.fr).