Cannes – Super Cannes – Sea View Villa with Infinity Pool – 6 Bed / 6 Bath – 387 sqm
Seafront Villa - 9,995,000 EUR
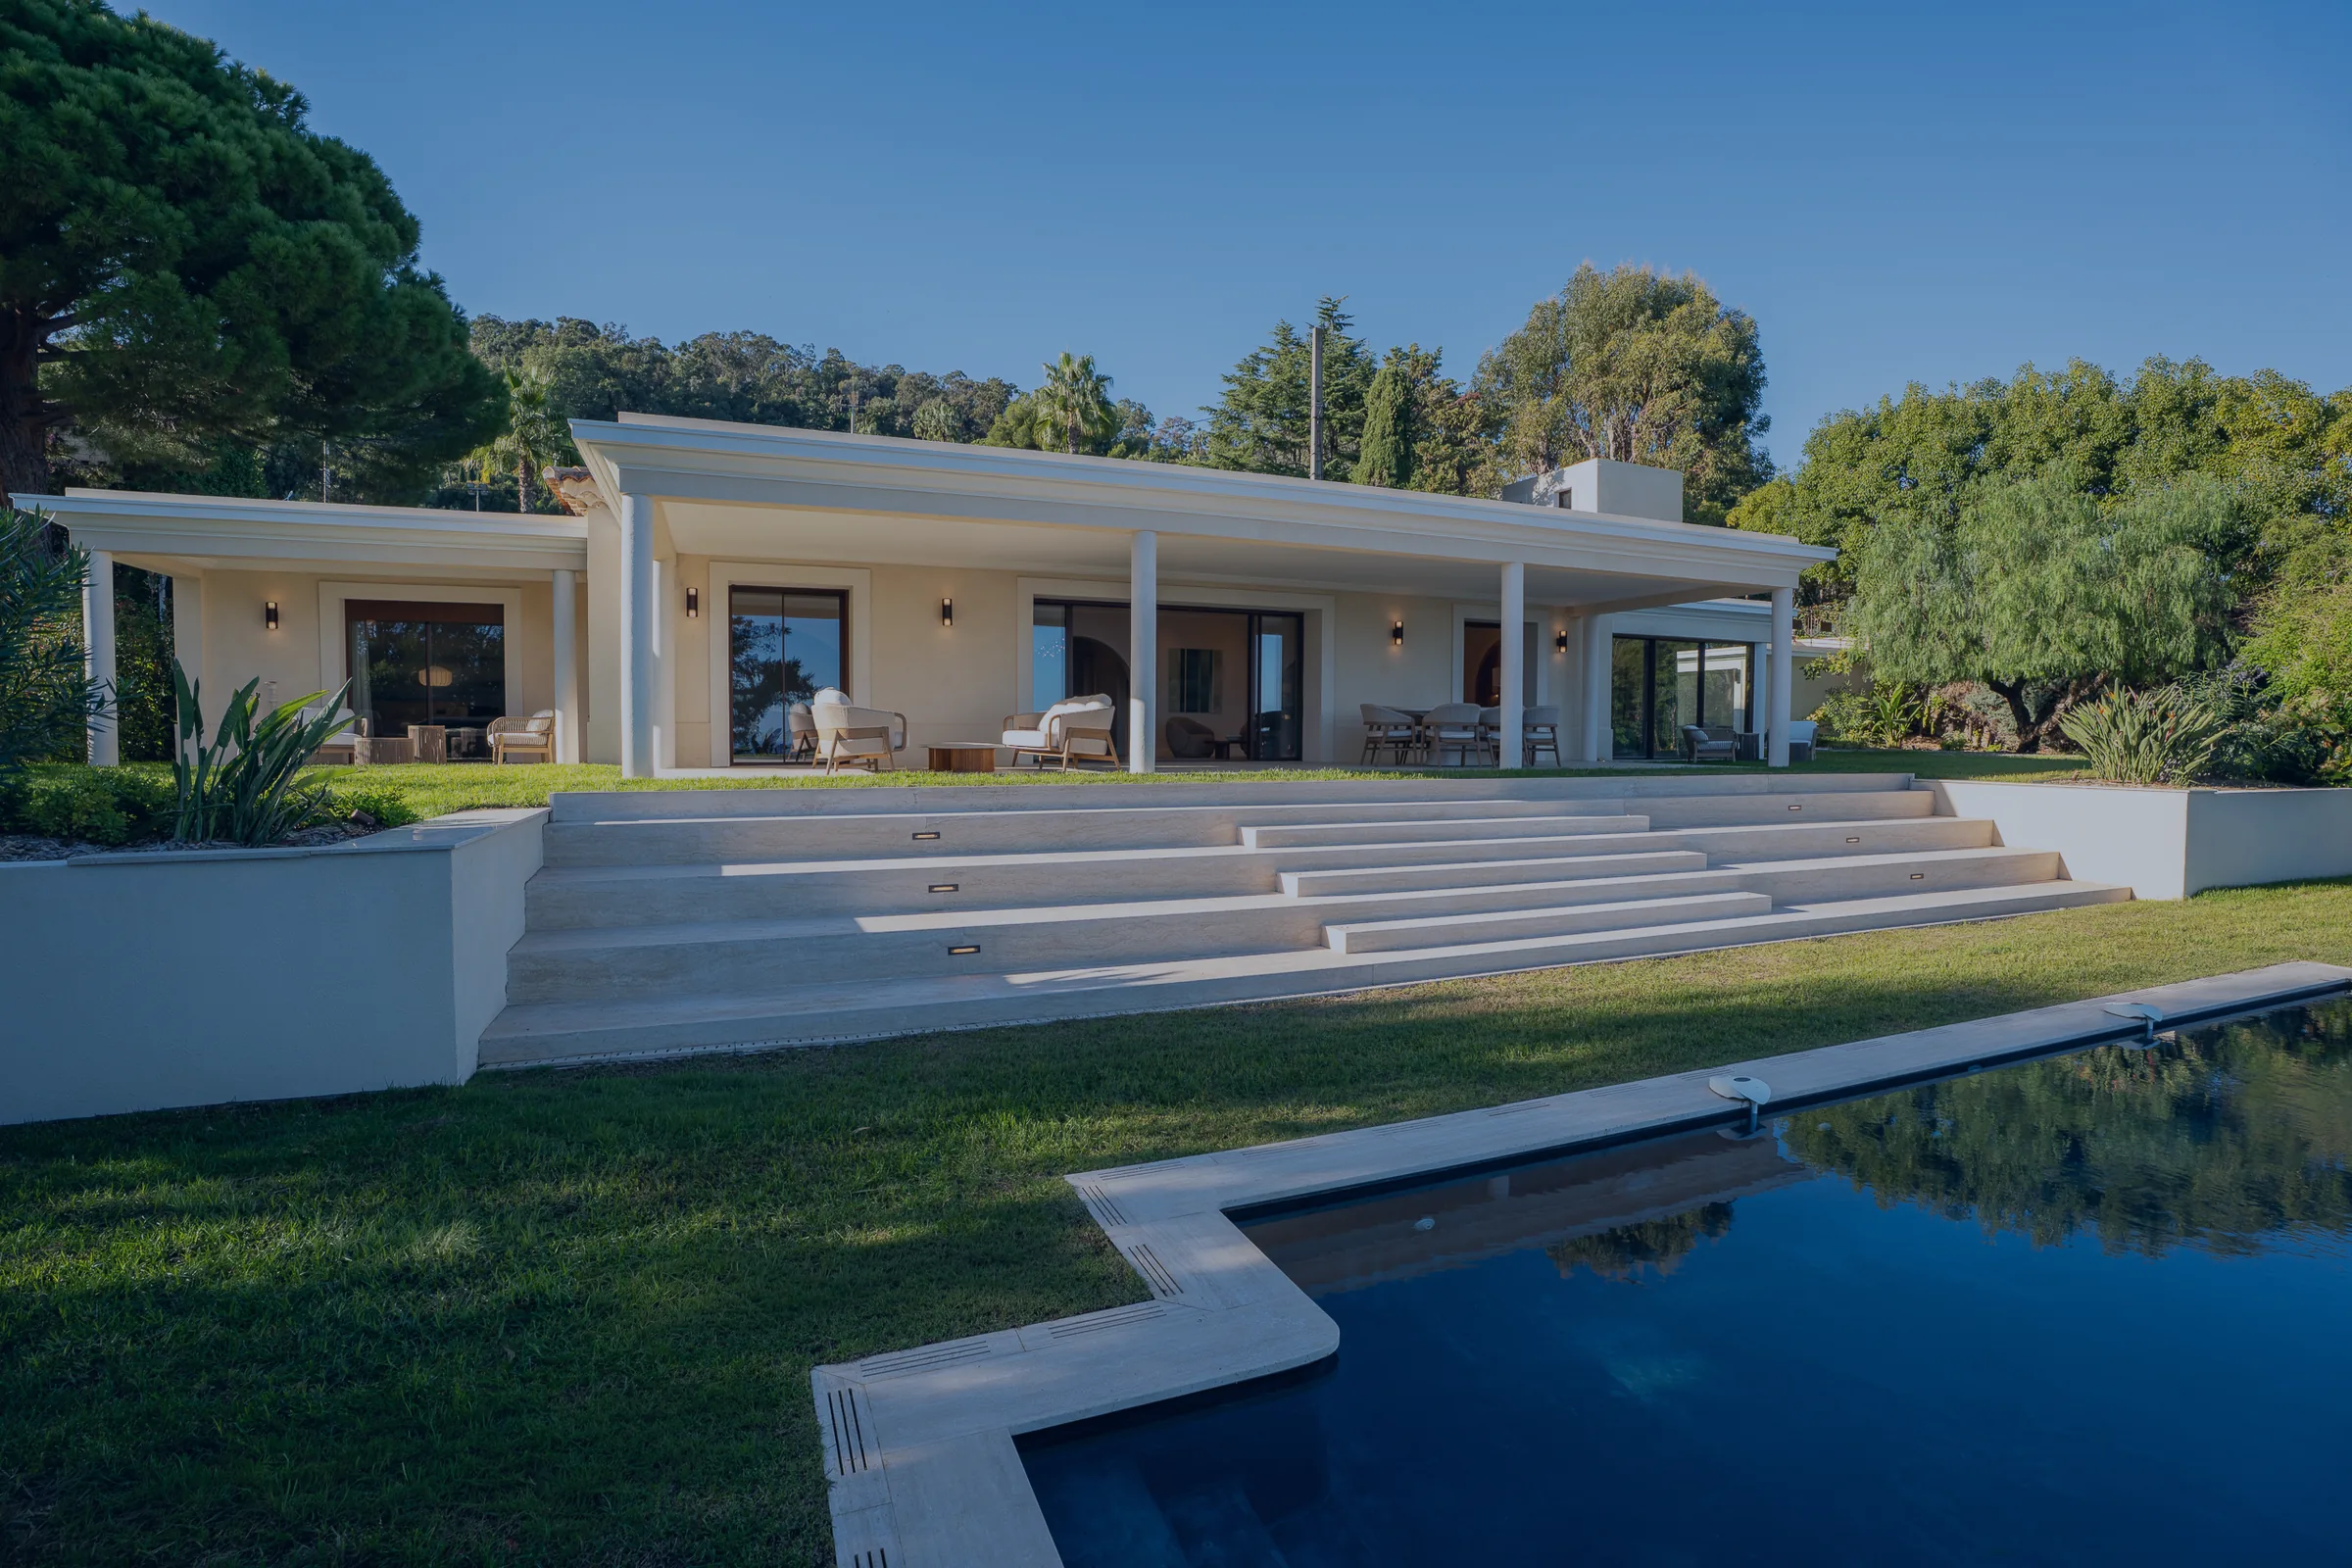
On the heights of Super Cannes, along the Boulevard des Horizons, this villa built in 1930 and fully redesigned looks out over the Bay of Cannes and the Mediterranean. It stands on 1,796 sqm of landscaped grounds, arranged over two levels, with a separate guest annex.
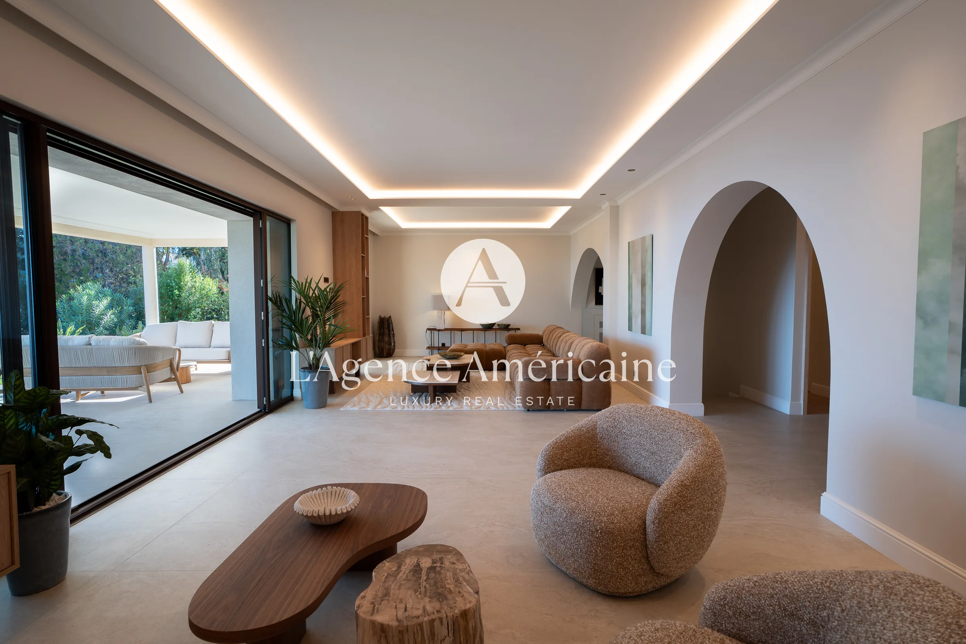
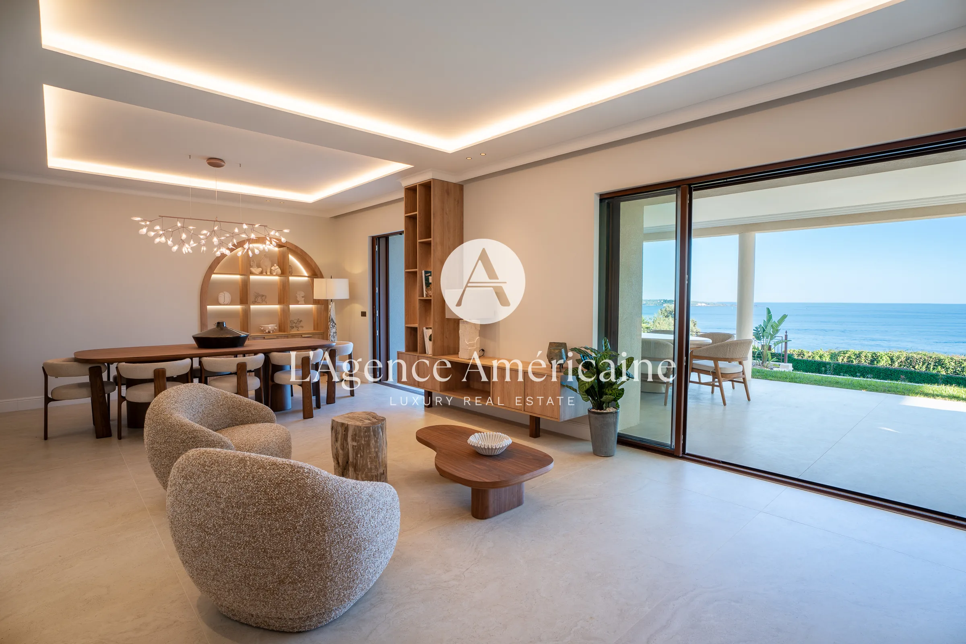
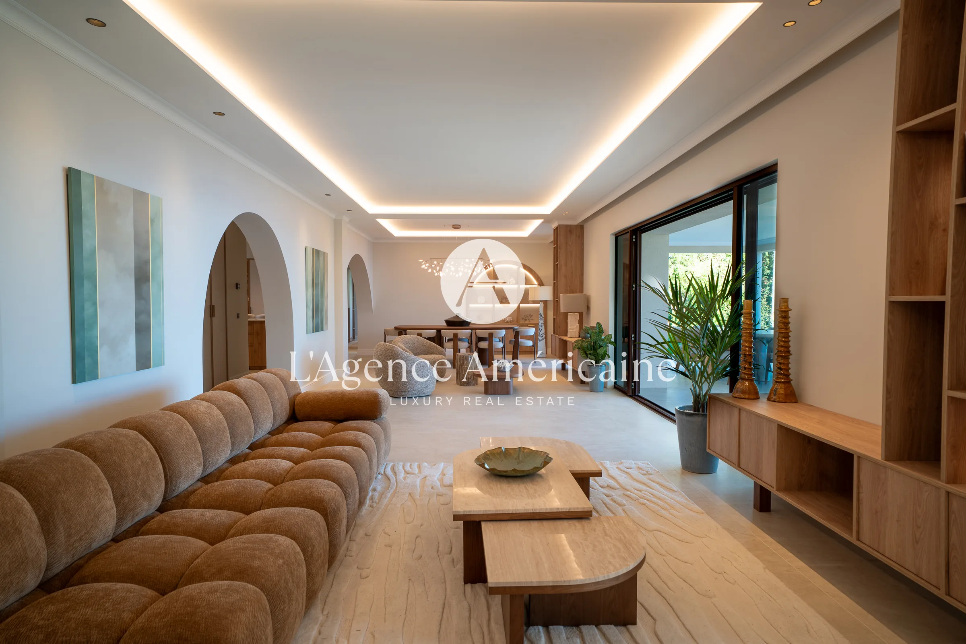
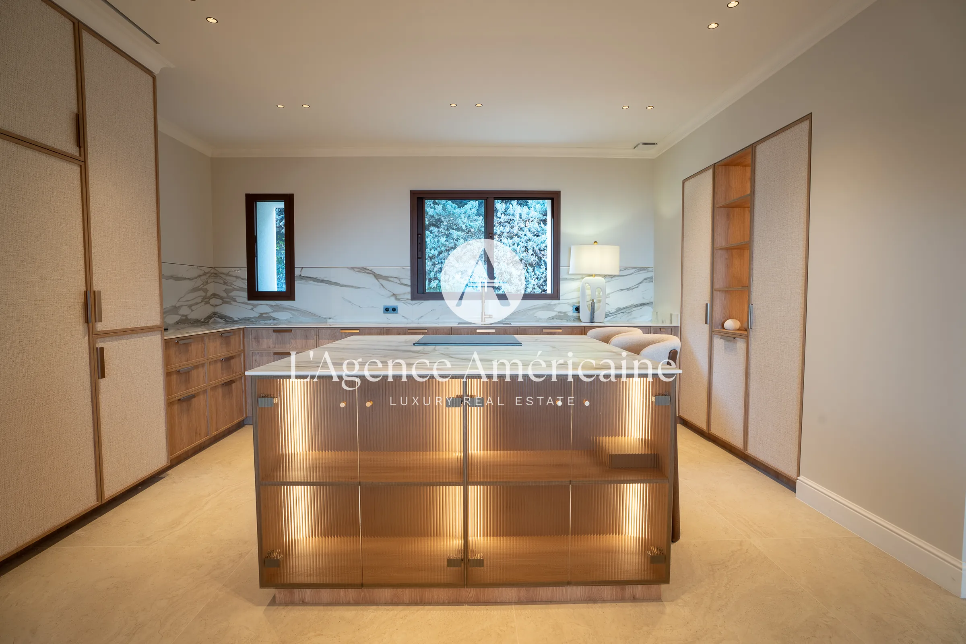
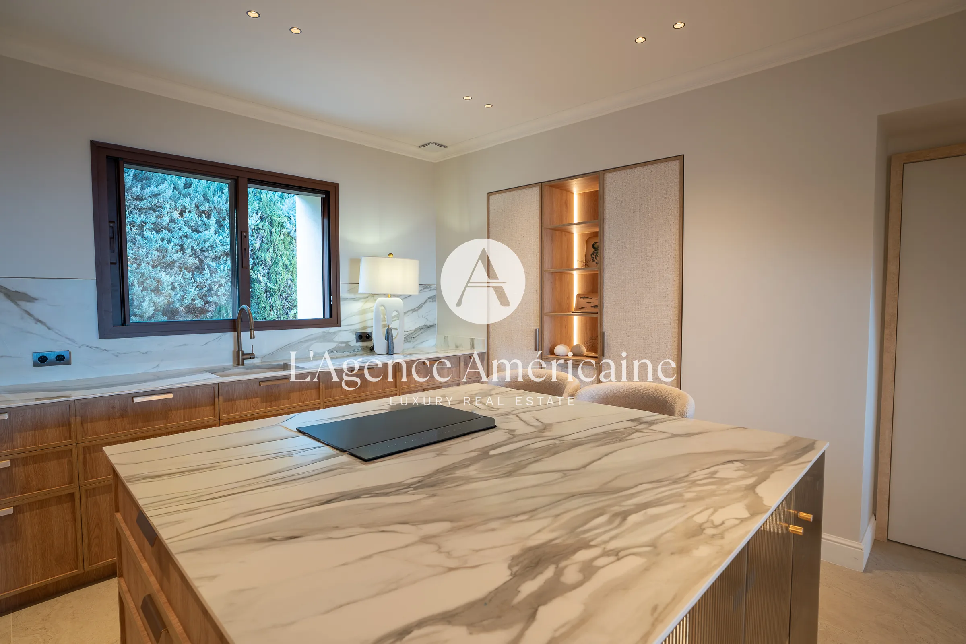
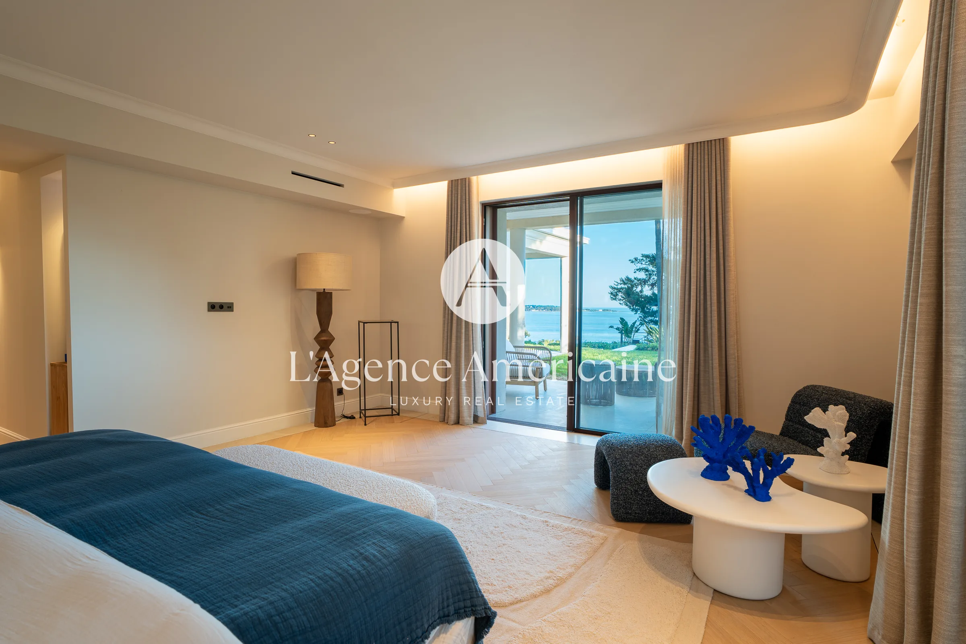
An entrance hall with arched openings leads to a 64 sqm living room, opened onto a covered terrace and the sea by full-height sliding glass doors. The dining area and the kitchen, with its marble-topped island and timber cabinetry, sit alongside. Coffered ceilings with indirect lighting run through the reception rooms.
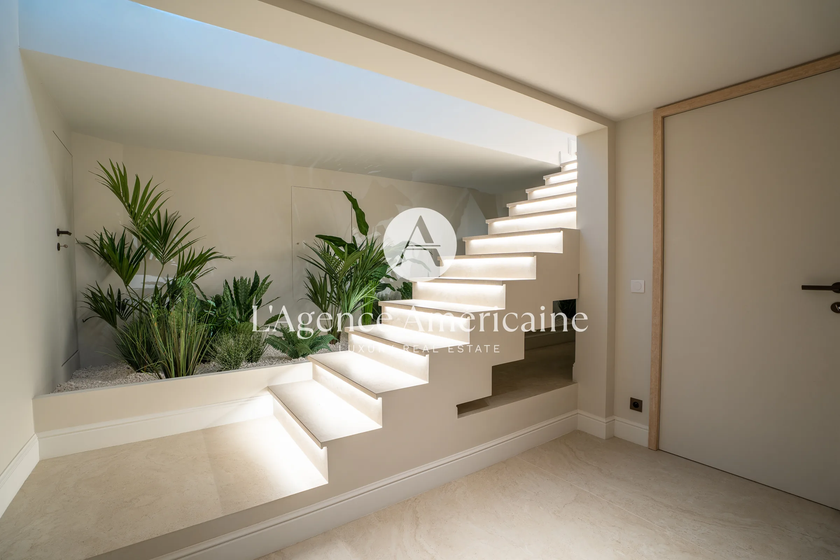
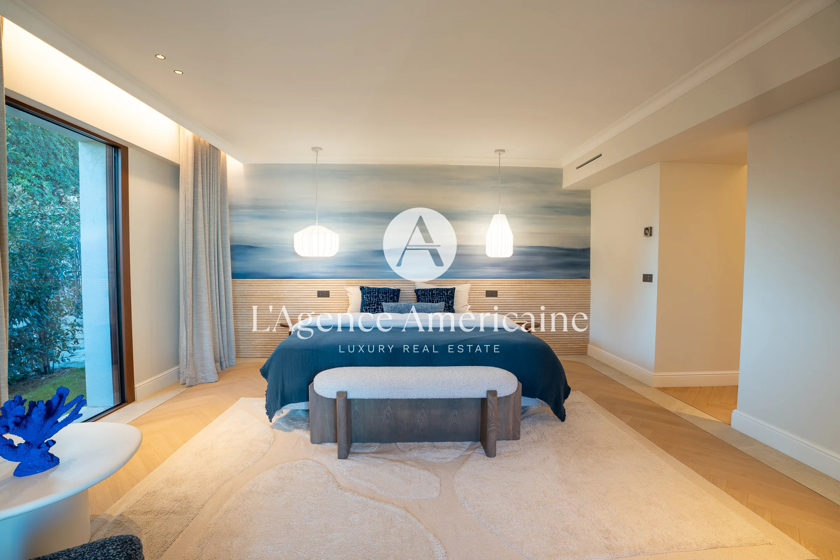
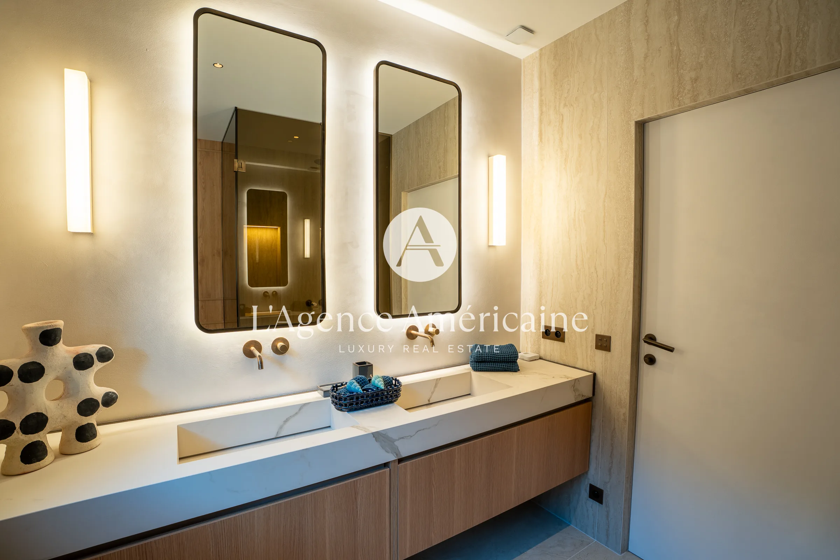
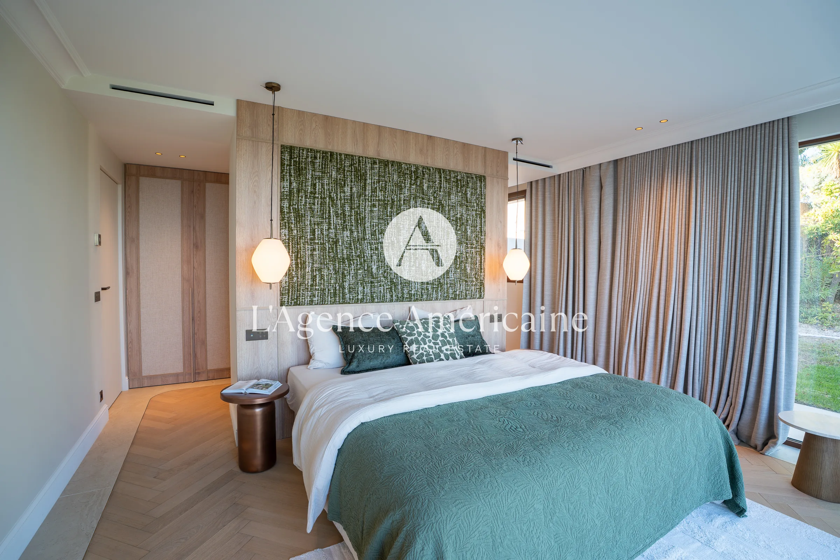
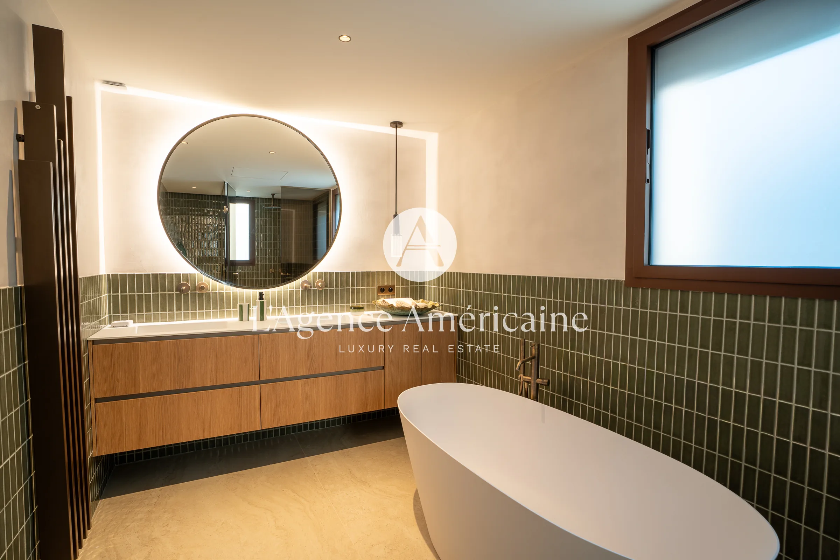
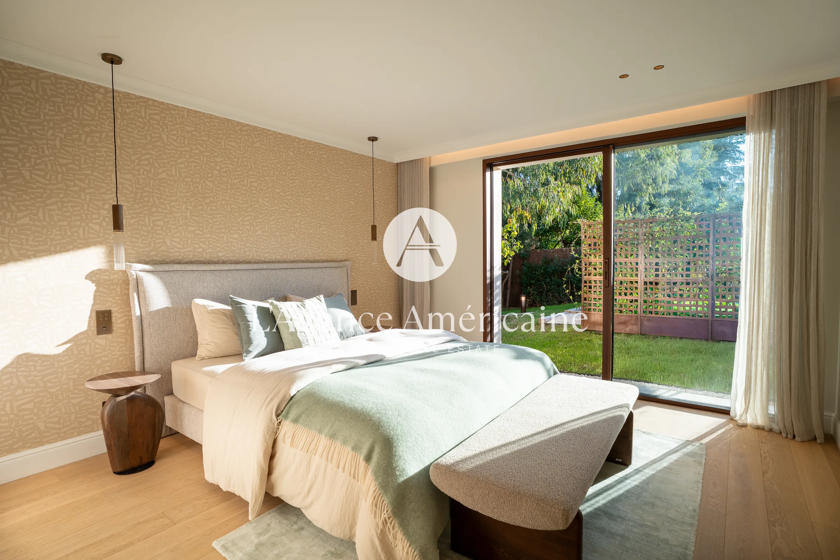
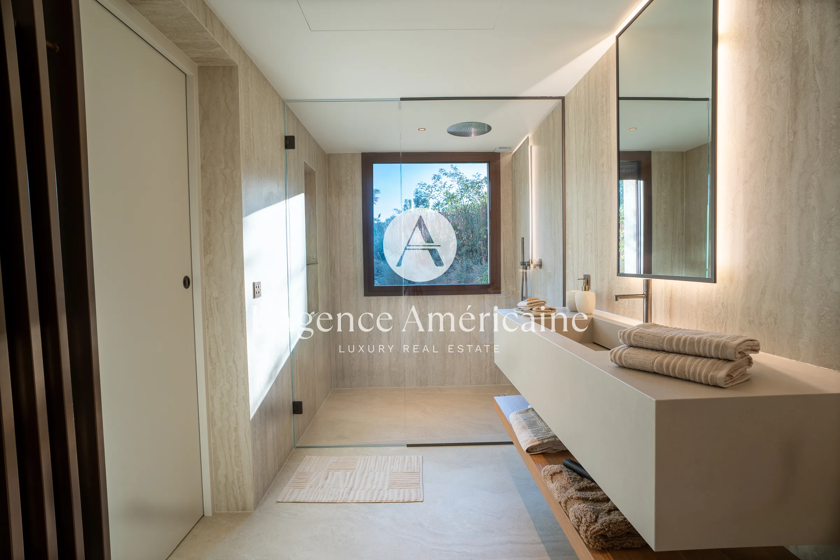
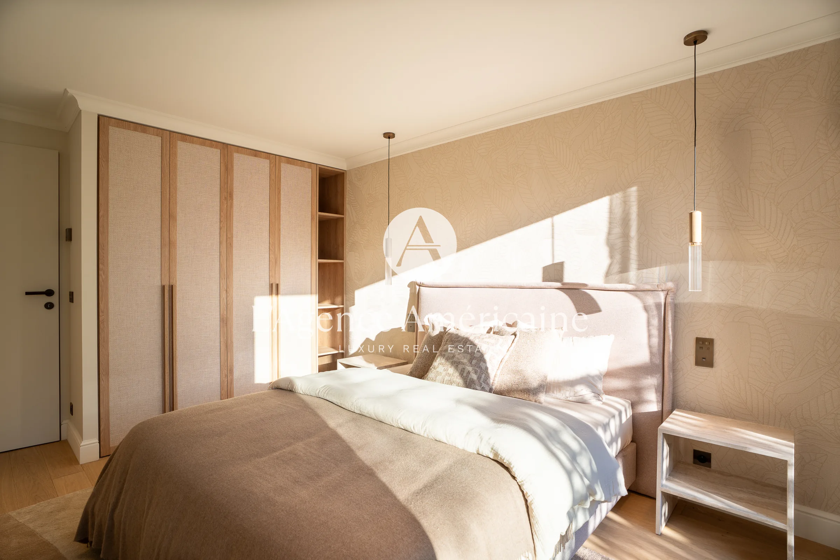
Two suites occupy the main level: the master suite with dressing room and shower room, and a second suite with dressing room and a bathroom with freestanding bath. A lit sculpted staircase leads down to the garden level, where three further bedrooms each have their own shower room and open onto the garden.
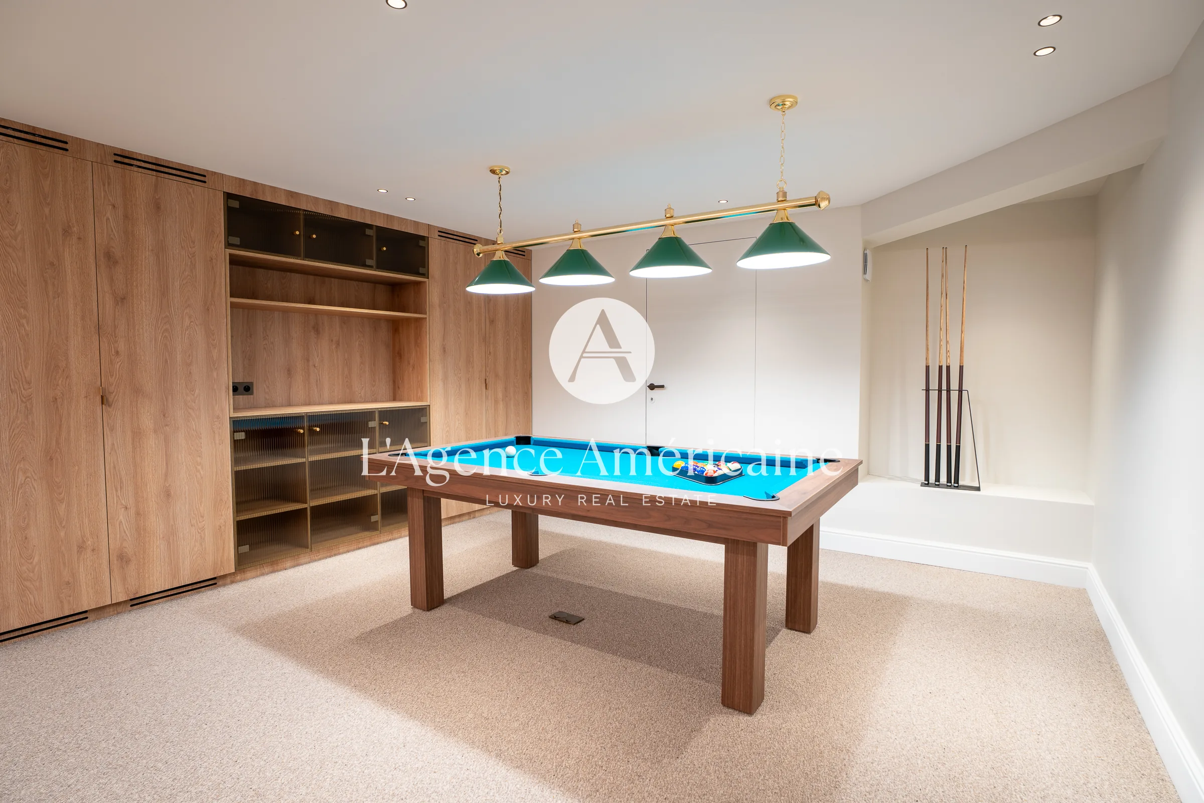
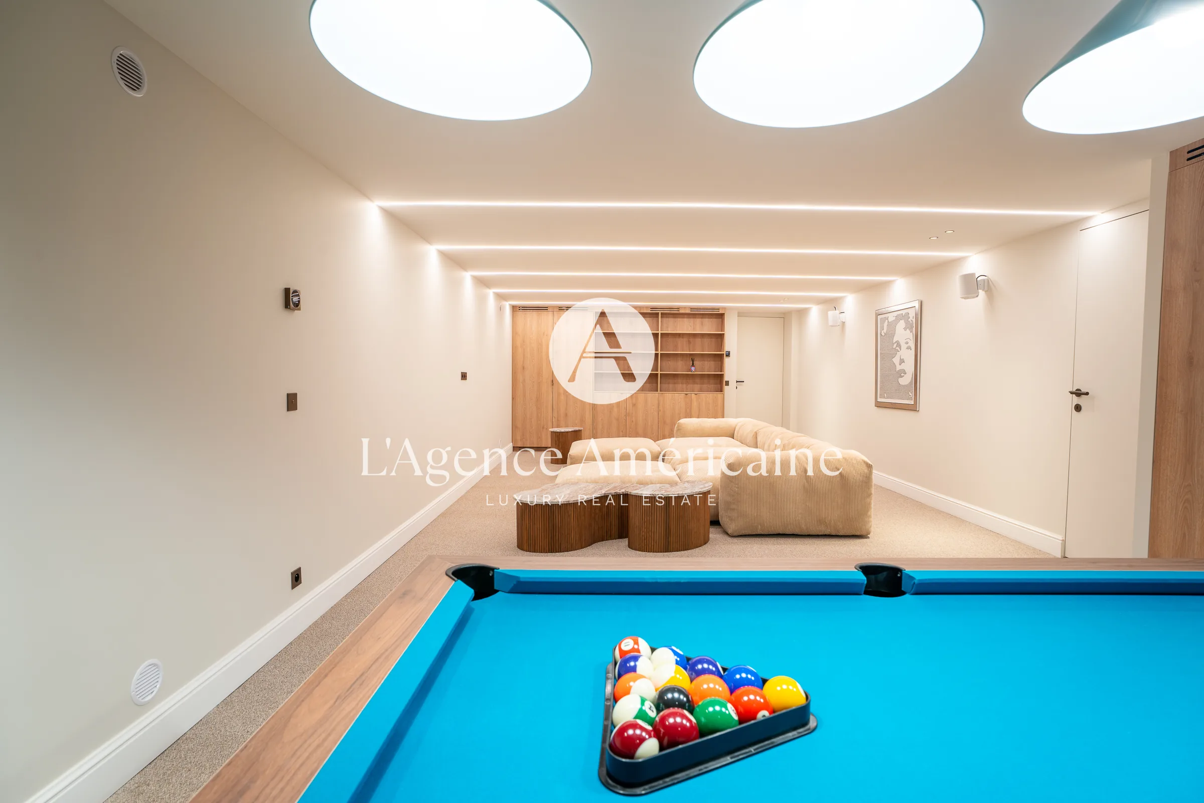
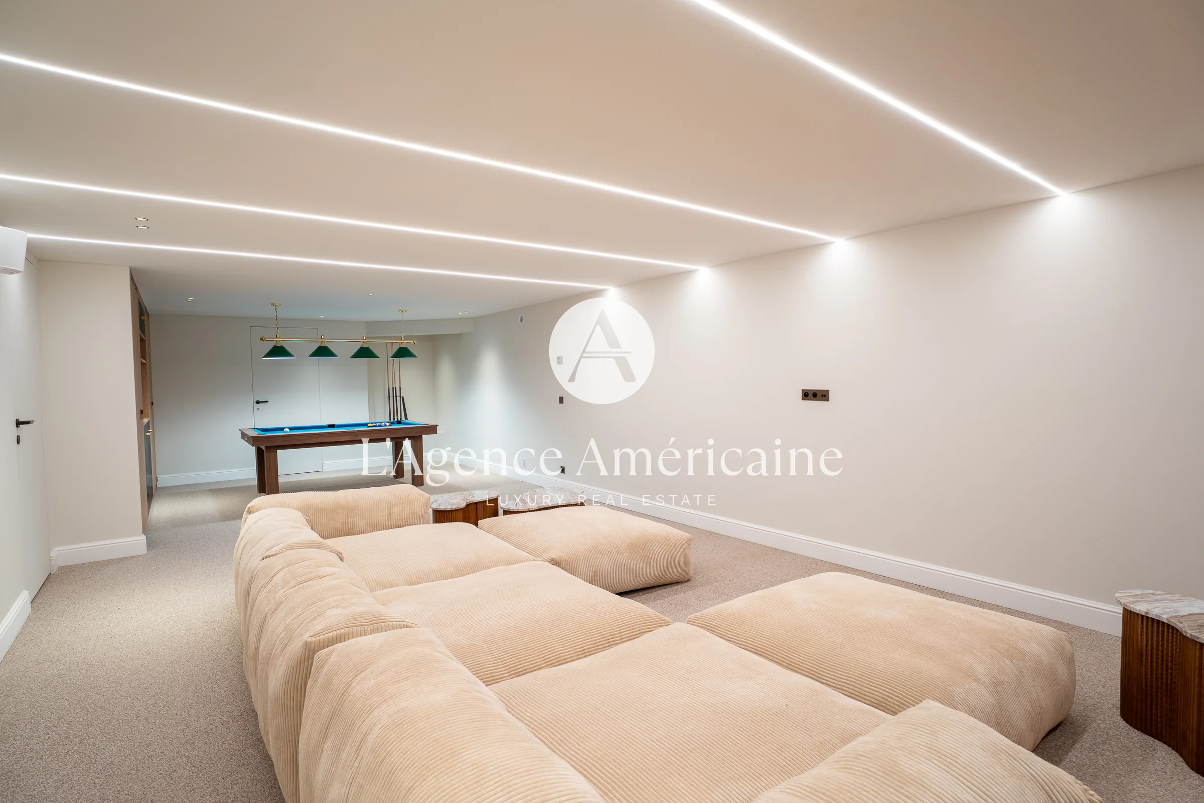
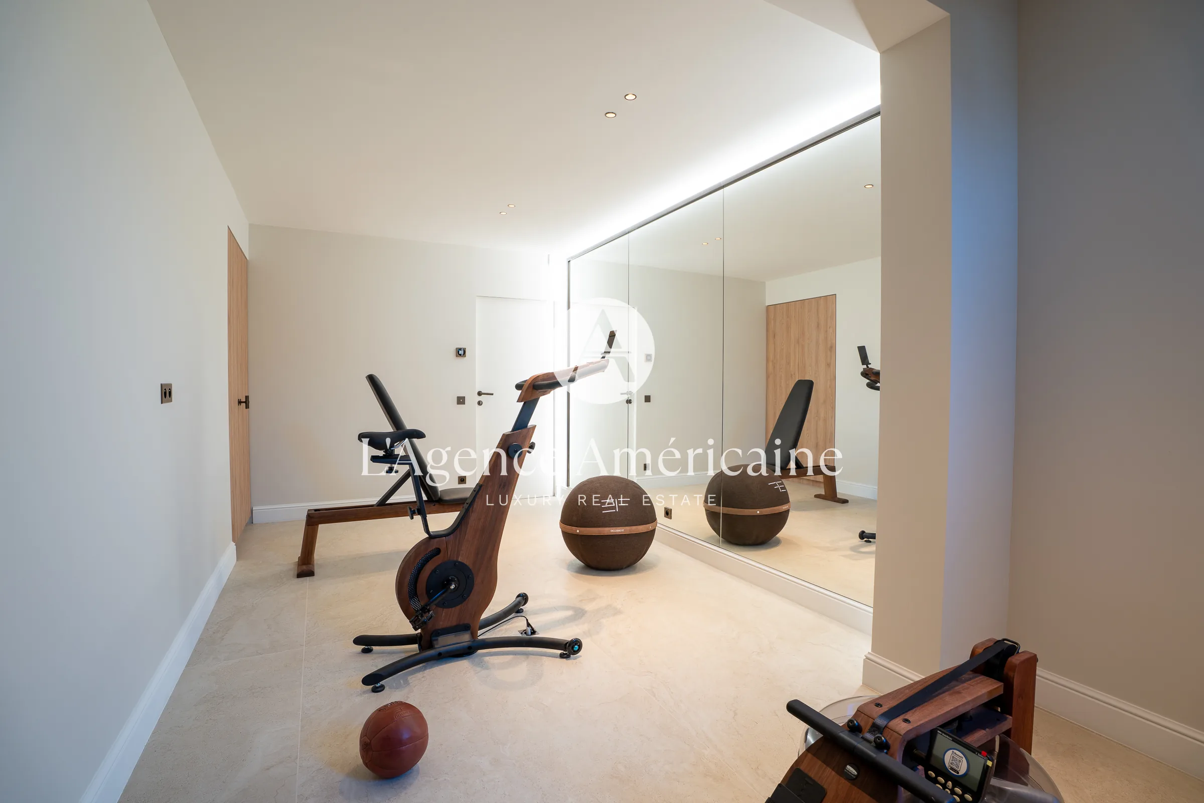
The garden level also holds a 45 sqm games room with billiards table and lounge, a fitness room with changing room, a laundry room and a wine cellar.
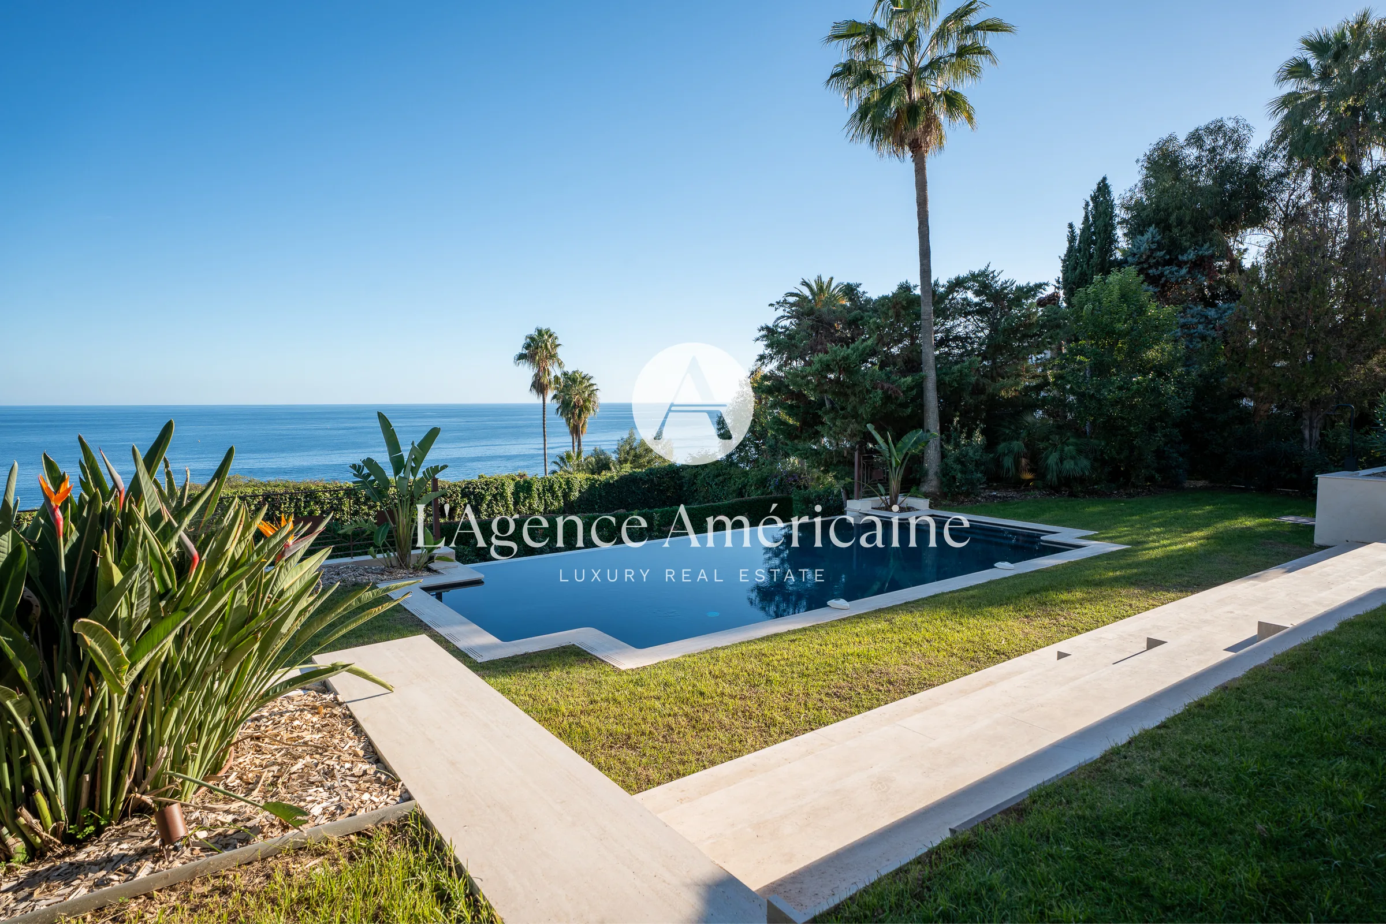
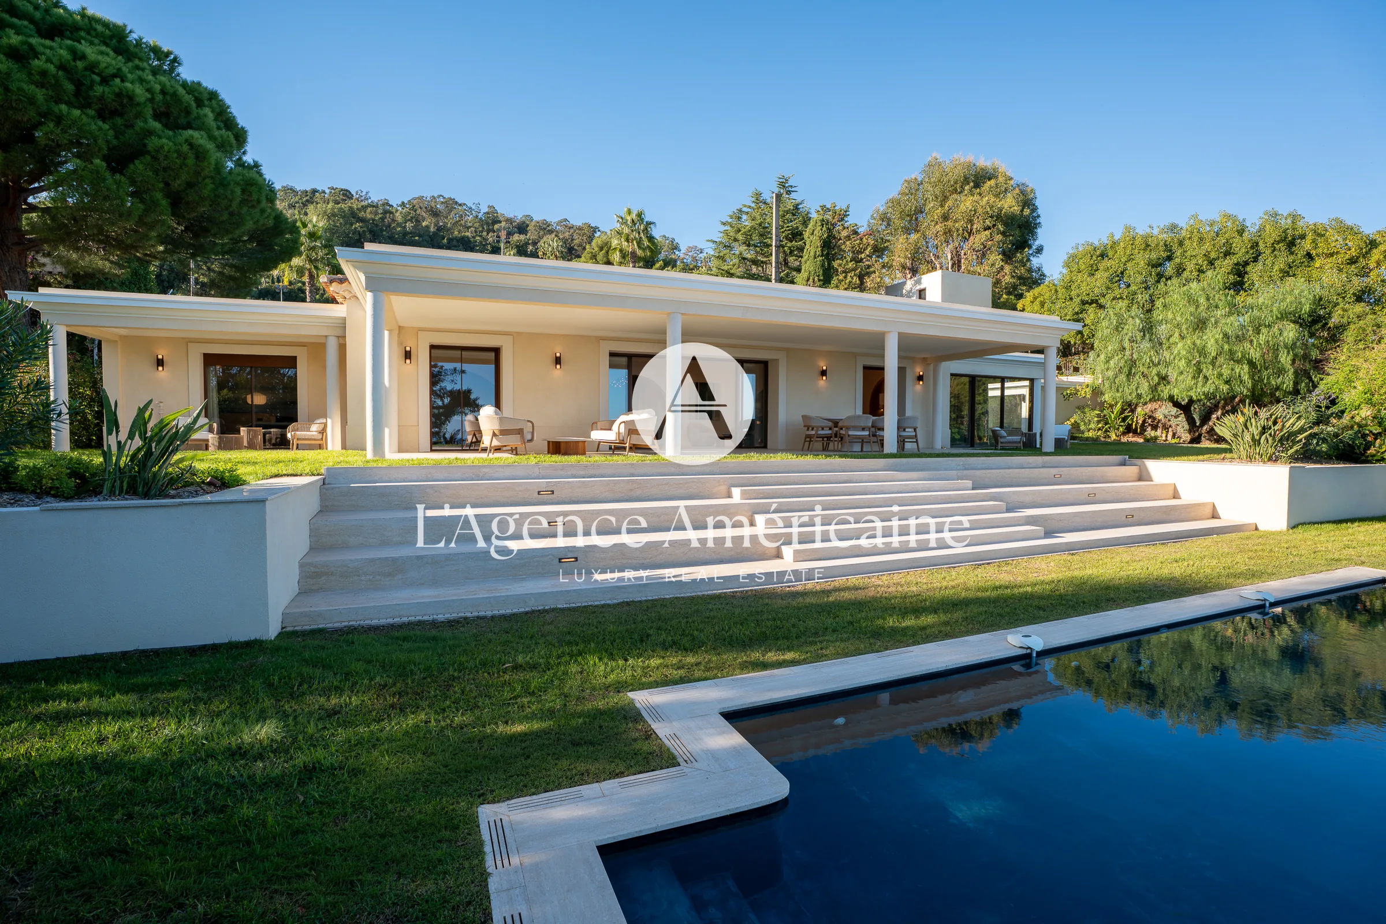
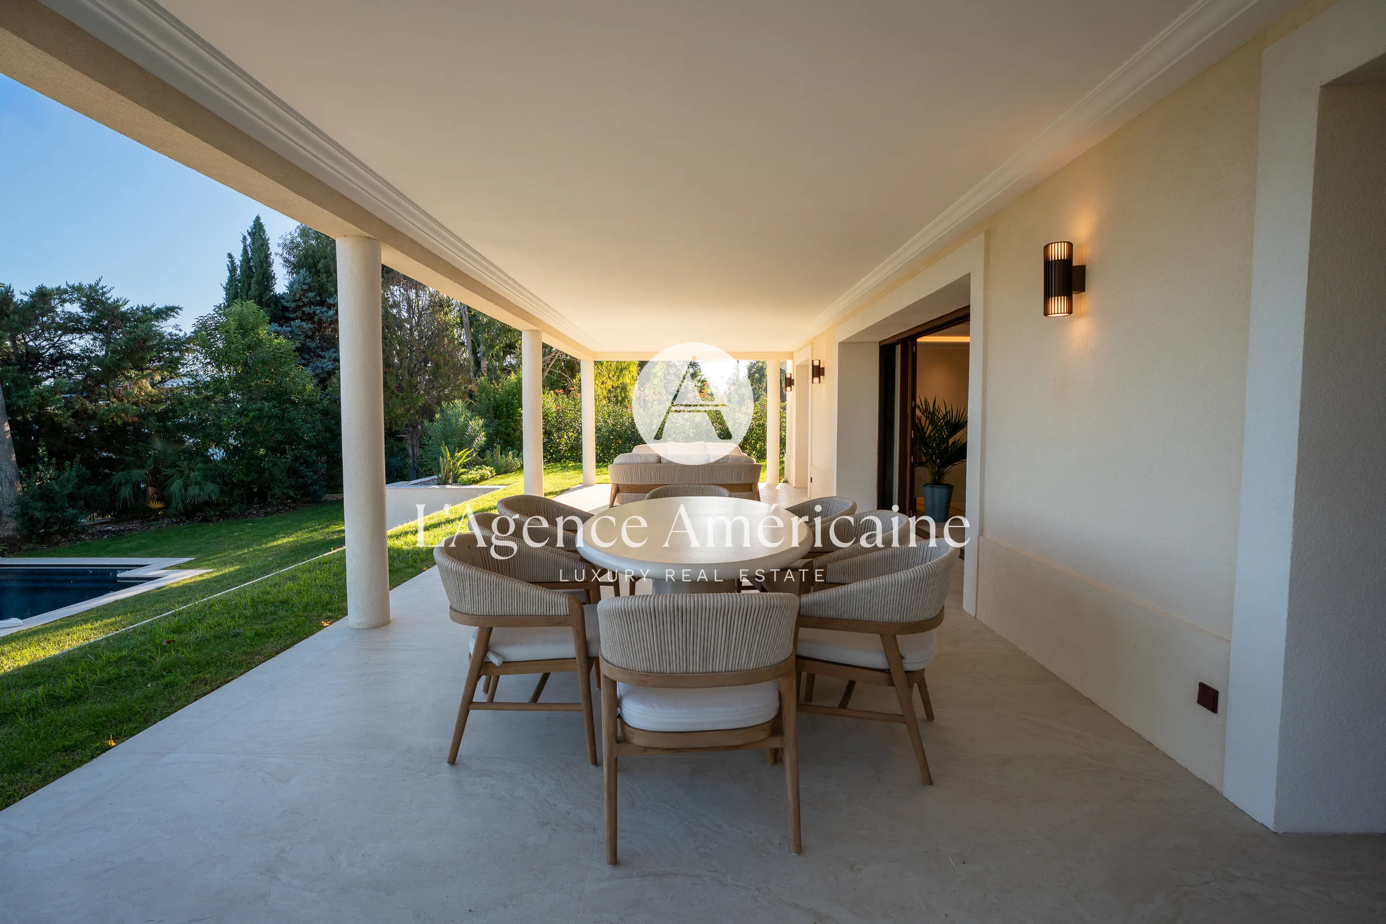
Outside, wide stone steps descend through the lawn to an infinity pool facing the sea, framed by palm trees, with a covered dining terrace beside the house. The former water tower, converted, houses a garage and workshop with a bedroom and bathroom above; a caretaker’s apartment completes the property. Heating and cooling are provided by an air-to-air heat pump installed in 2025, with an A energy rating.
A sea-facing family house on the Super Cannes hillside, ready to move into.
| Room / Area | Details |
|---|---|
| MAIN LEVEL | |
| Entrance hall | 14 sqm, closet |
| Living room | 64 sqm, sliding glass doors to the covered terrace, sea view |
| Kitchen | 19 sqm, marble-topped island |
| Master suite | 25 sqm, dressing room, shower room |
| Suite 2 | 16 sqm, dressing room with closets, bathroom |
| WC | Separate |
| GARDEN LEVEL | |
| Bedroom 3 | 13 sqm, closet, shower room |
| Bedroom 4 | 15 sqm, closet, shower room |
| Bedroom 5 | 16 sqm, closet, shower room |
| Games room | 45 sqm |
| Fitness room | 17 sqm, closets, changing room |
| Services | Laundry room (17 sqm), wine cellar, technical rooms |
| ANNEXES & EXTERIOR | |
| Former water tower | Garage (23 sqm), workshop, cellar; upper floors: living room with kitchen, shower room, bedroom |
| Swimming pool | Infinity pool, plant room and galleries beneath |
| Garden | 1,796 sqm, palm trees, lawn terraces |
Comfort
☑ Full-height sliding glass doors onto the terrace
☑ Coffered ceilings with indirect lighting
☑ Kitchen with marble-topped island
☑ Five en-suite bedrooms in the main villa
☑ Dressing rooms
☑ Air conditioning
☑ Laundry room
Technical
☑ Air-to-air heat pump (2025)
☑ Thermodynamic water heater
☑ Room-by-room heating control
☑ Controlled mechanical ventilation
☑ Energy rating DPE A / GES A
Exterior / Annexes
☑ Infinity pool facing the sea
☑ Pool plant room and galleries beneath the pool
☑ Covered terraces
☑ Landscaped garden with palm trees (1,796 sqm)
☑ Converted water tower: garage, workshop, bedroom with bathroom
☑ Caretaker’s apartment (living room with kitchen, shower room, veranda)
Leisure
☑ Games room with billiards table
☑ Fitness room with changing room
☑ Wine cellar
- Annual Property Tax : 3,812 EUR
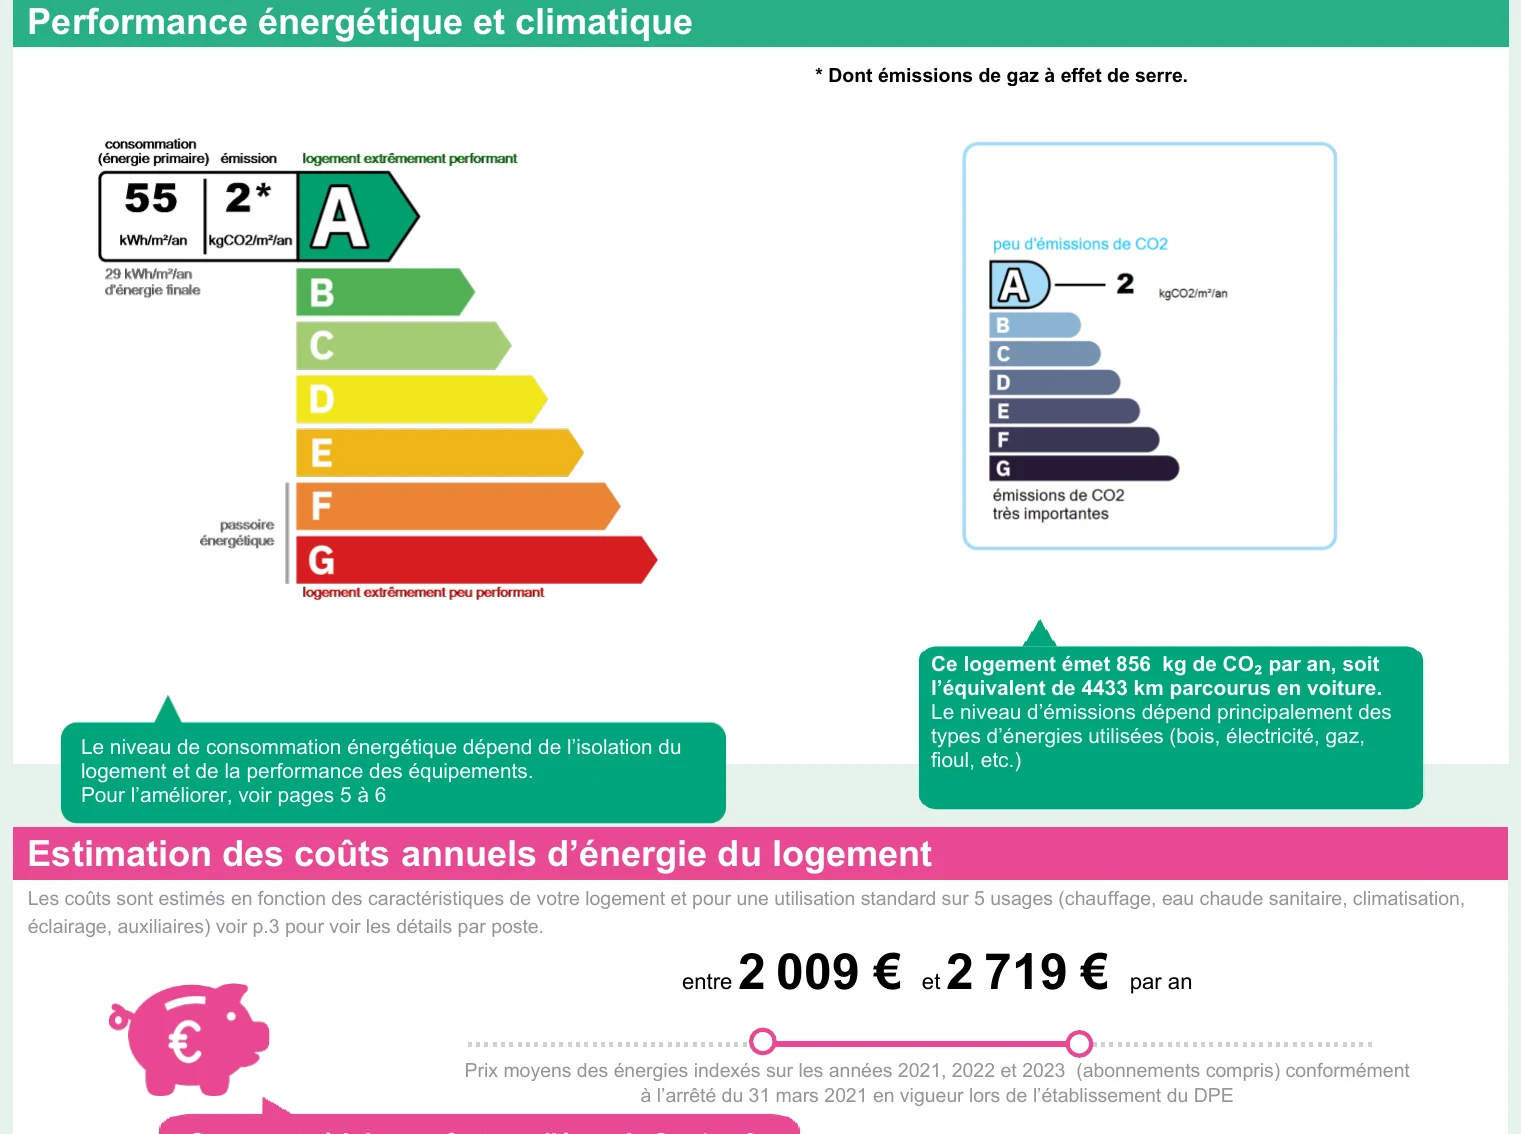
- Final energy consumption : A – 55 kWh/sqm/year (29 kWh/sqm/year final energy)
- Greenhouse gas emissions : A – 2 kg CO₂/sqm/year
- Estimated annual energy costs: between €2,009 and €2,719/year
- Information on natural and technological risks is available on the Géorisques website (georisques.gouv.fr).