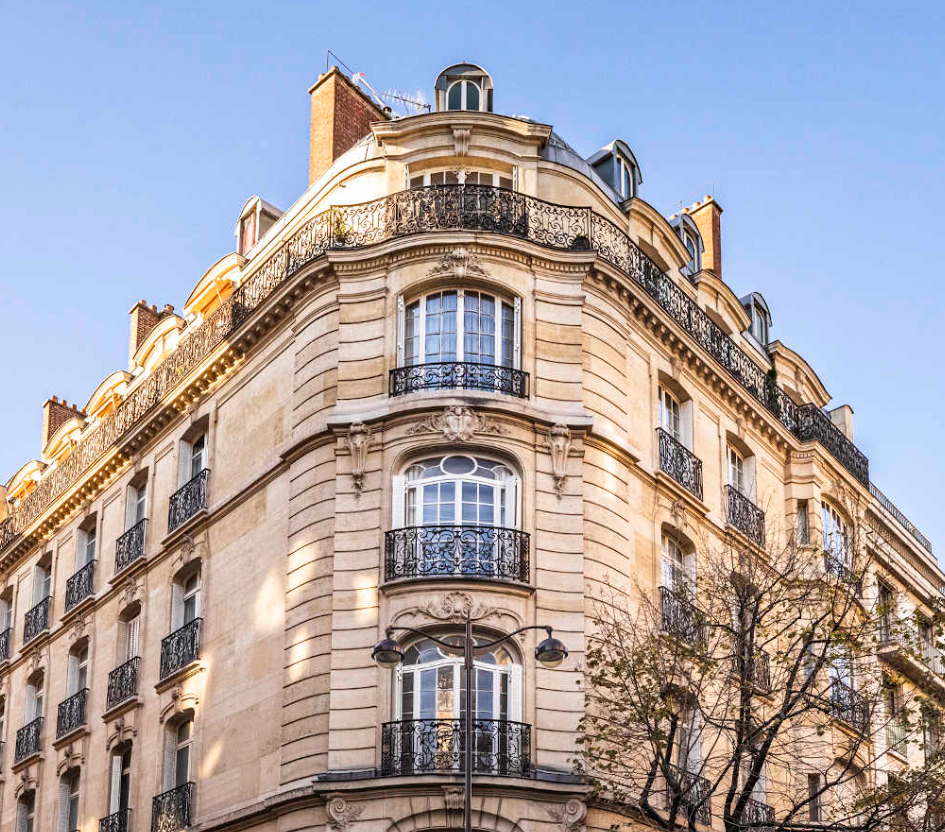
Nice – Parc Ferber – Rooftop Duplex with 113 sqm Terrace & Sea View – 4 Bed / 3 Bath – 155 sqm
Apartment - 1,100,000 EUR
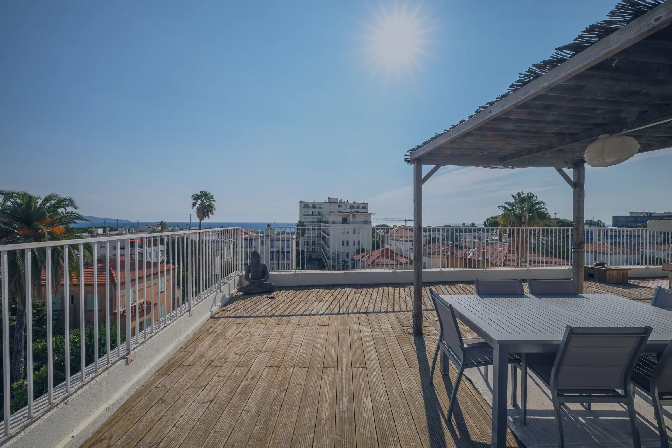
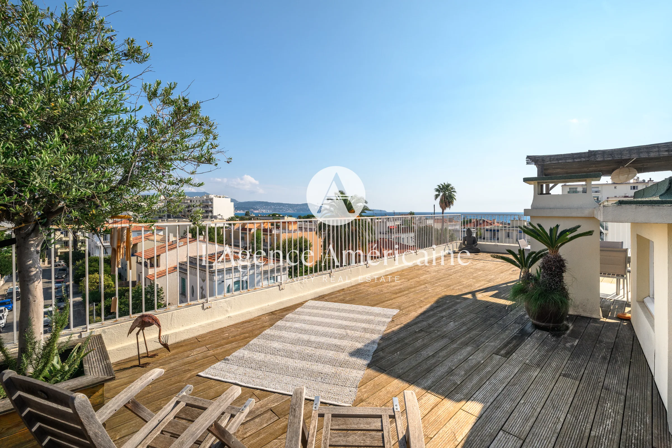
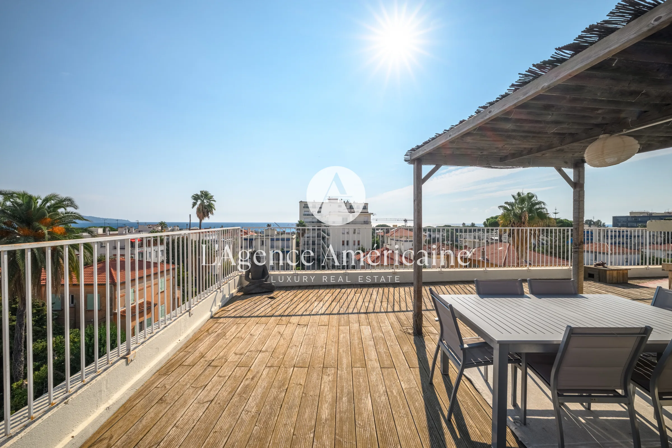
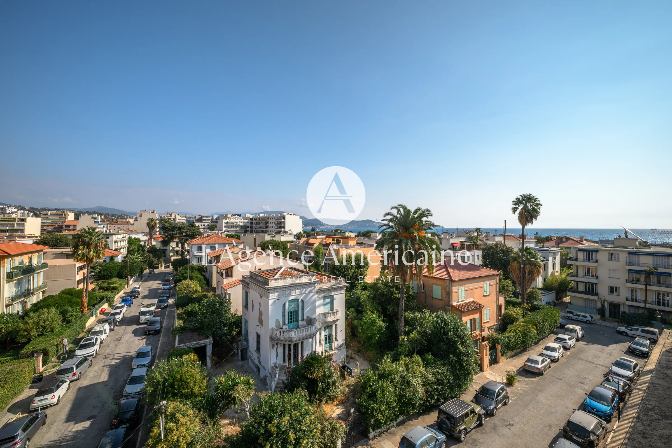
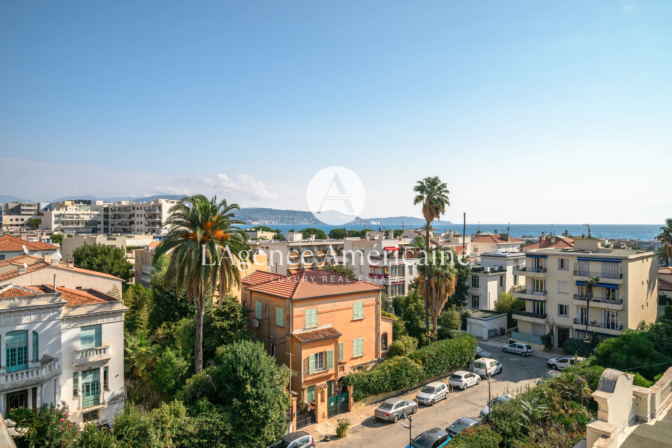
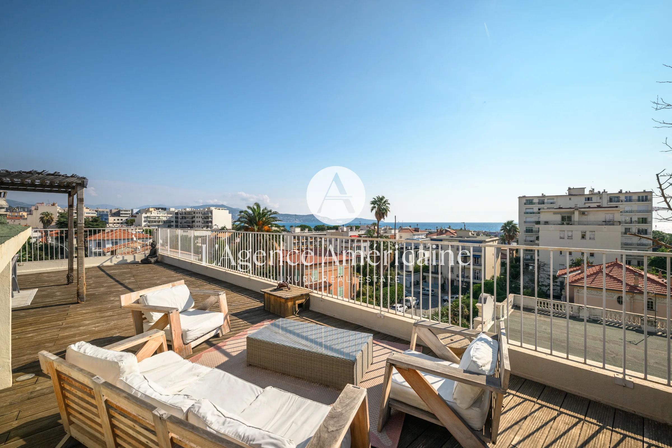
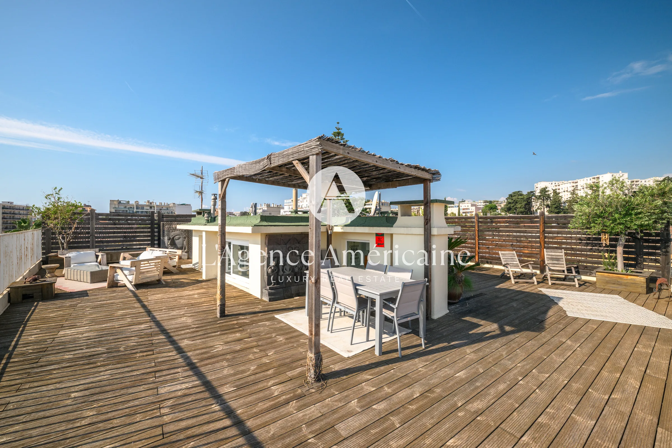
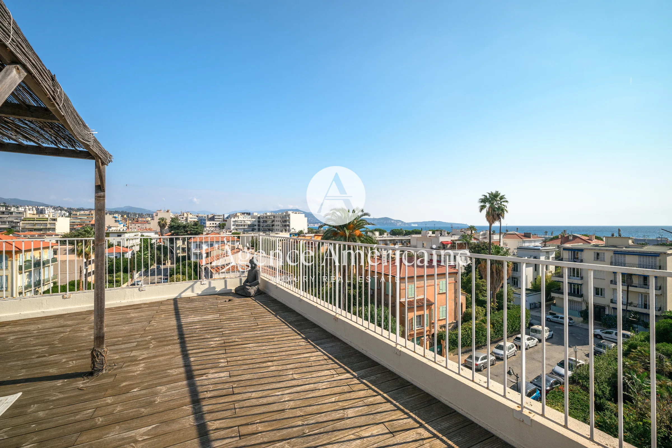
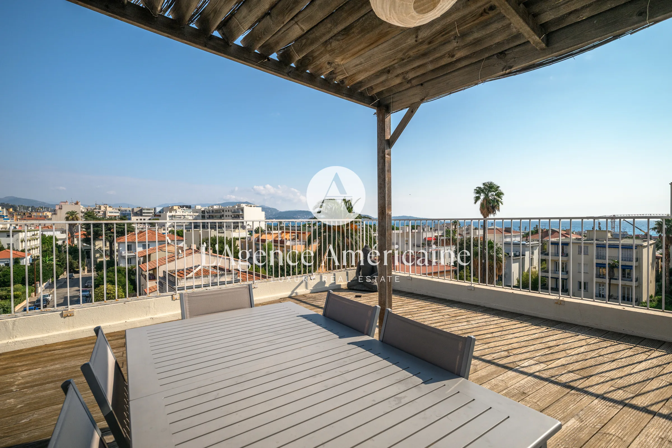
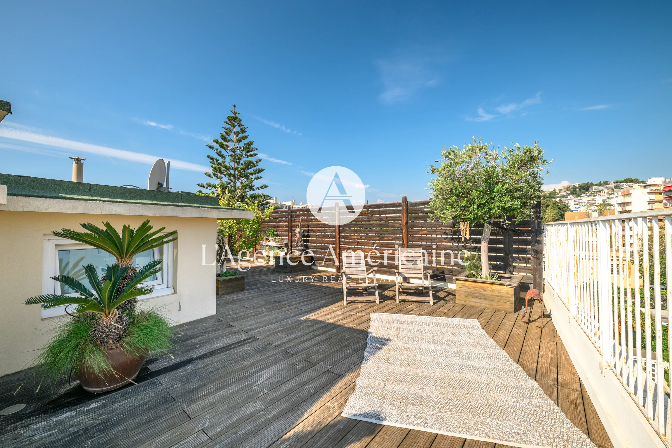
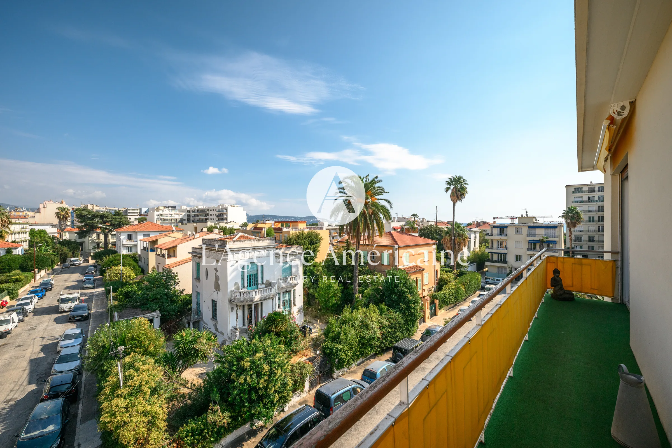
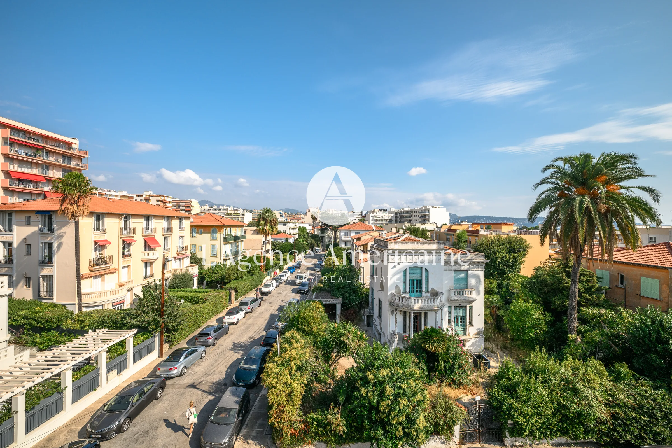
In the quiet residential enclave of Parc Ferber, in western Nice, this 155 sqm duplex sits at the top of a 1960s building served by an elevator. Above it lies its defining feature: a rooftop terrace of approximately 113 sqm, open to the sky on every side, with views across the palm trees and terracotta roofs of the neighbourhood to the sea.
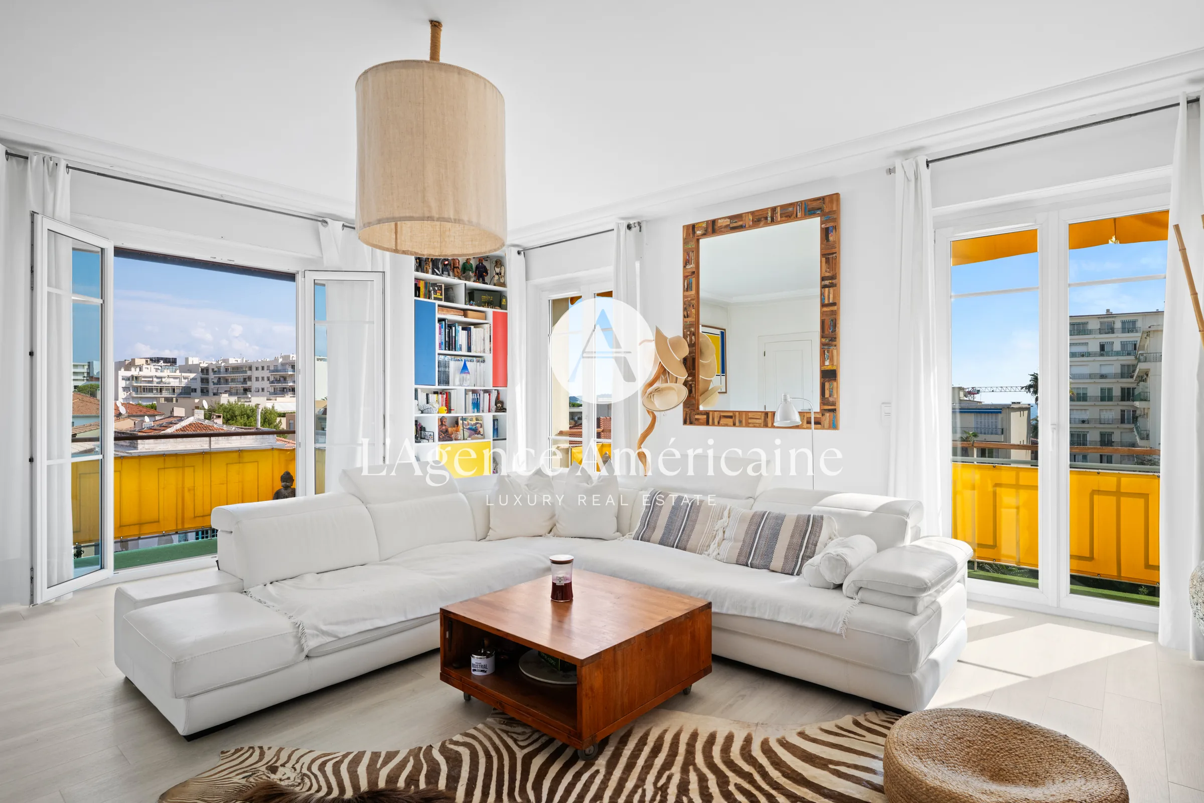
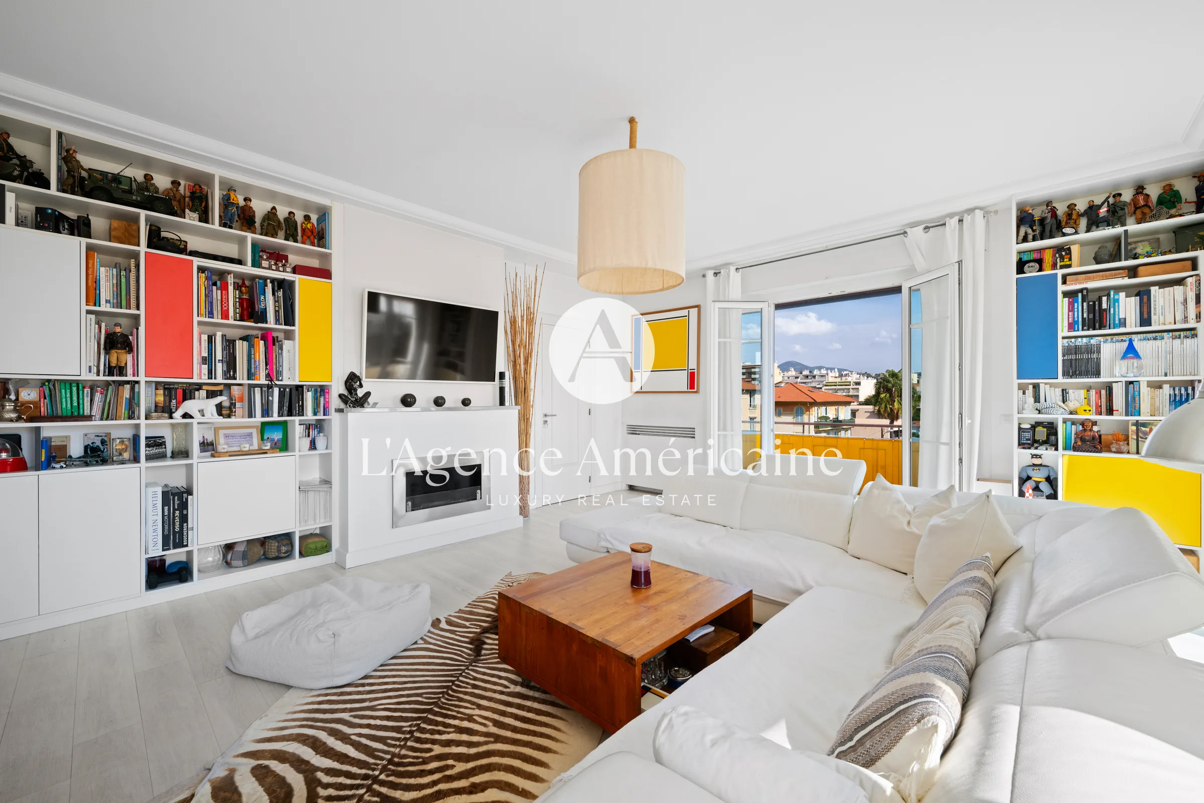
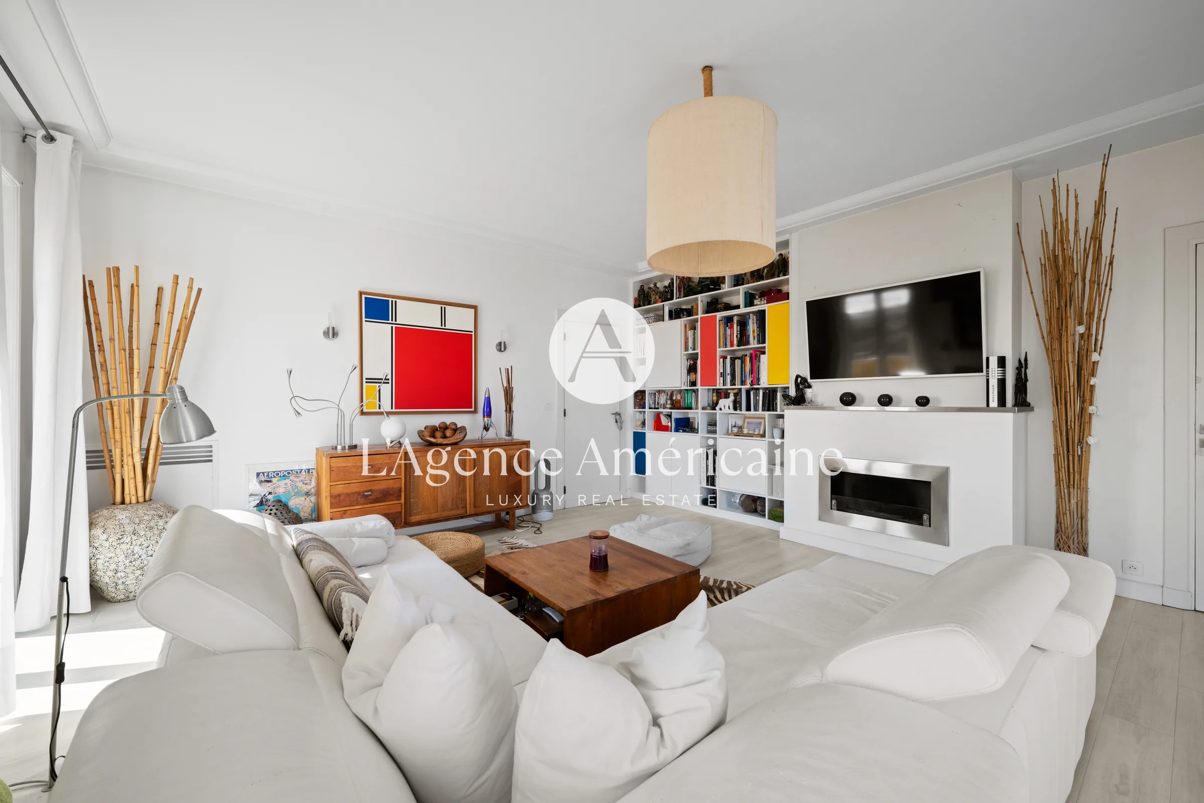
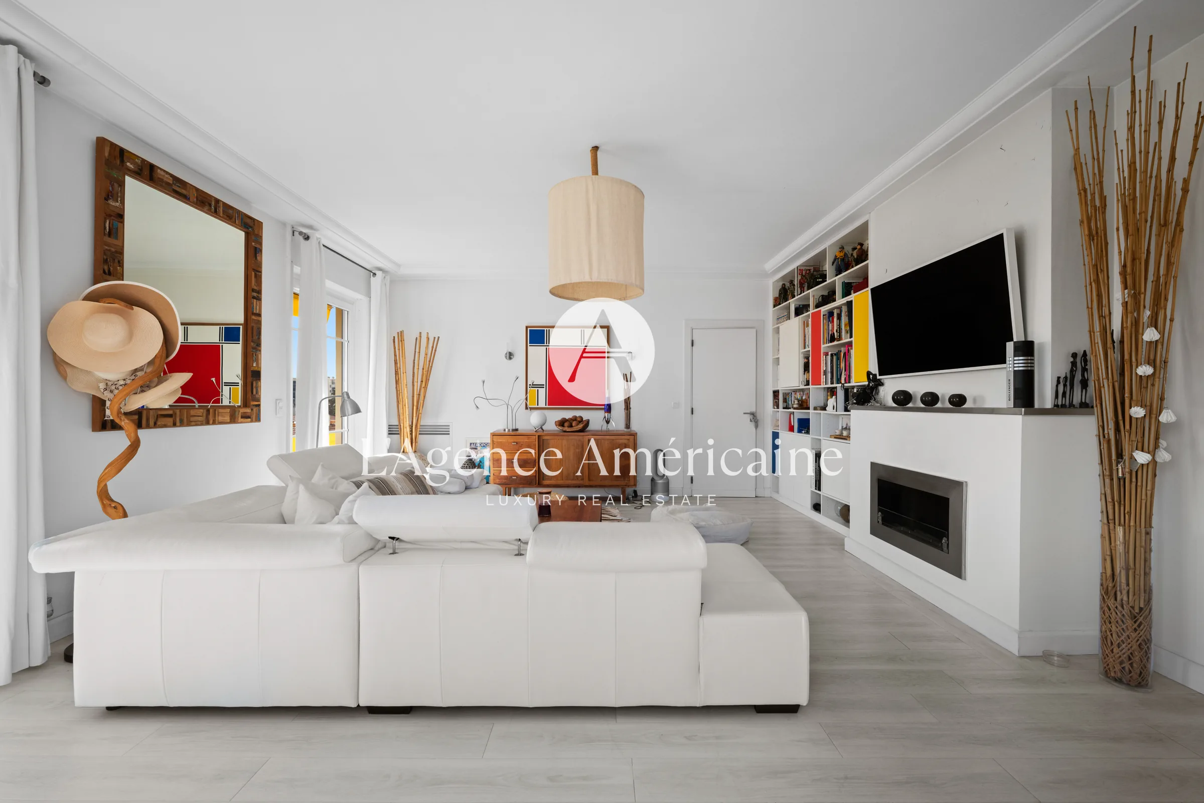
The main level is organised around a generous living room, with a contemporary fireplace, built-in shelving and French windows opening onto balconies that wrap around several façades. Light enters from the north-west, the north, the east and the south-east, so every room has its own outlook over the gardens of the surrounding villas.
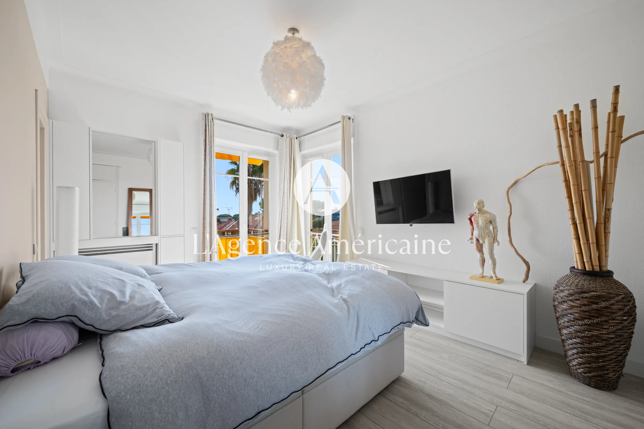
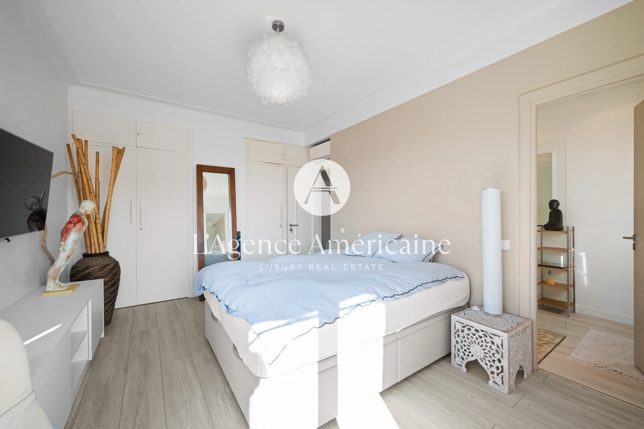
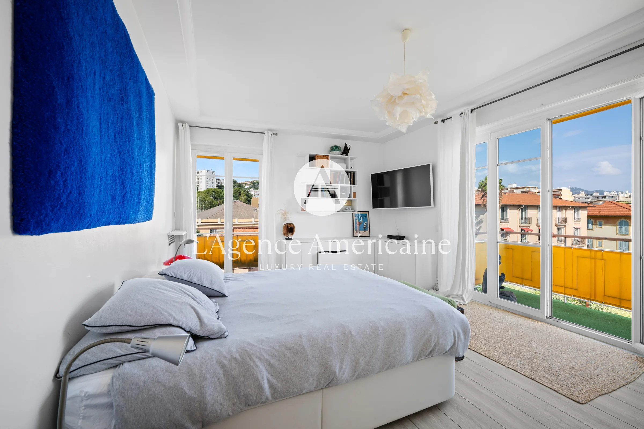
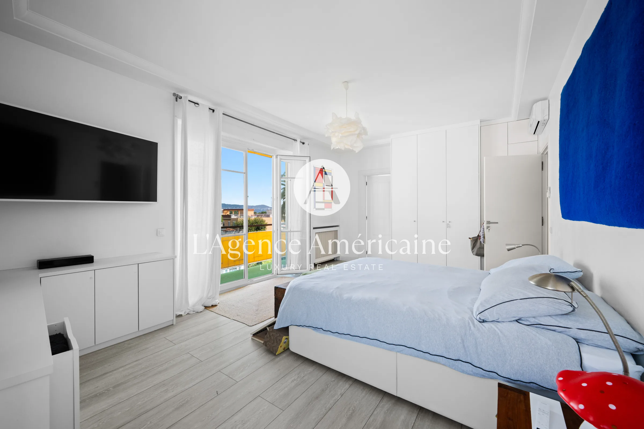
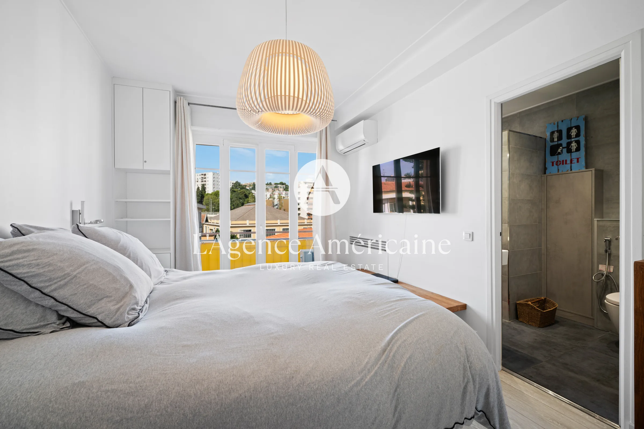
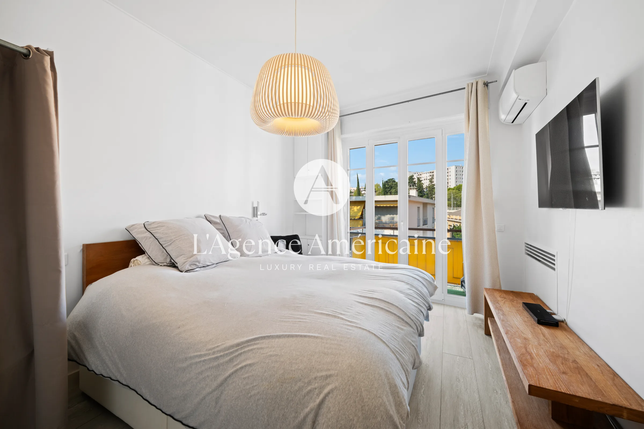
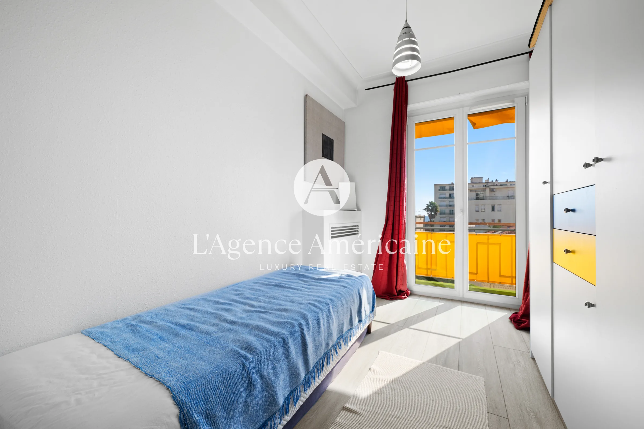
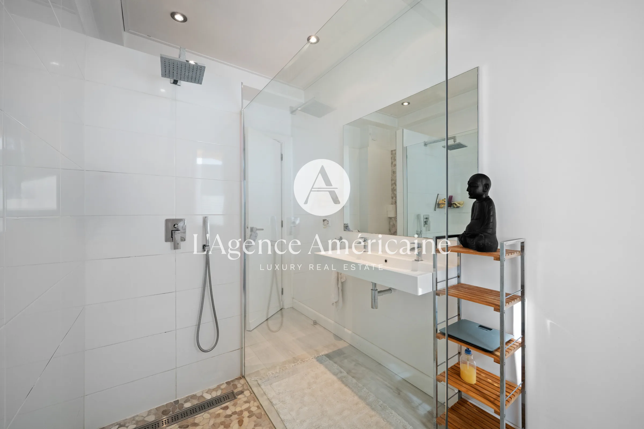
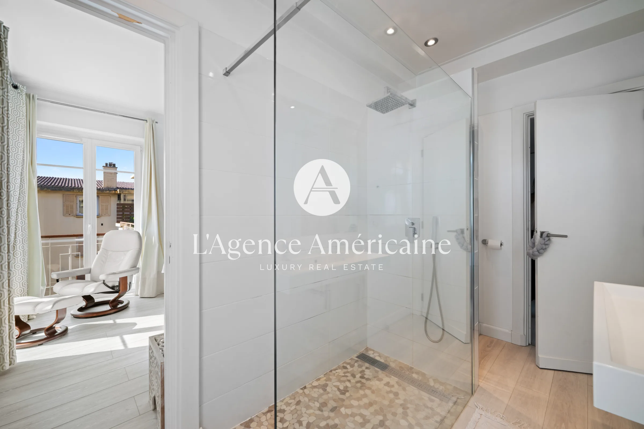
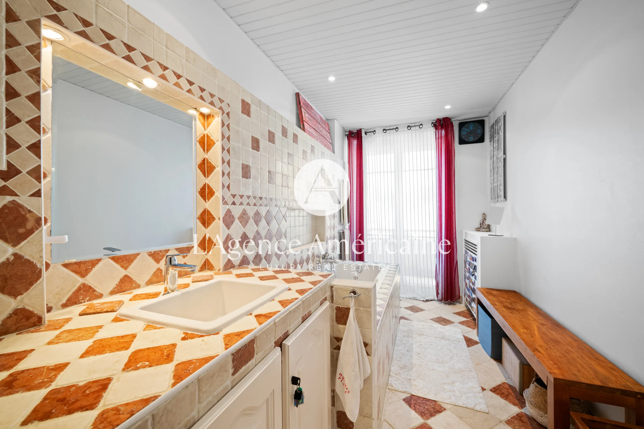
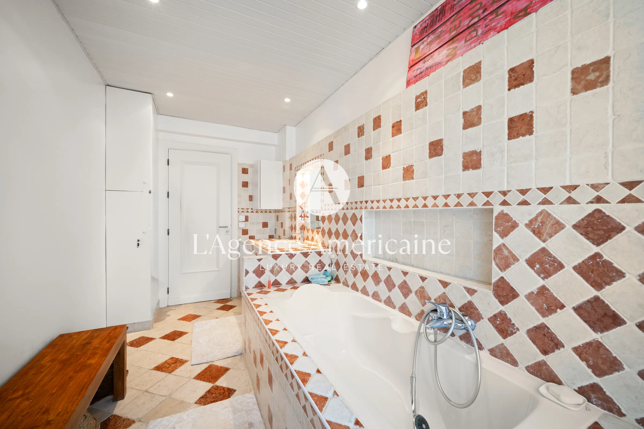
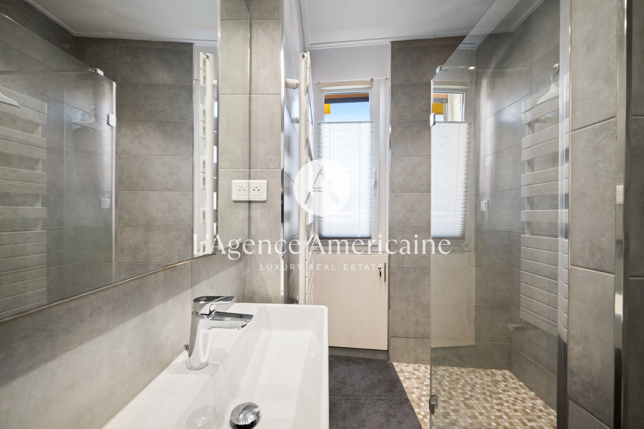
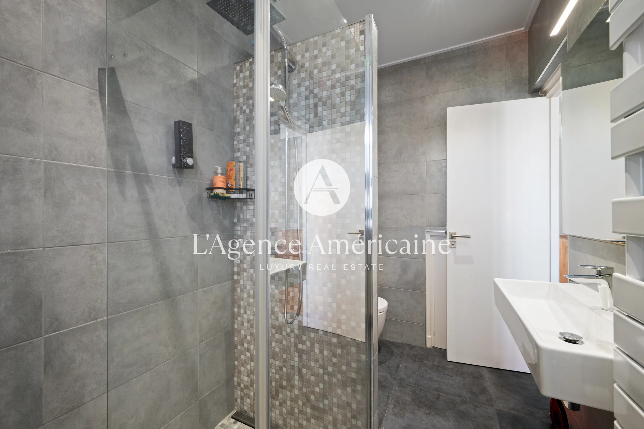
The night area comprises four bedrooms, served by a bathroom with bathtub, two shower rooms and a separate WC. All rooms are finished in pale tones, with fitted wardrobes and air-conditioning units in the bedrooms.
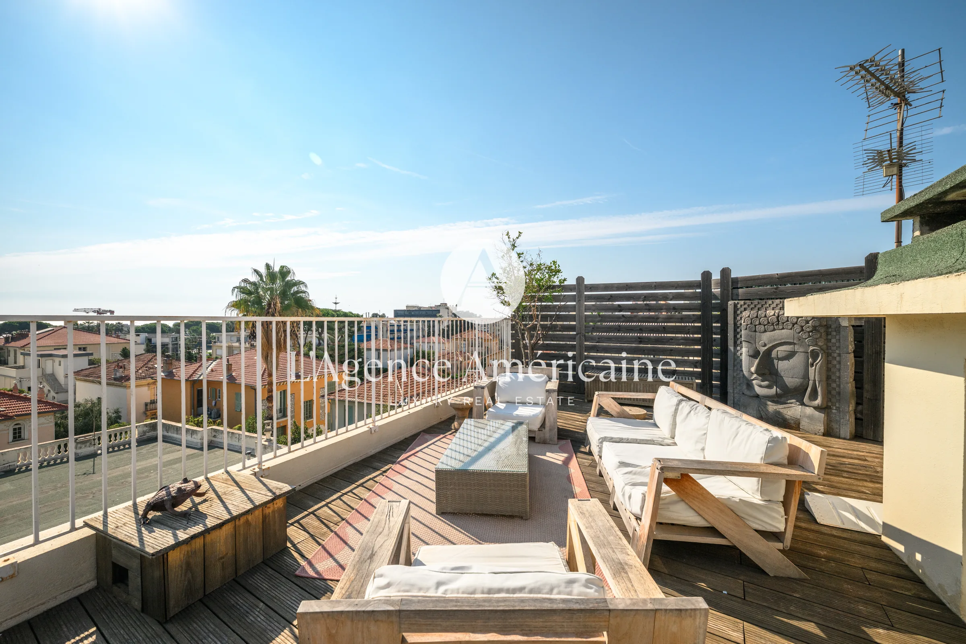
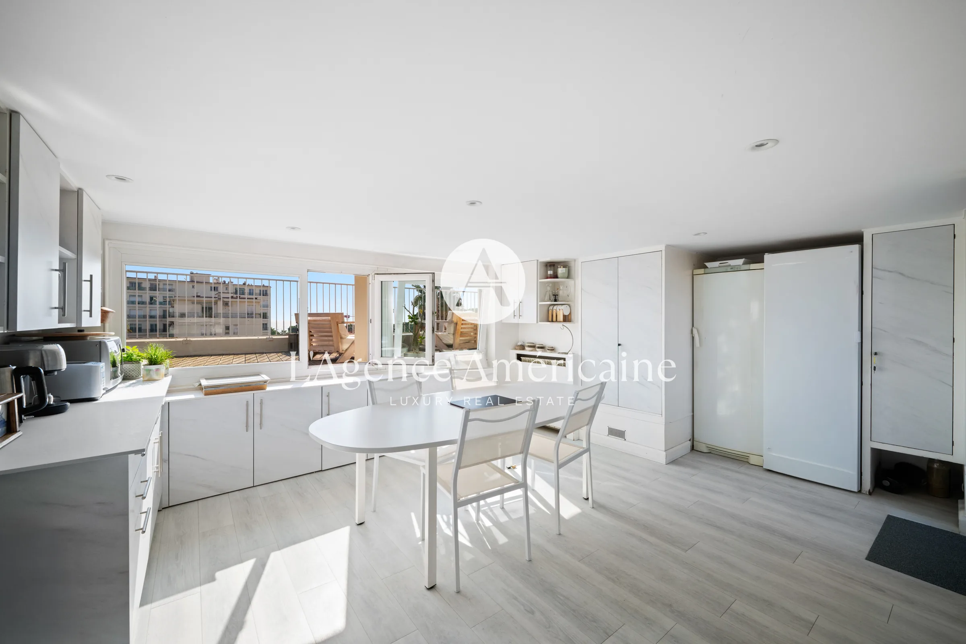
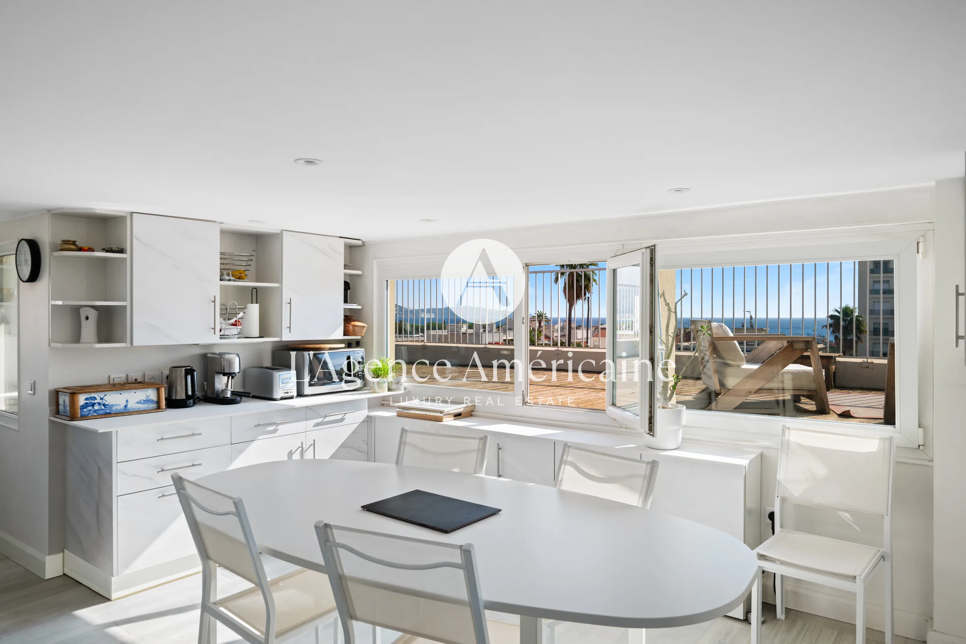
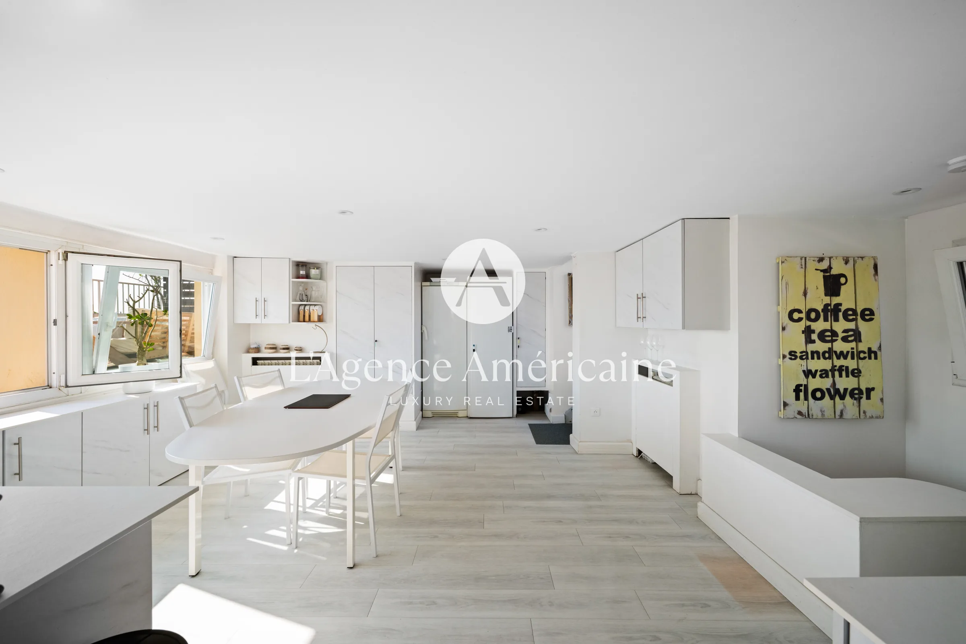
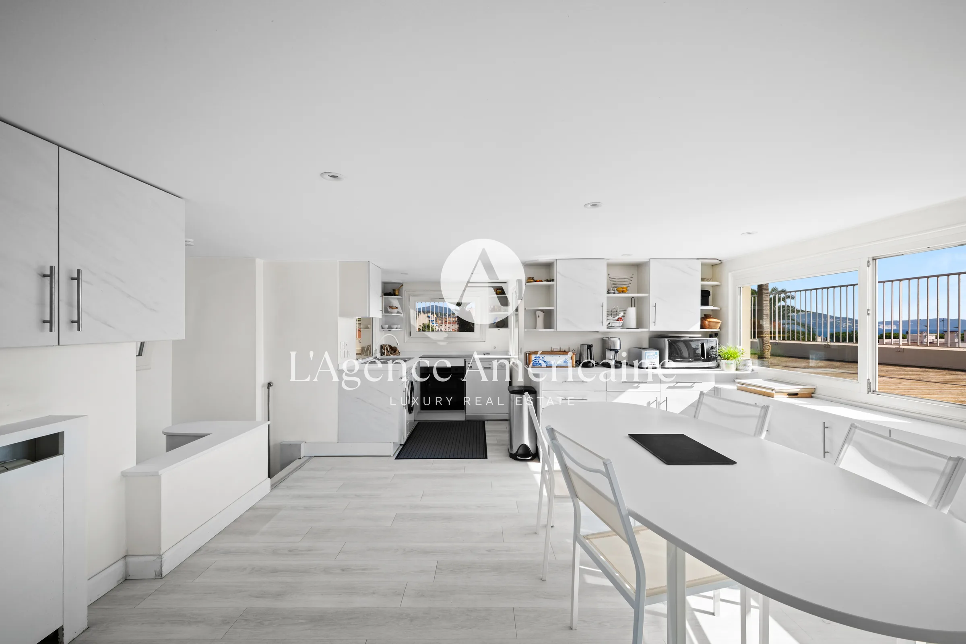
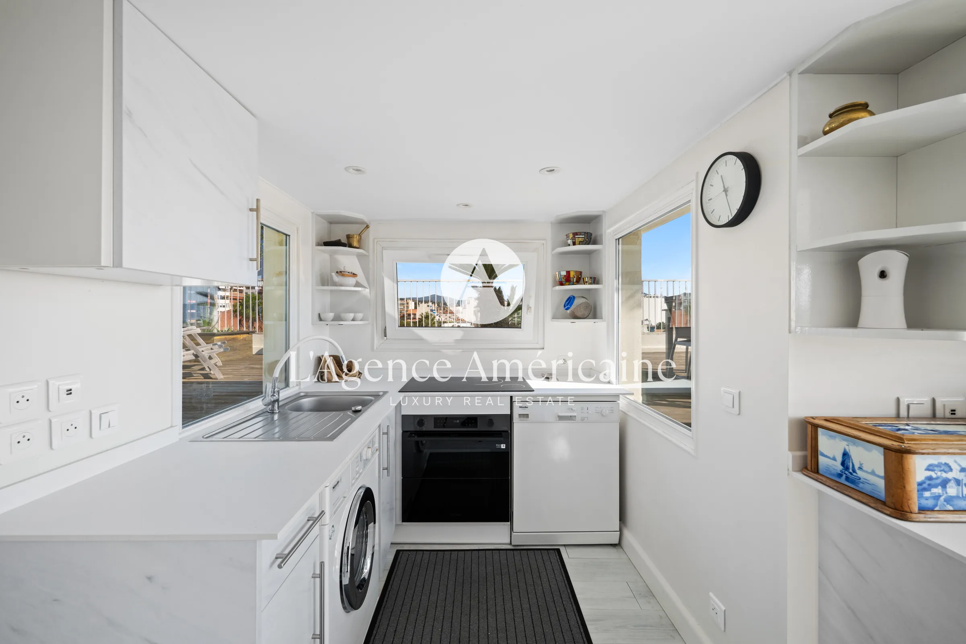
A private staircase leads to the upper level, where a bright kitchen and dining room opens straight onto the terrace. Outside, a pergola shelters a dining table for long summer lunches, while lounge areas, planters and a sun deck follow the line of the parapet, looking out to the Mediterranean.
The apartment is in excellent condition and comes with a double garage and two cellars. Nice Côte d’Azur airport is only a few minutes away, which makes it an easy base for buyers travelling from abroad.
A sky-level home in the heart of Nice: an apartment for everyday life below, and a terrace for the Riviera light above.
| Room / Area | Details |
|---|---|
| DUPLEX – 3RD FLOOR (ELEVATOR) | |
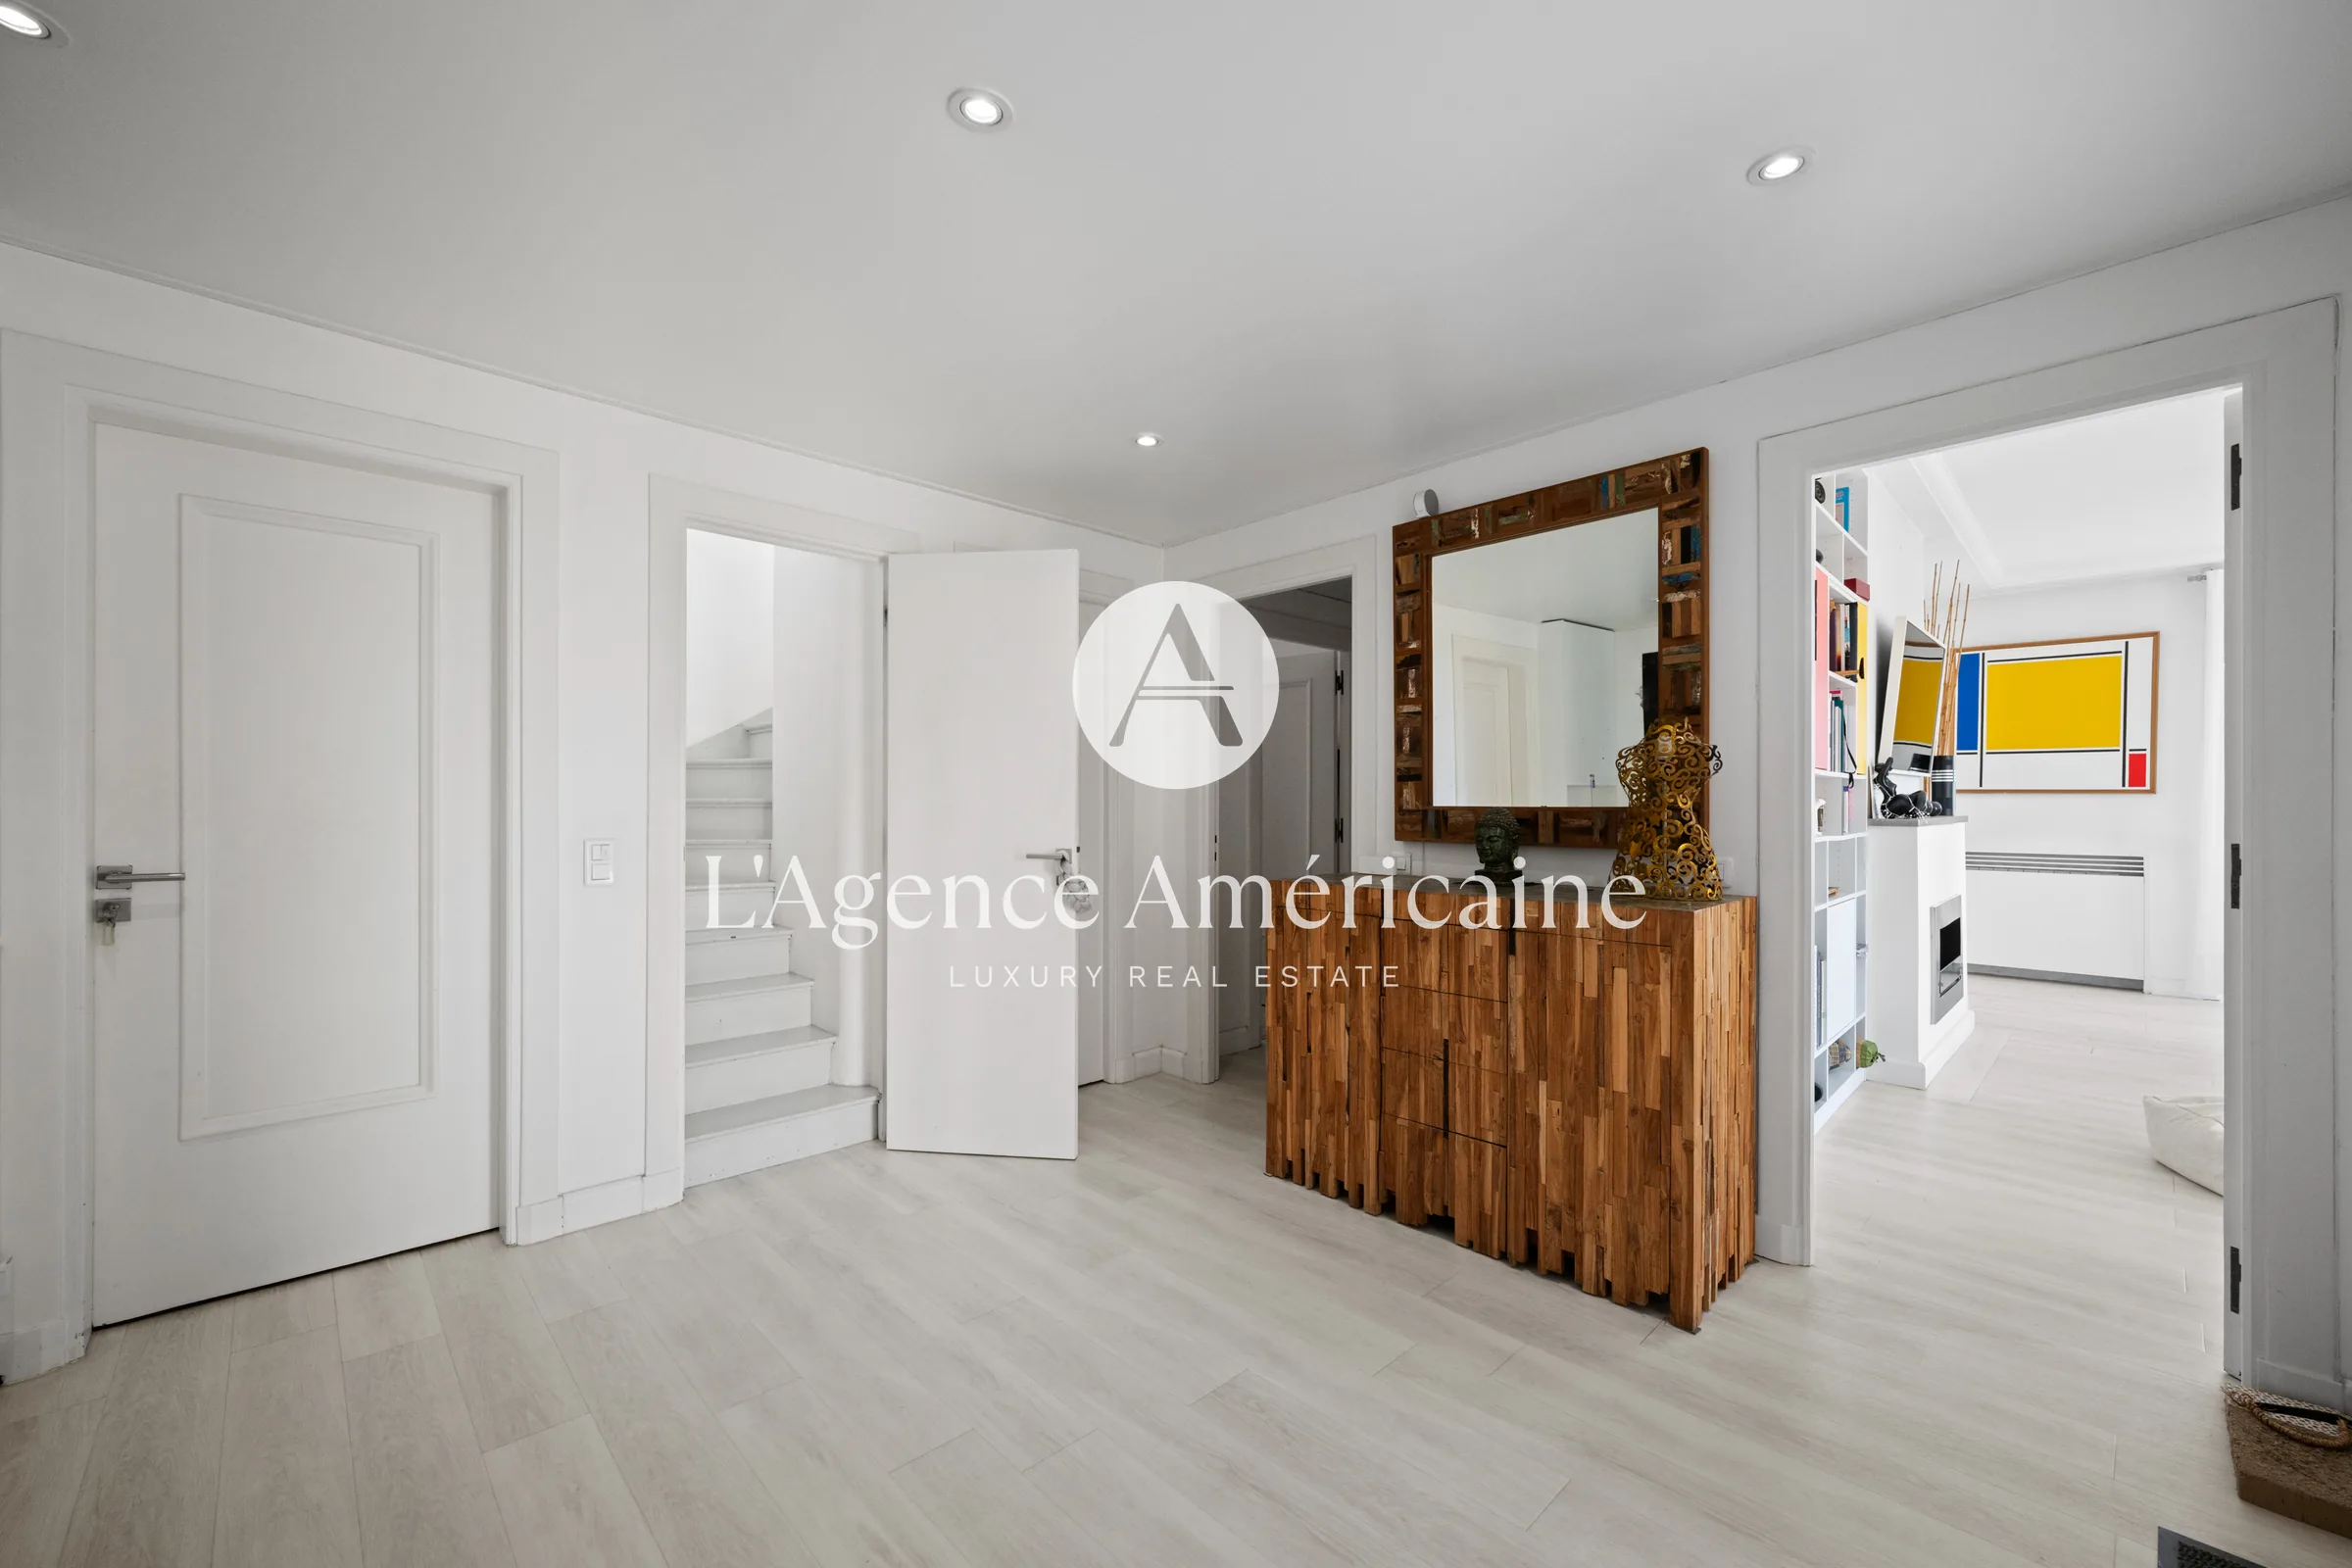
| Entrance Hall | Entrance with built-in storage |
| Living Room | Contemporary fireplace, built-in shelving, French windows opening onto the balconies |
| Bedroom 1 | Fitted wardrobes, air conditioning |
| Bedroom 2 | Fitted wardrobes, air conditioning |
| Bedroom 3 | Fitted wardrobes, opening onto a balcony |
| Bedroom 4 | Fitted wardrobes |
| Bathroom | Bathtub |
| Shower Rooms | Two shower rooms, walk-in showers |
| Guest WC | Separate |
| Balconies | On the north-west, north, east and south-east façades |
| UPPER LEVEL – ROOFTOP | |
| Kitchen & Dining Room | Fitted kitchen with dining area, windows and door opening directly onto the terrace |
| Rooftop Terrace | Approx. 113 sqm (exclusive use) – pergola with outdoor dining, lounge areas, sun deck, sea and city views |
| ANNEXES | |
| Garage | Double garage |
| Cellars | Two cellars |
Comfort
☑ Contemporary fireplace
☑ Air-conditioning units in the bedrooms
☑ Fitted wardrobes
☑ Built-in shelving
☑ Fitted kitchen
Technical
☑ Elevator
Exterior & Annexes
☑ Rooftop terrace of approx. 113 sqm (exclusive use)
☑ Pergola with outdoor dining area
☑ Balconies on four façades
☑ Double garage
☑ Two cellars
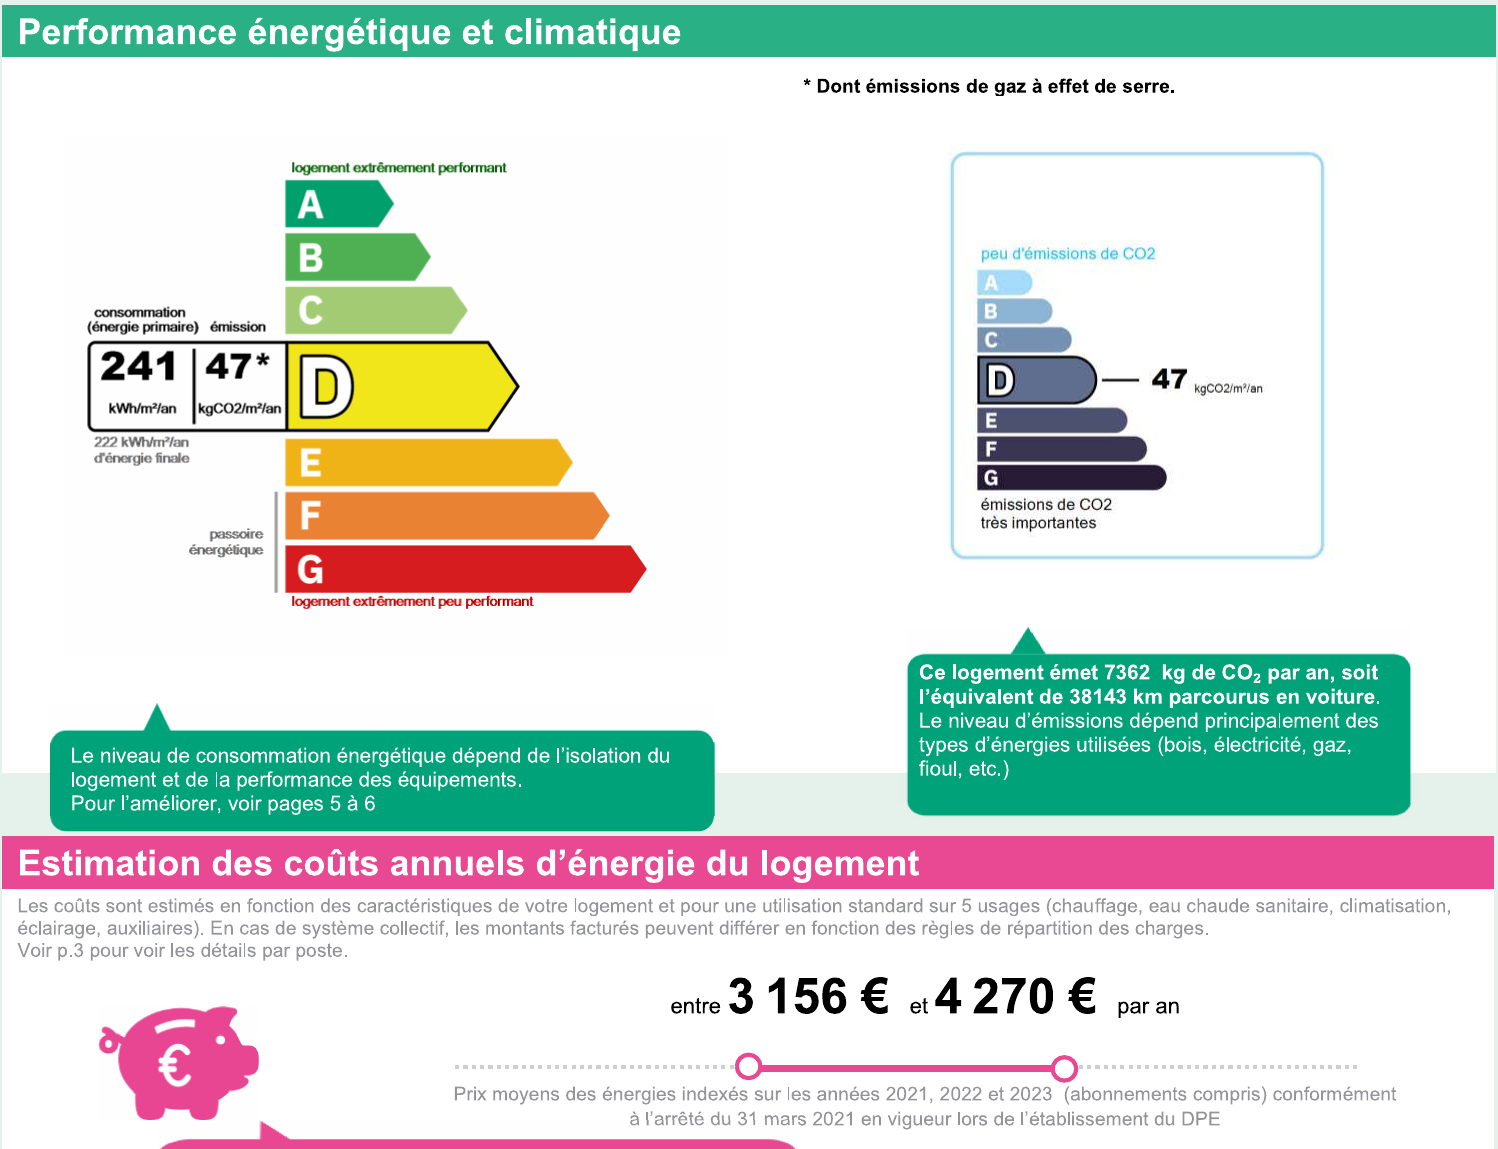
- Final energy consumption : D – 241 kWh/sqm/year (222 kWh/sqm/year final energy)
- Greenhouse gas emissions : D – 47 kg CO₂/sqm/year
- Estimated annual energy costs: between €3,156 and €4,270/year
- Average monthly share of common charges : upon request
- Annual Property Tax : upon request