Normandy – Historic 16th-Century Castle & Calvados Distillery – 1,400 sqm
Château - Price on demand
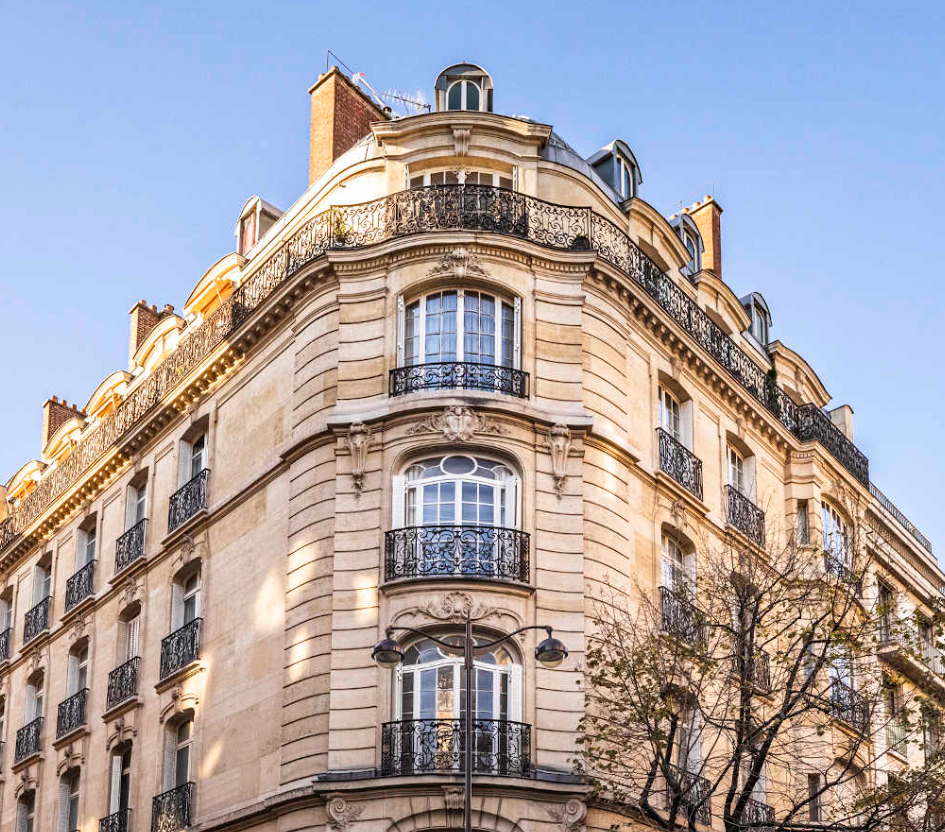
16th-Century Château & 425-Acre Organic Estate in Normandy
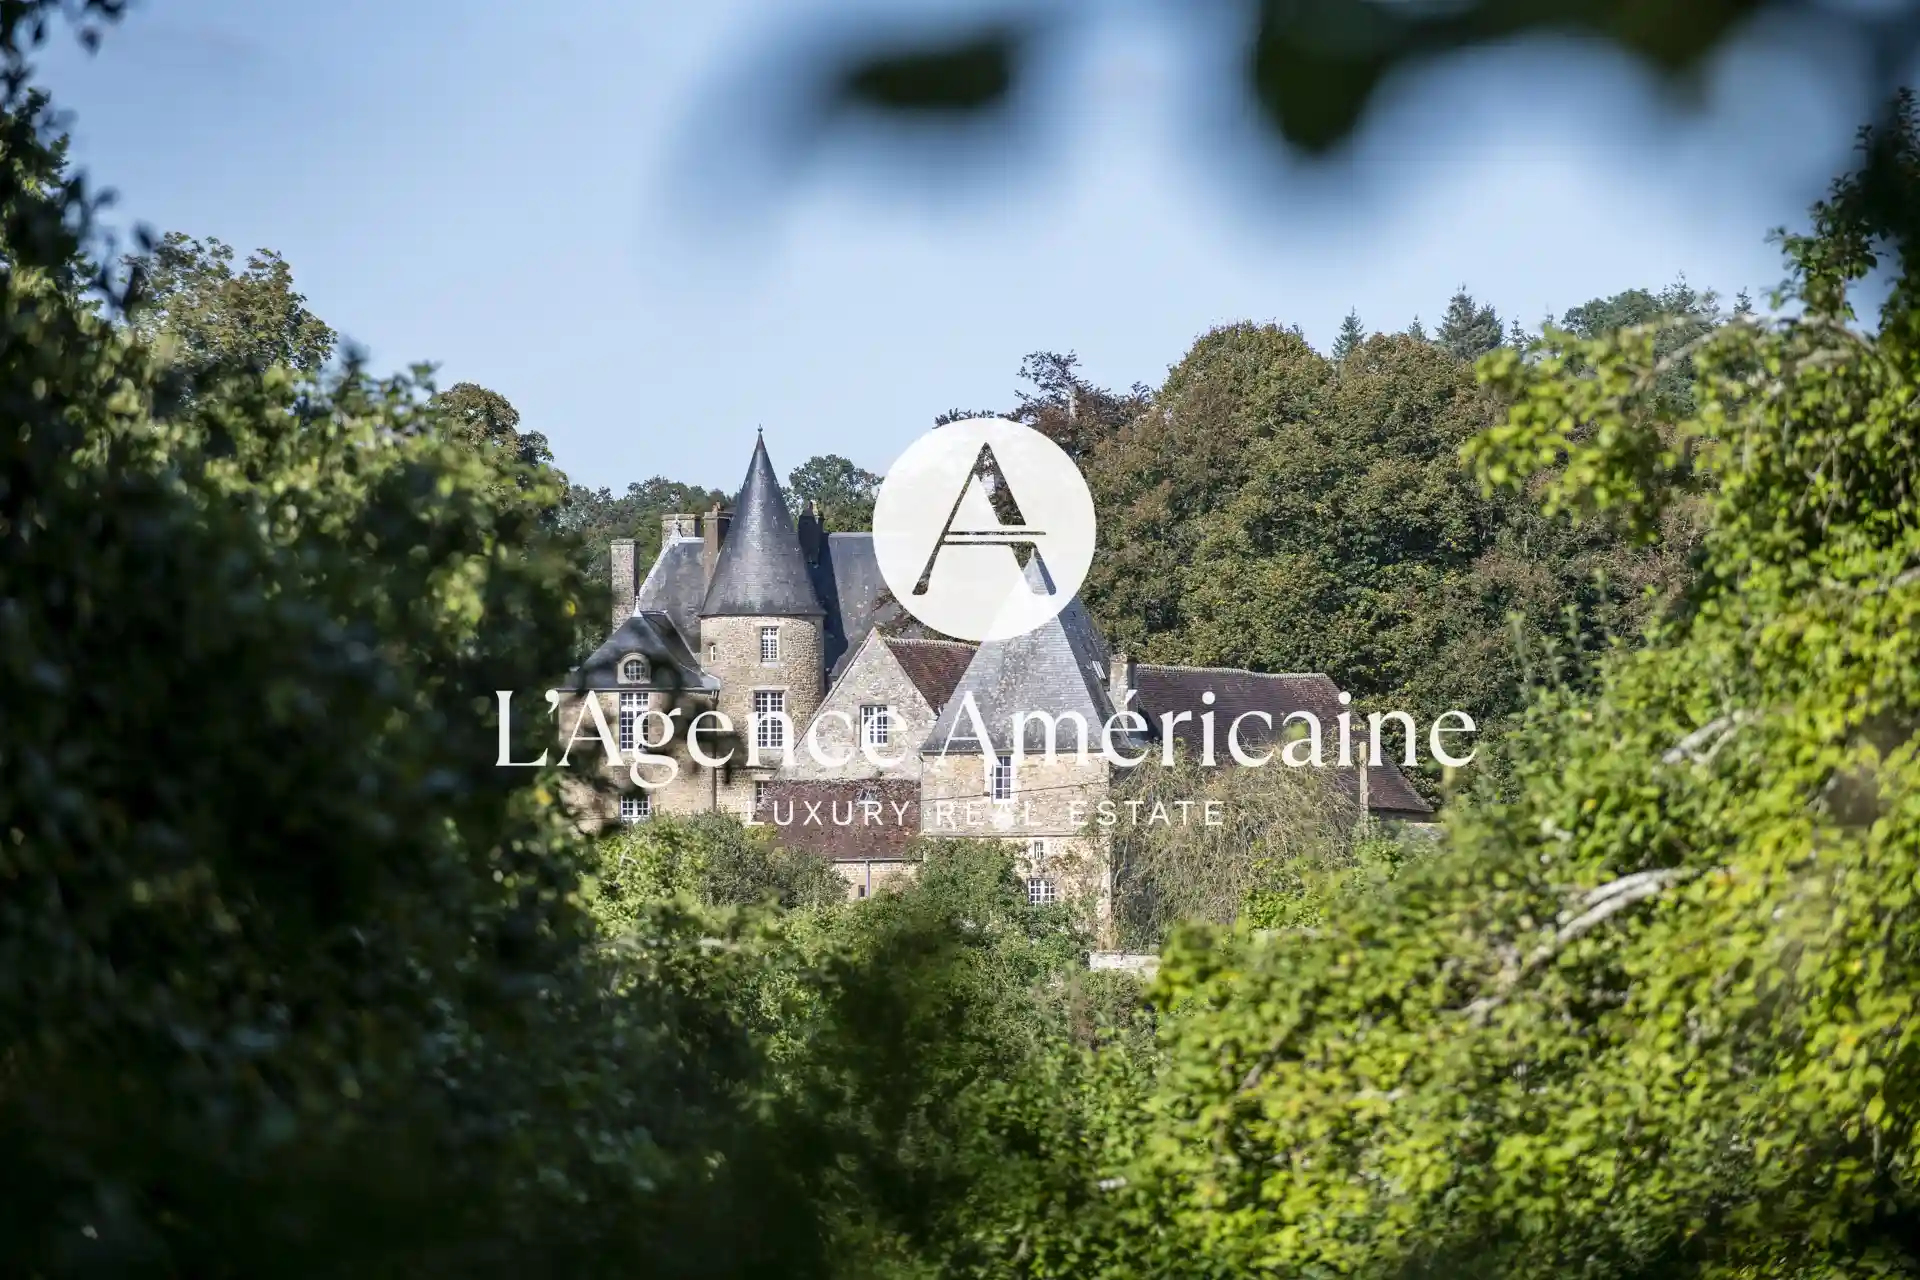
Located two and a half hours from Paris in a classified, nuisance-free valley, this magnificent 16th-century estate offers architectural grandeur, absolute privacy, and total financial autonomy.
The Château (1,400 sqm / 15,000 sq ft)
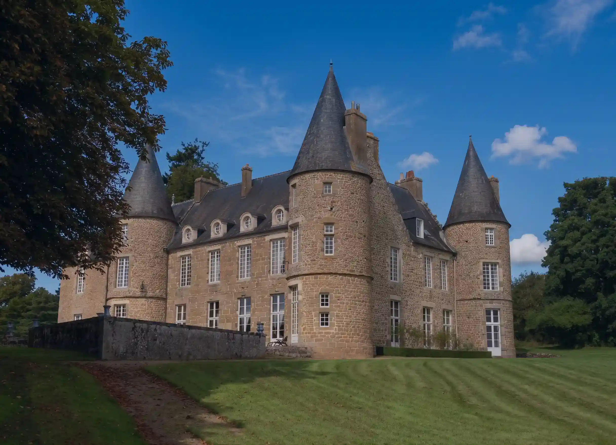
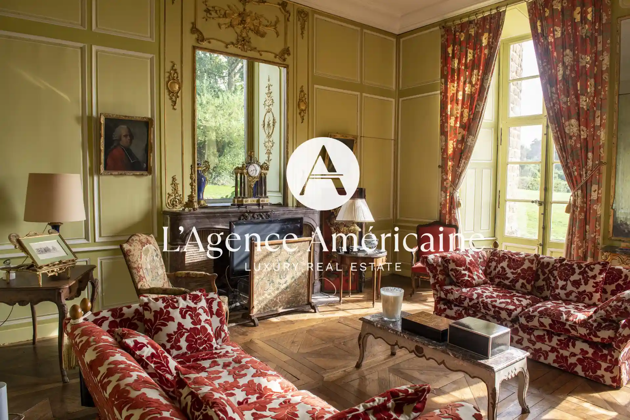
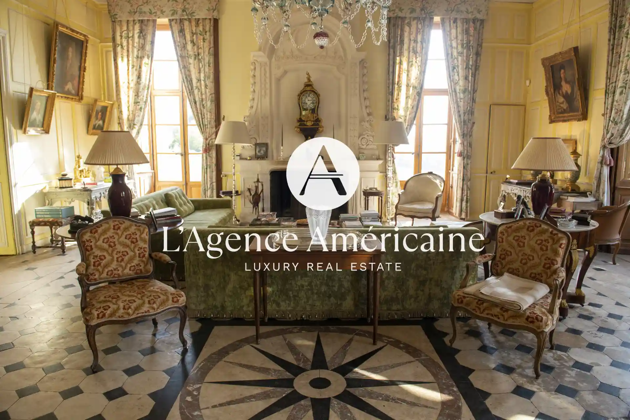
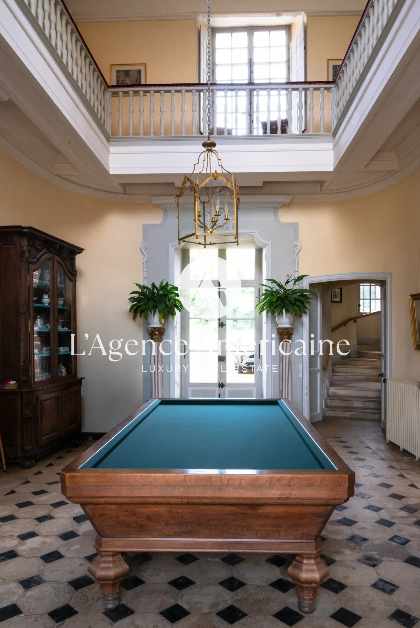
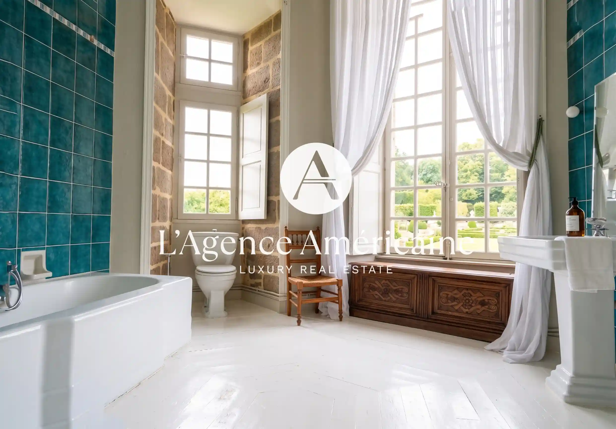
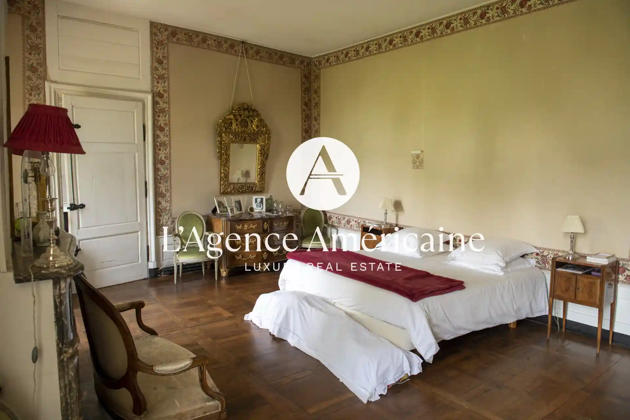
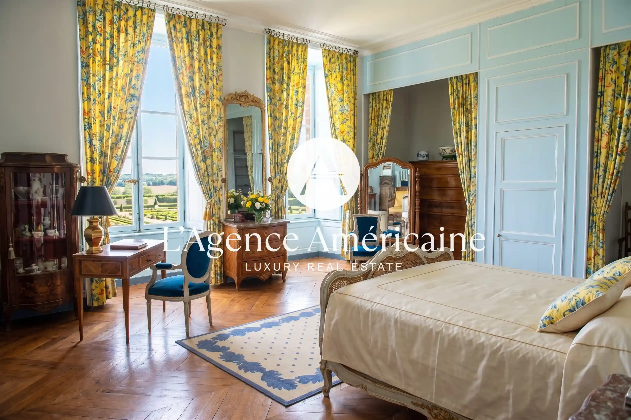
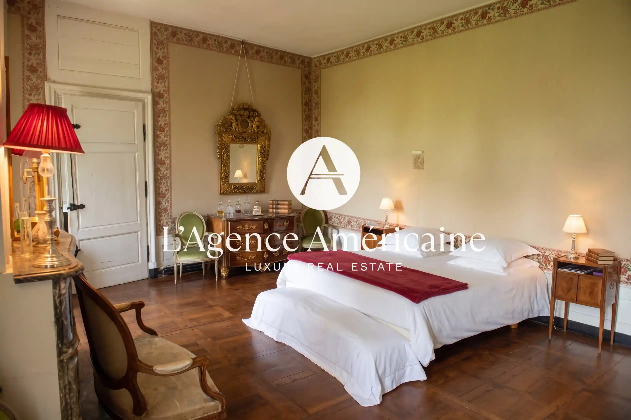
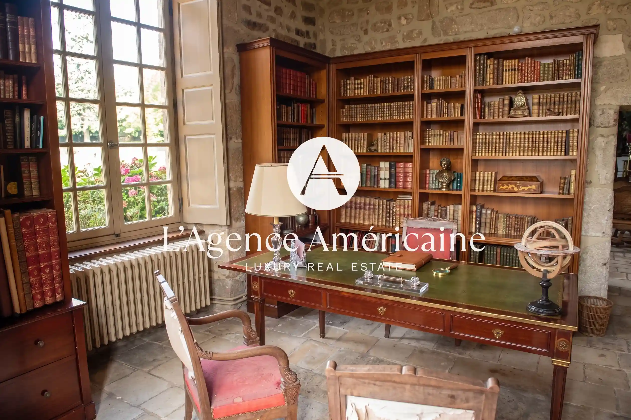
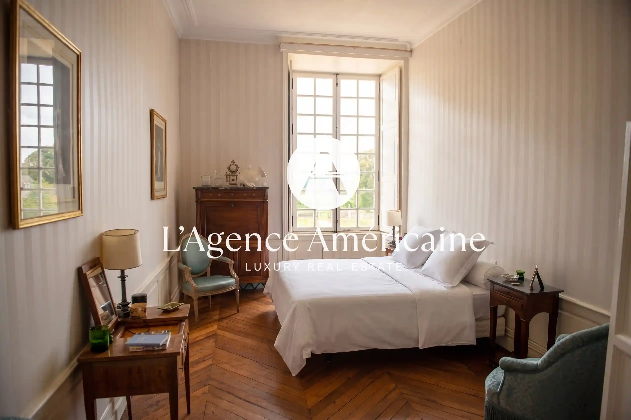
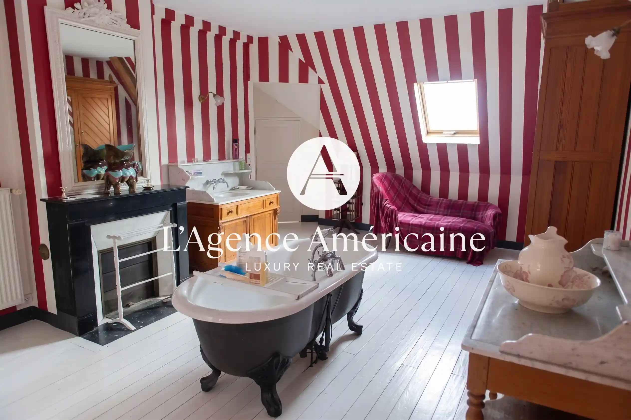
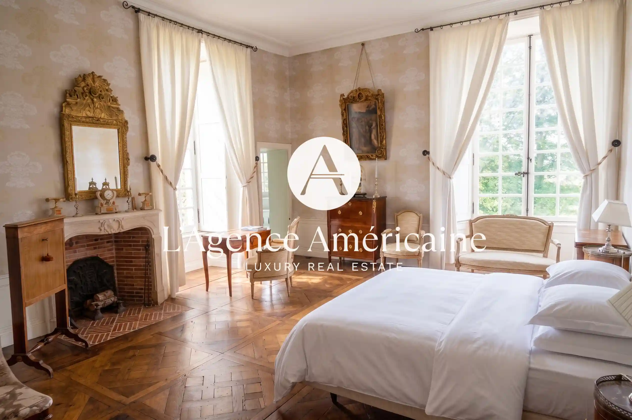
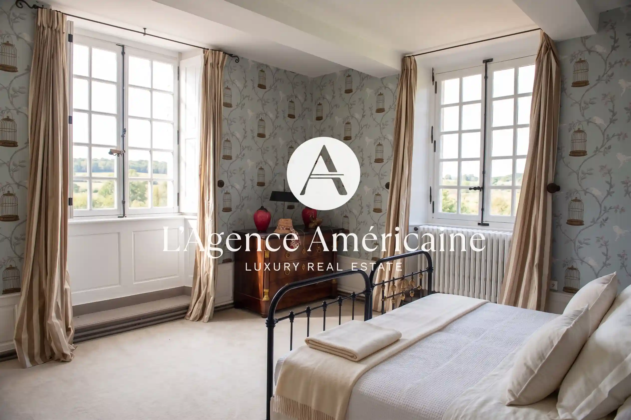
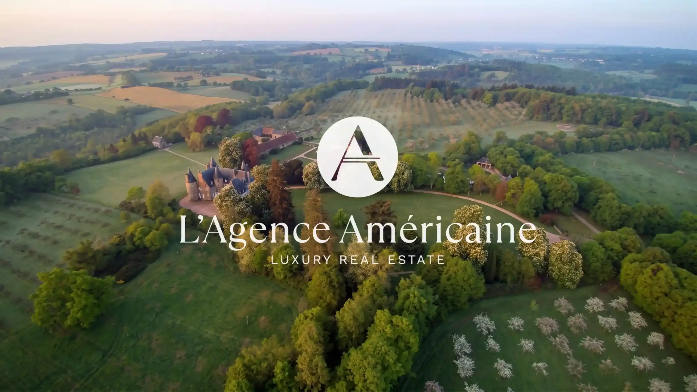
Built in 1515, the elegantly restored ochre-stone château is flanked by corner towers. The ground floor boasts a dramatic 8-meter-high lantern vestibule, luminous formal reception rooms, and a dining room with a monumental granite fireplace. The upper floors offer 9 spacious bedrooms, 5 bathrooms, and a vast attic with potential for 7 additional bedrooms.
Outbuildings & Grounds (172 hectares / 425 acres)
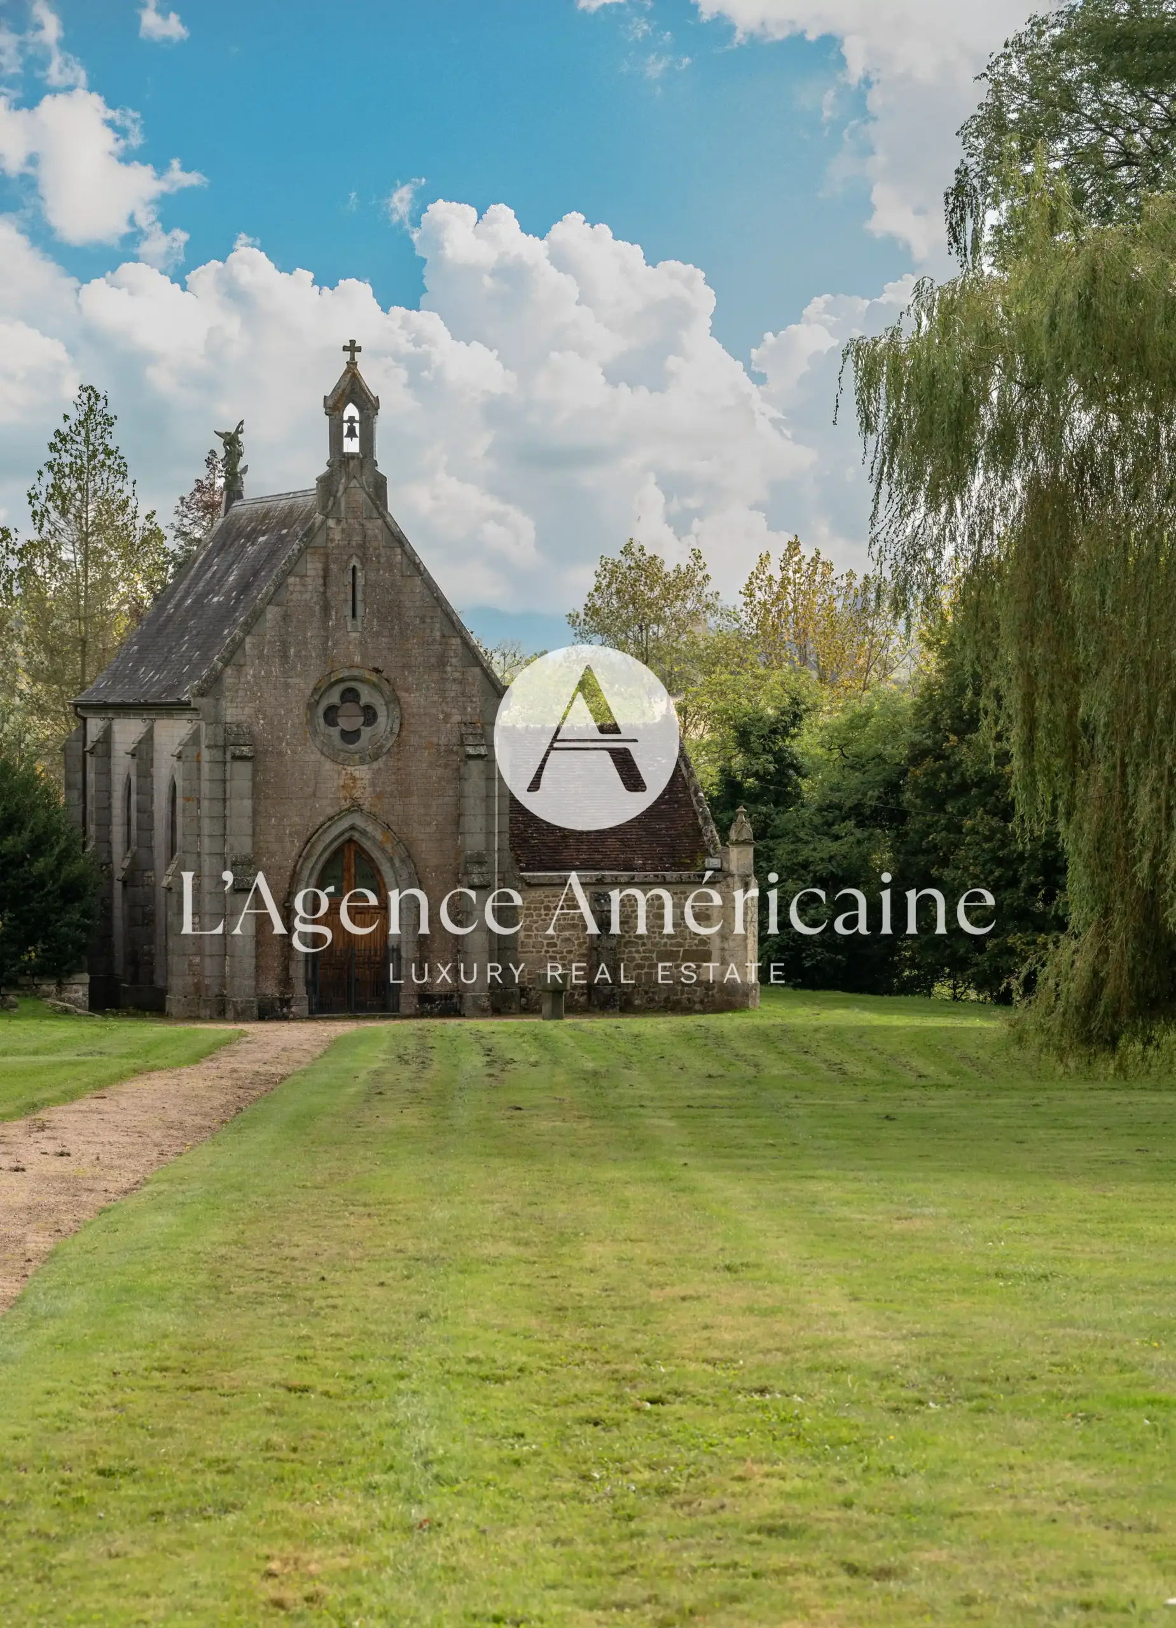
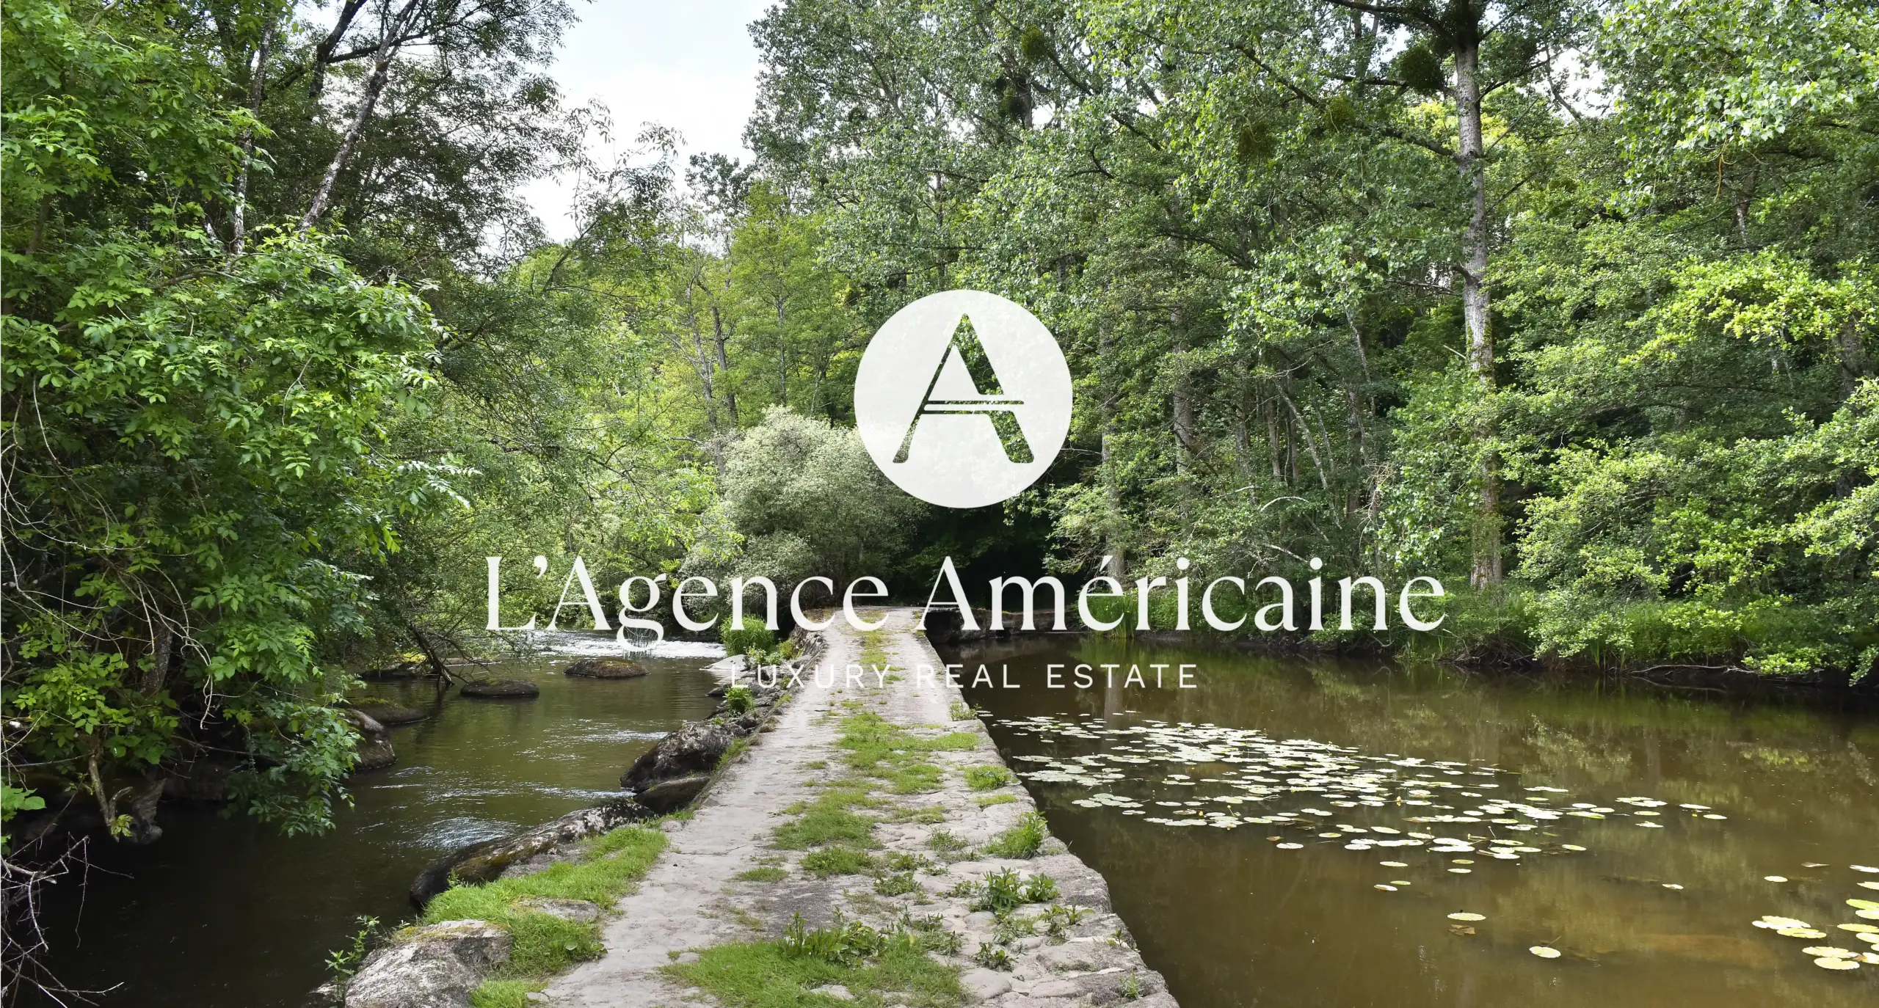
Reached via majestic linden avenues, the estate includes meadows, private woodlands, and over 4 miles (~7 km) of pristine river offering excellent fishing. The property functions as a private village, featuring two historic chapels, equestrian stables, and several independent guest or staff cottages.
Turnkey Financial Autonomy
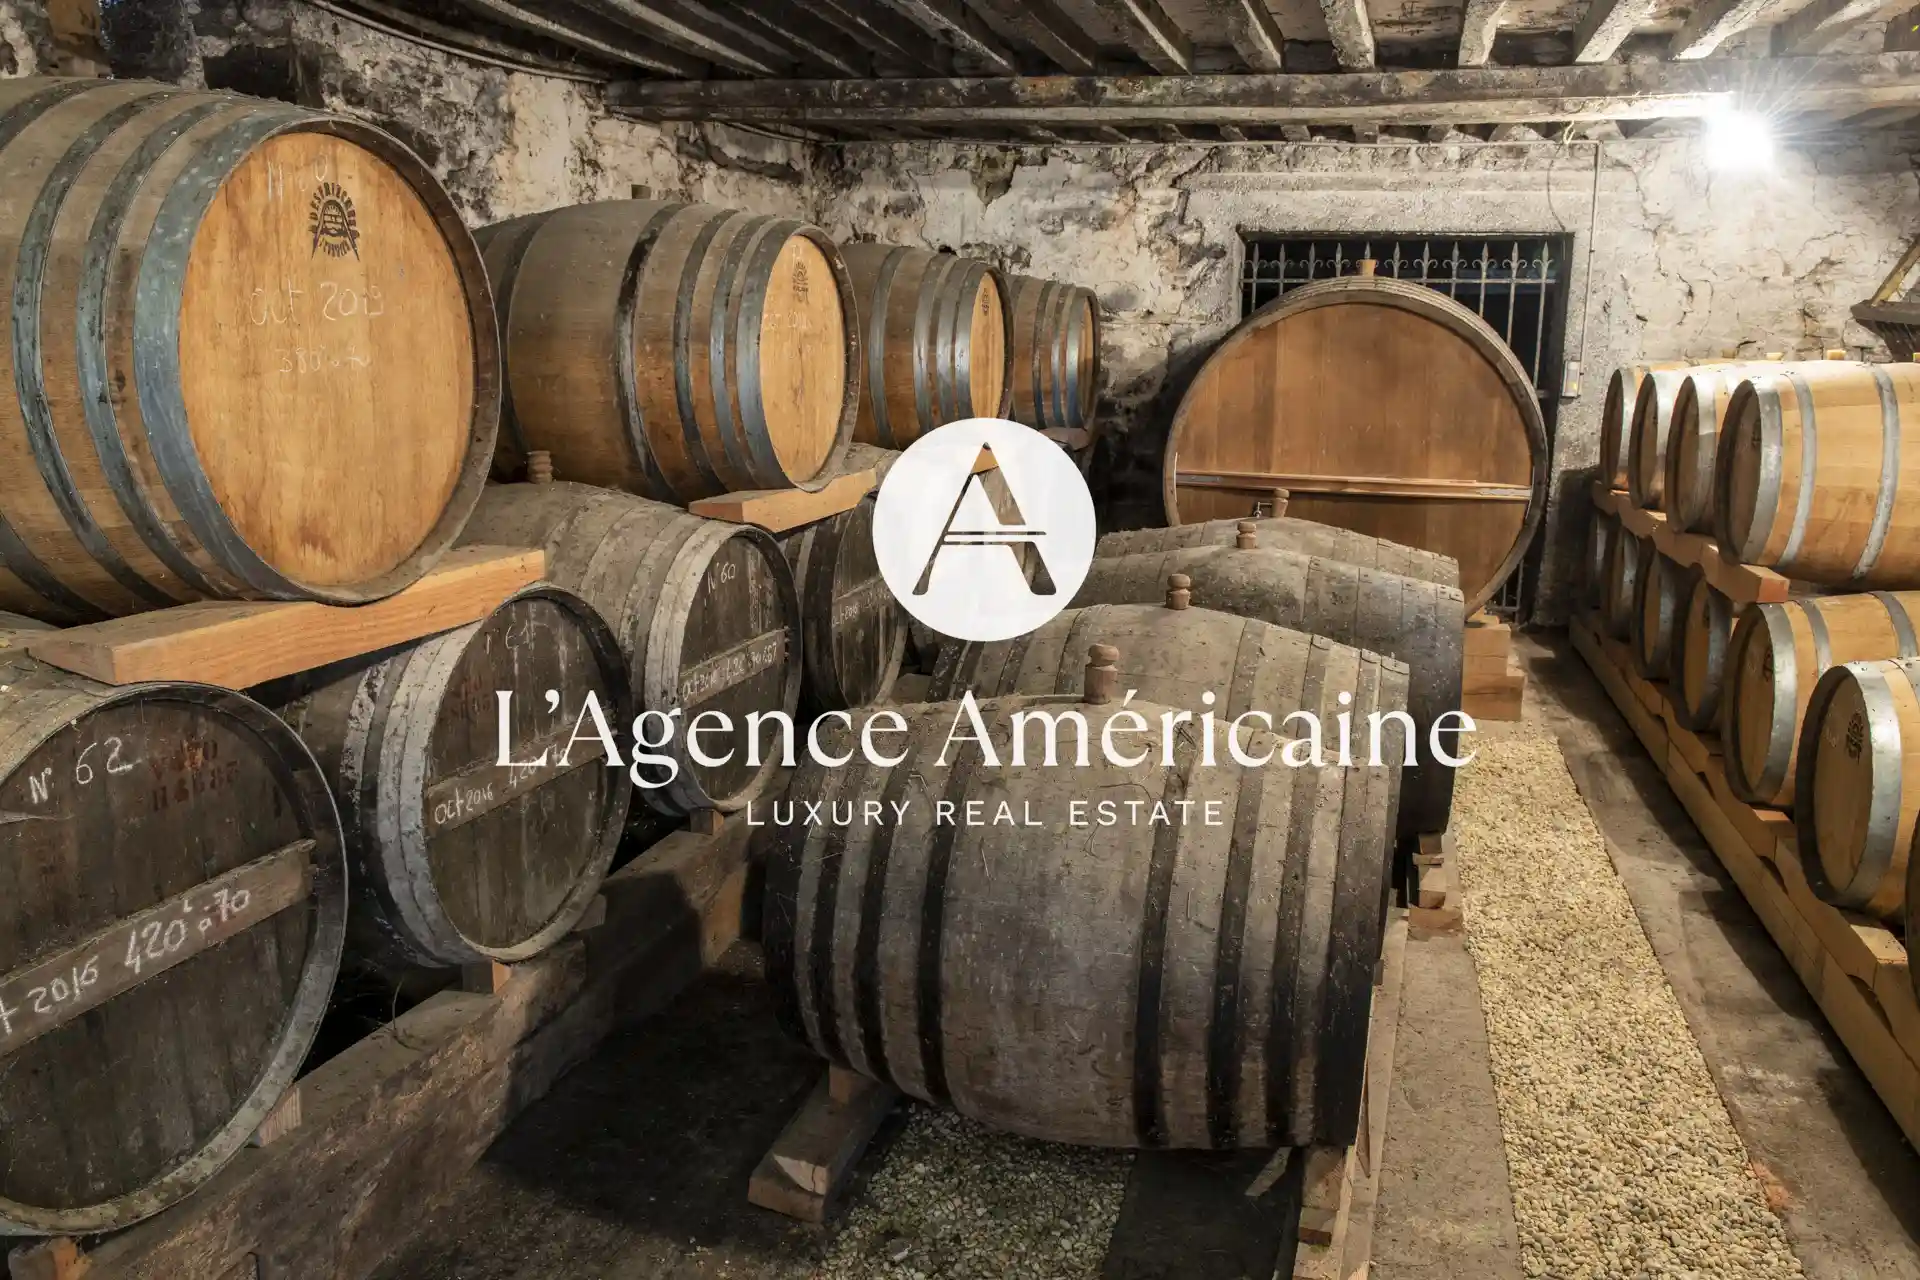
The estate is self-sustaining, featuring 35 hectares of organic orchards and historic cellars producing a premium apple brandy. Additionally, a signed promise of lease with a major energy company for an 11-hectare solar project would provide an indexed income of €55,000 a year for 35 years from 2029.
| Room / Area | Details |
|---|---|
| Château (1,400 m² / 15 Rooms / Built in 1515) | |
| Ground Floor (~480 m²) | Lantern-style vestibule topped by an atrium (8 m height) and 17th-century gallery |
| Salons | Grand salon and Salon Louis XV |
| Dining Room | Features a monumental granite fireplace lintel |
| 9x Bedrooms | Distributed throughout the château (including 2 on the 2nd floor) |
| 5x Bathrooms | Main bathrooms of the château |
| Attic | Vast attic on the 2nd floor, with potential for 7 additional bedrooms |
| Outbuildings & Annexes | |
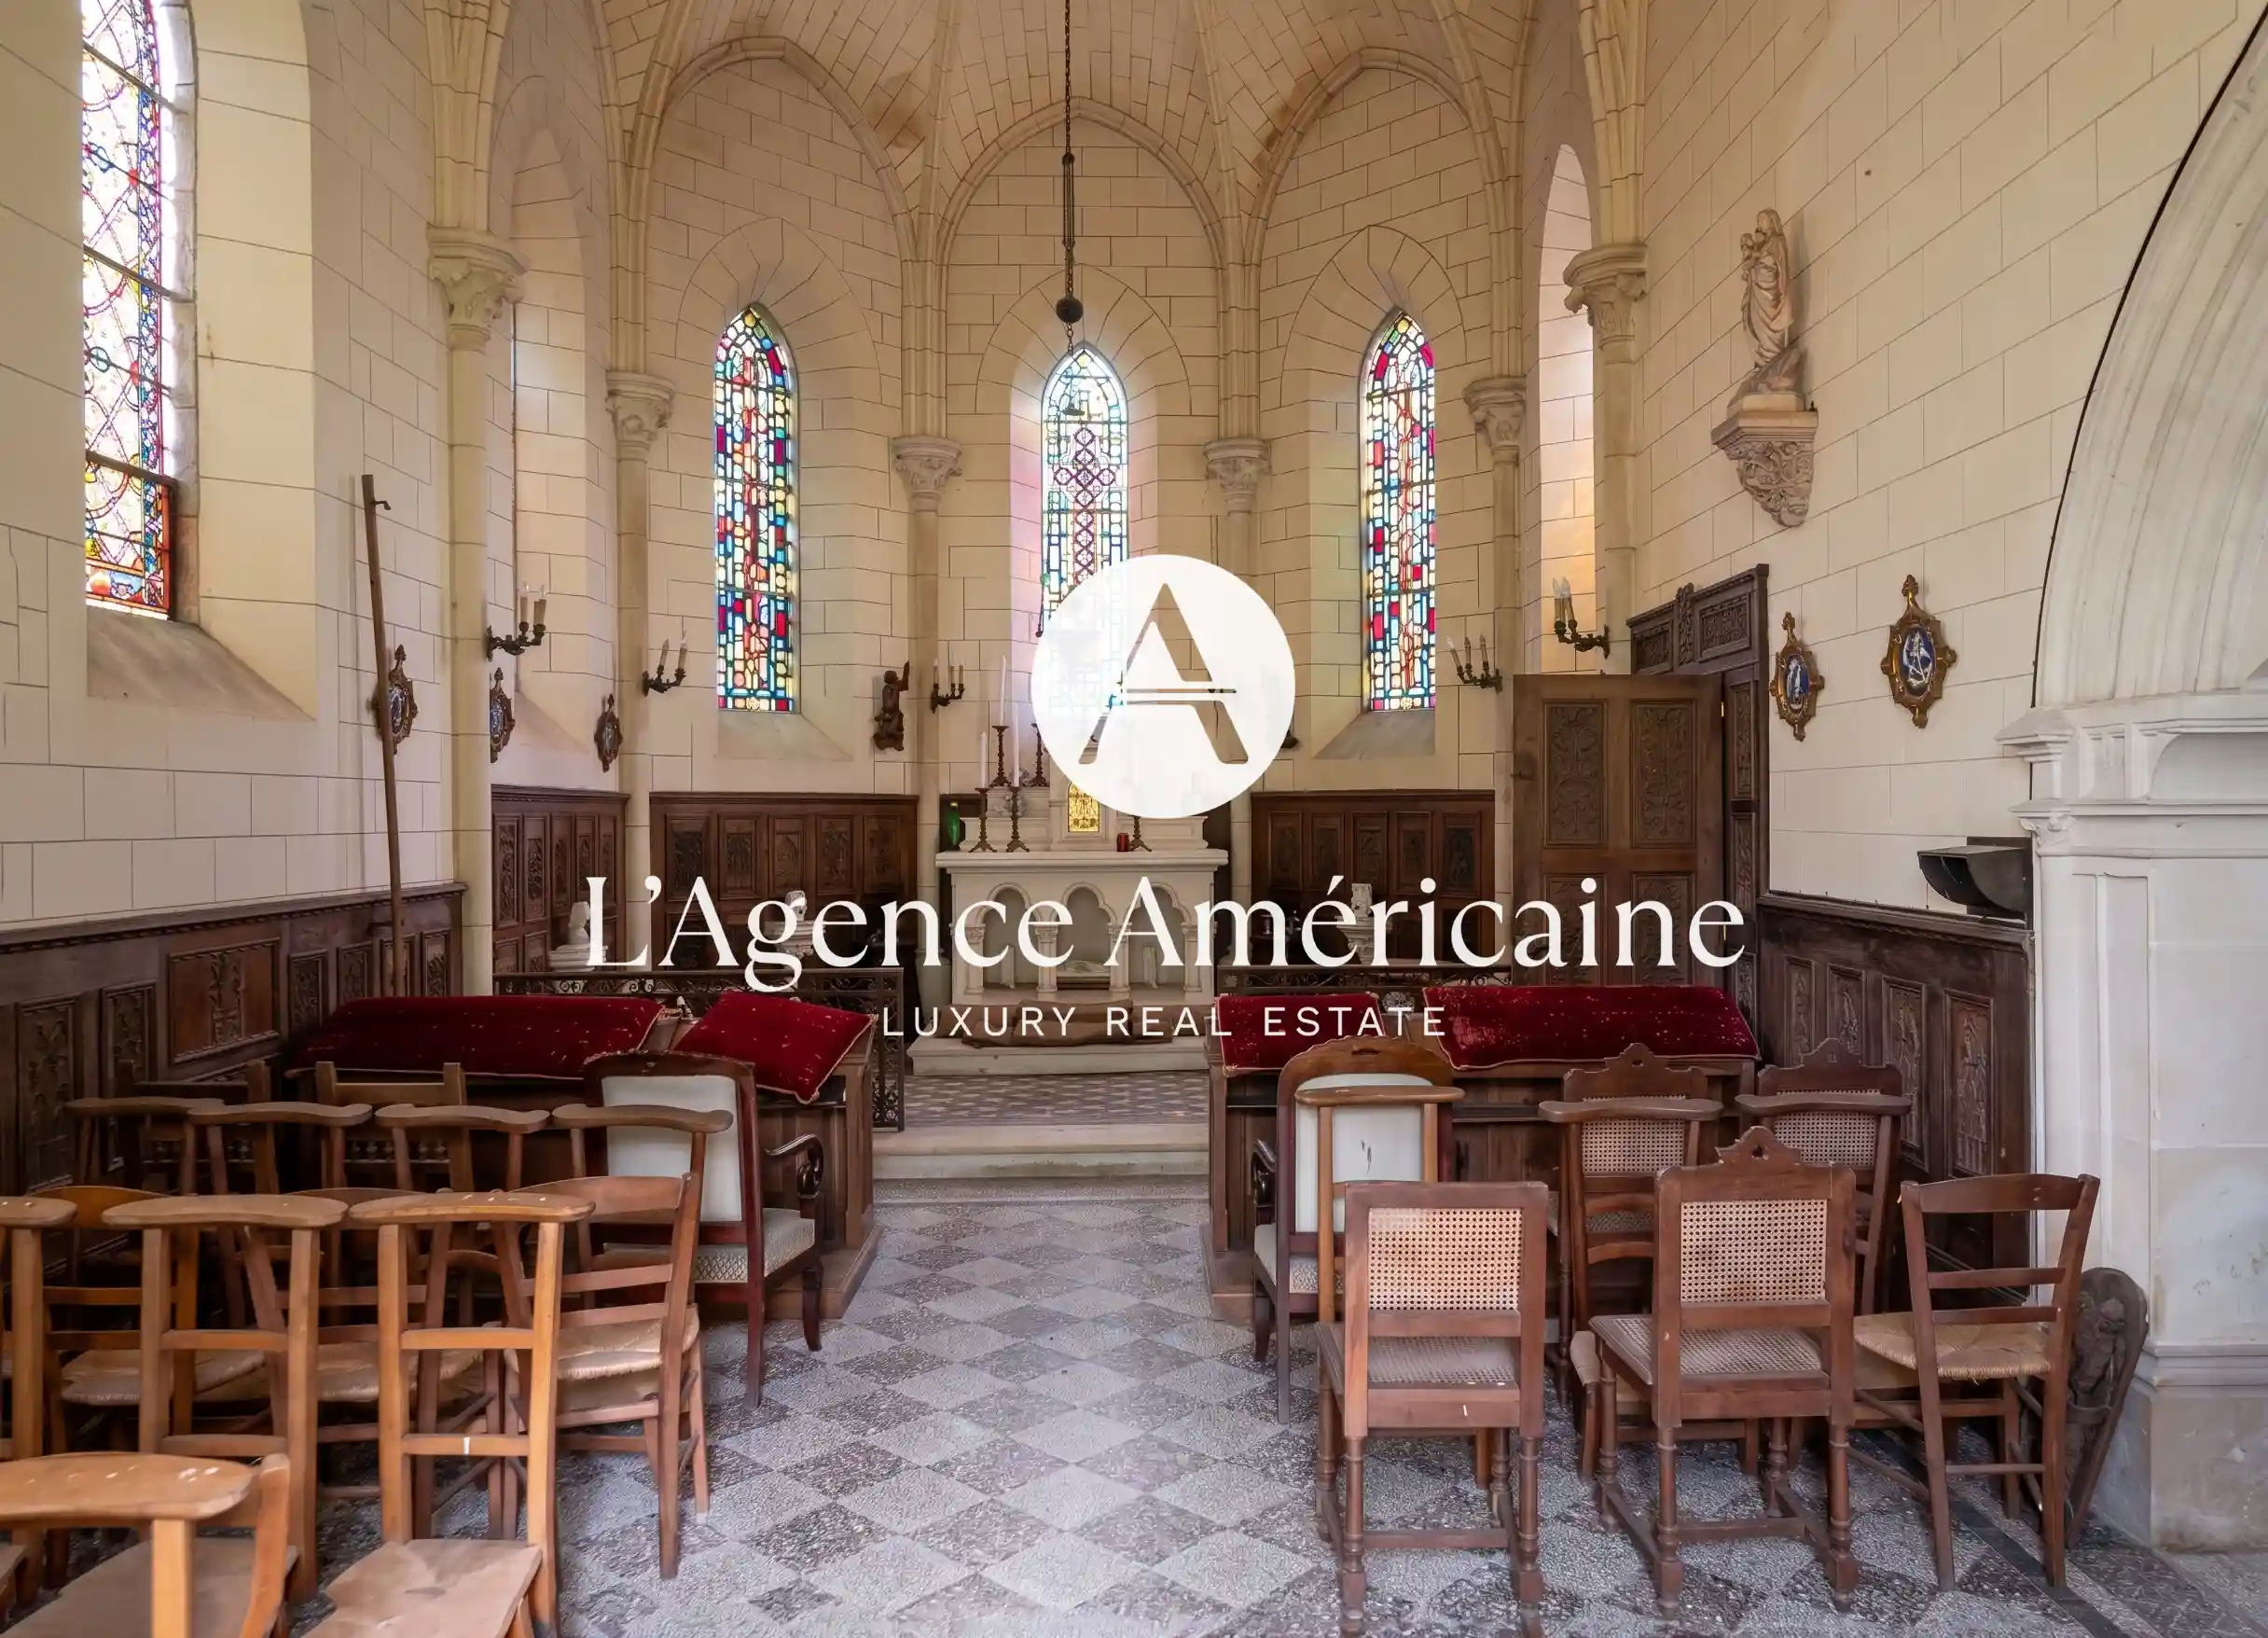
| The Chapels | 15th-century chapel with period stained glass + main neo-gothic chapel (1900) with crypt |
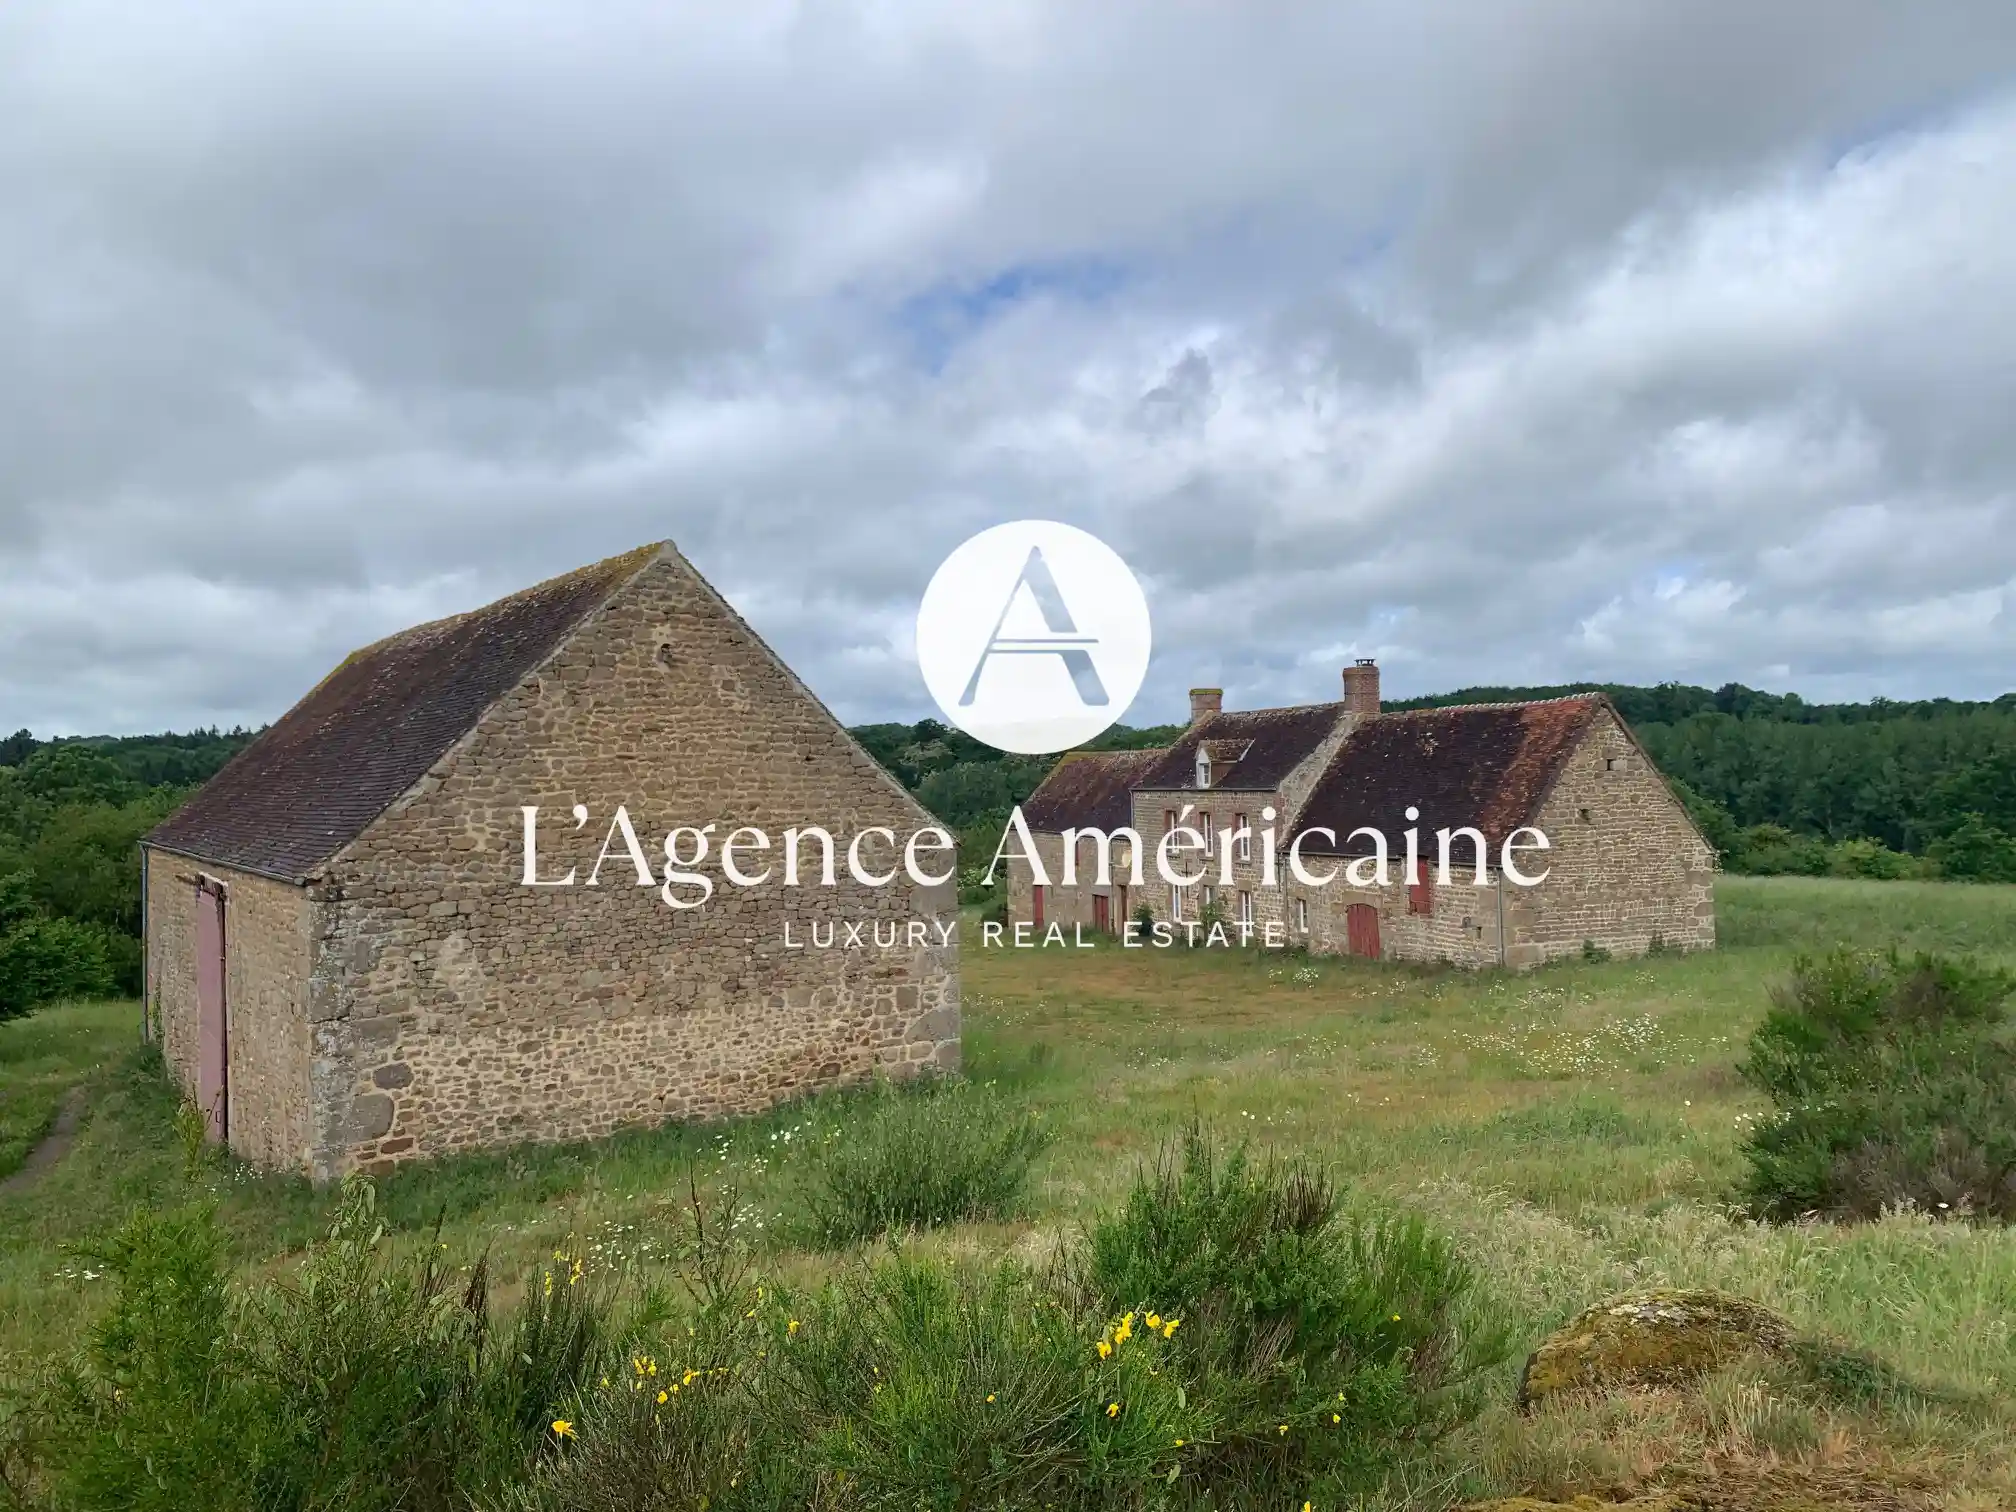
| West Outbuildings (17th C.) | Kennel, shelter, workshop/tack room, stalls (4 horses), 2 garages (3 cars), upstairs apartment to renovate |
| Dovecote (15th C.) | Imposing defense tower (1.2m thick walls) housing a water softening station |
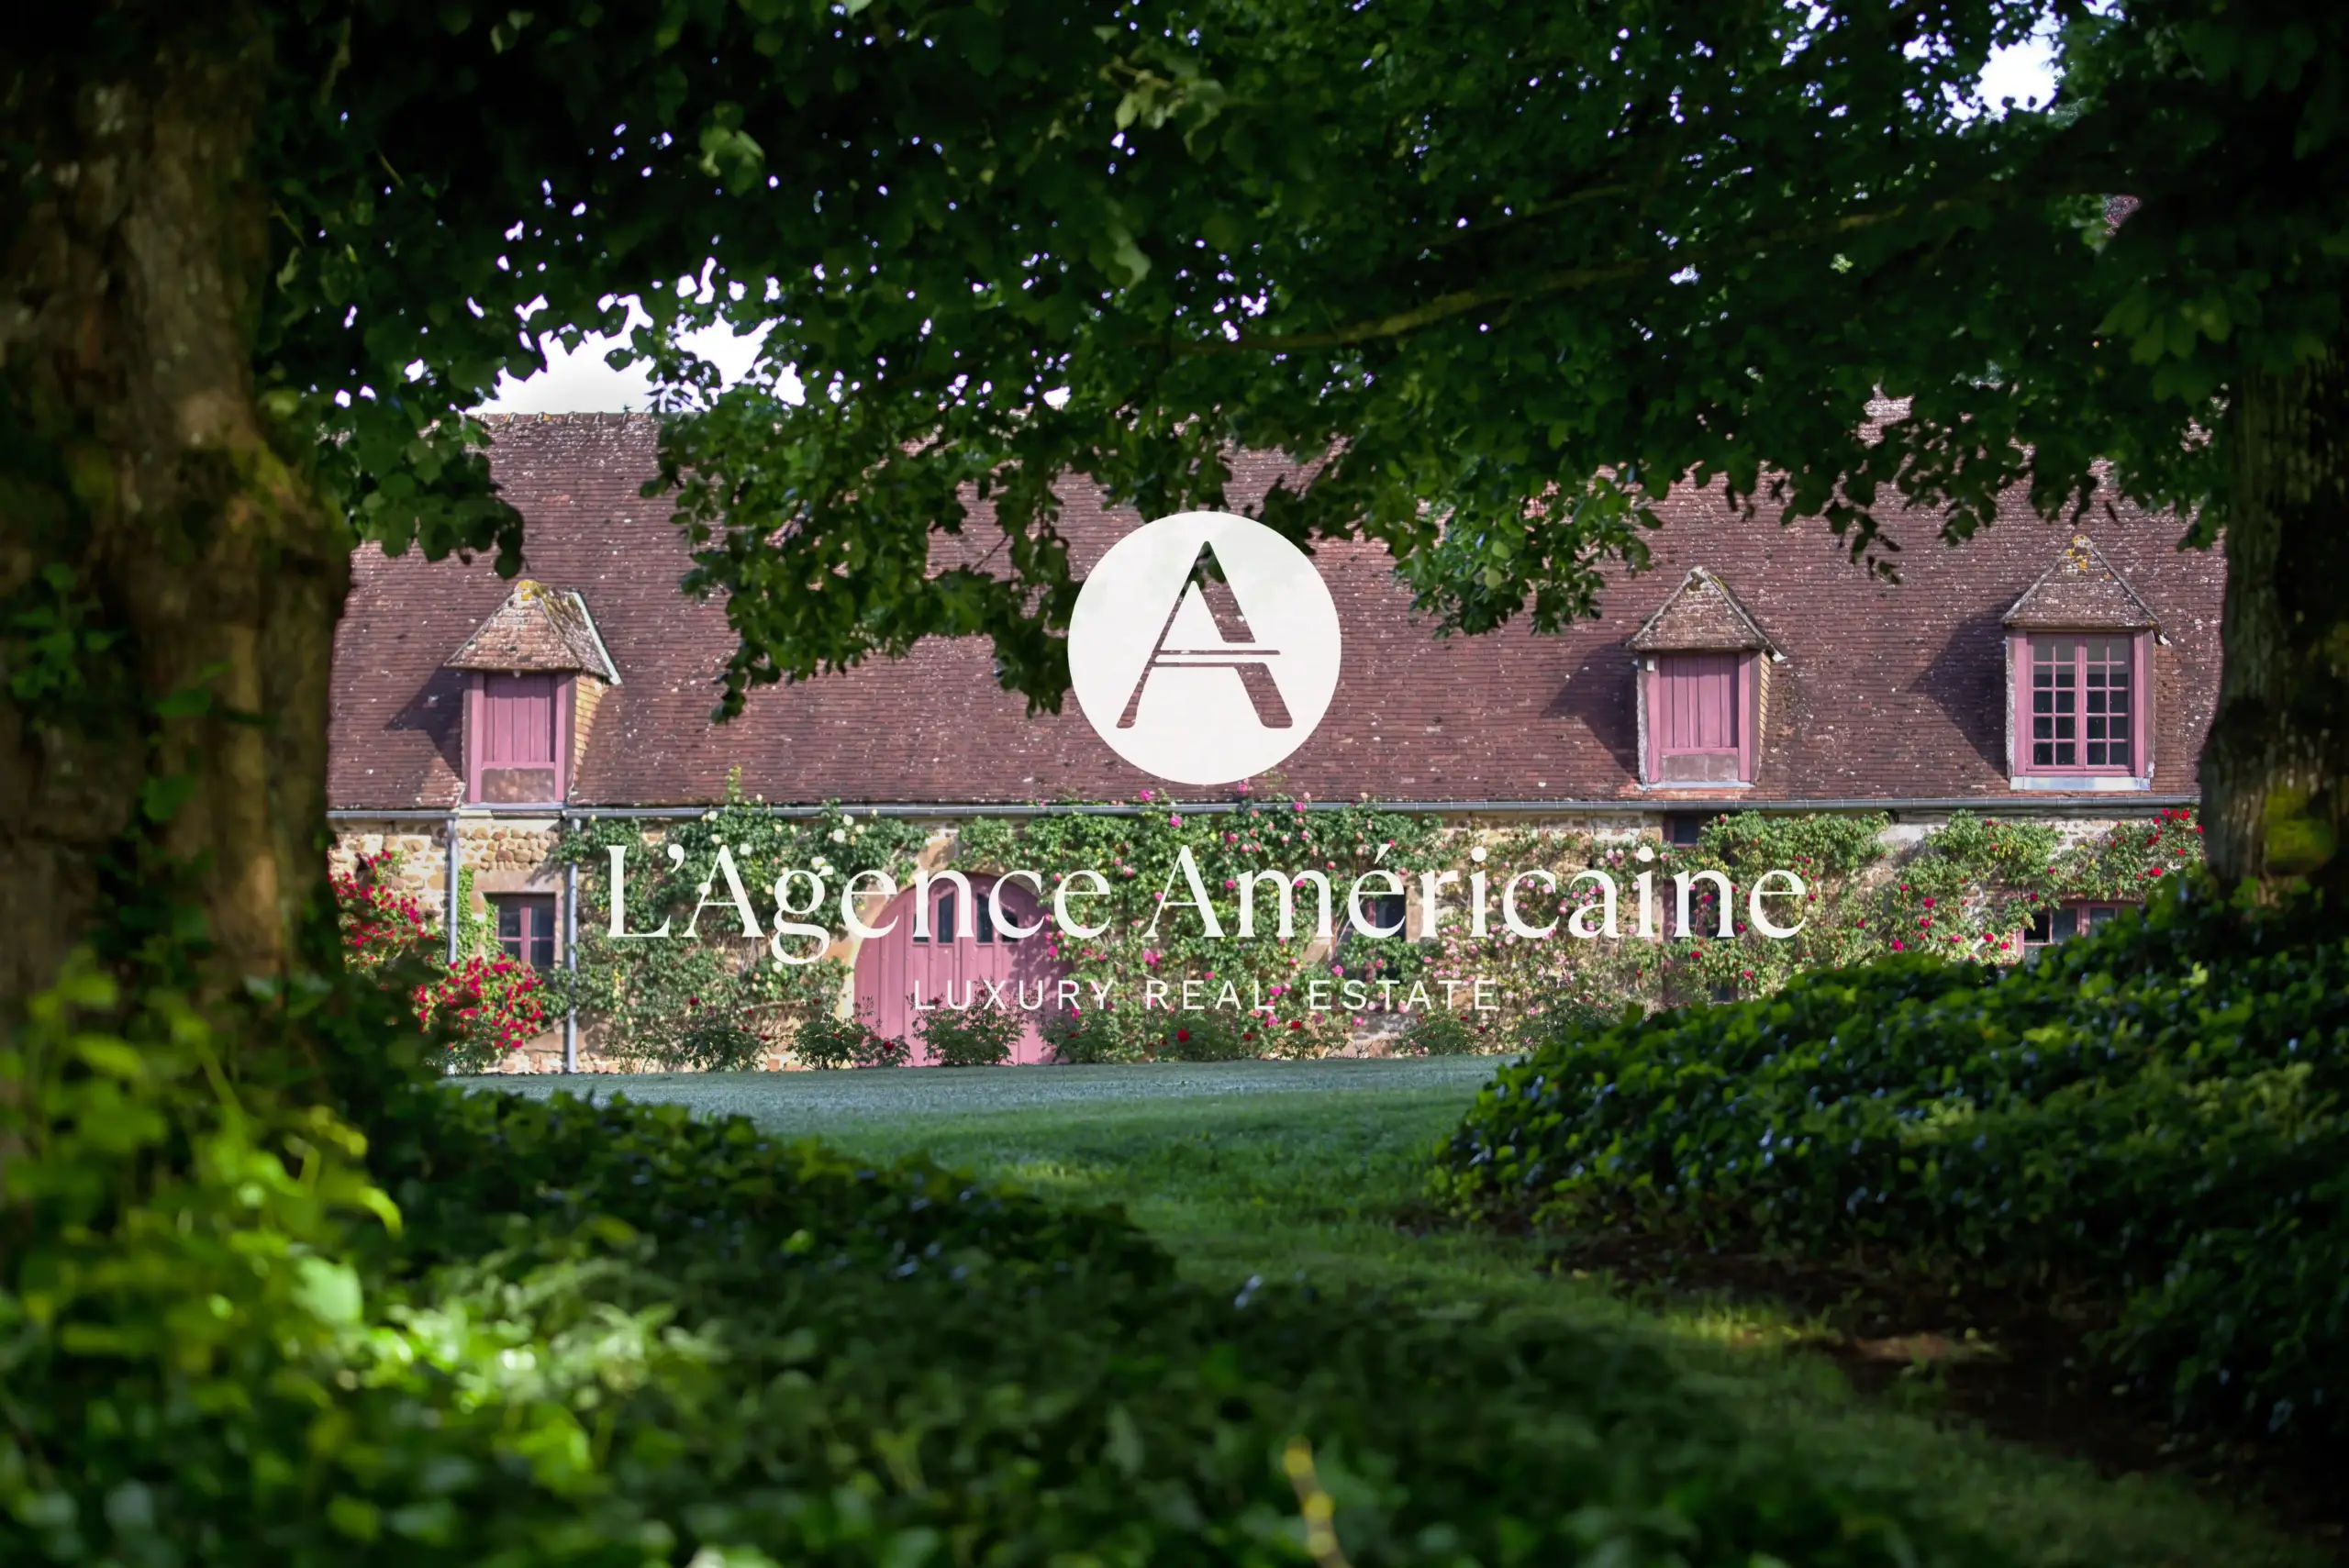
| South Outbuildings (Cellars) | Brandy cellars (Calvados production) ending in an Henri IV pavilion (Cellar master’s accommodation) |
| Caretaker’s House | 19th-century house being fully renovated (3 levels, veranda, 3 bedrooms, bathroom) |
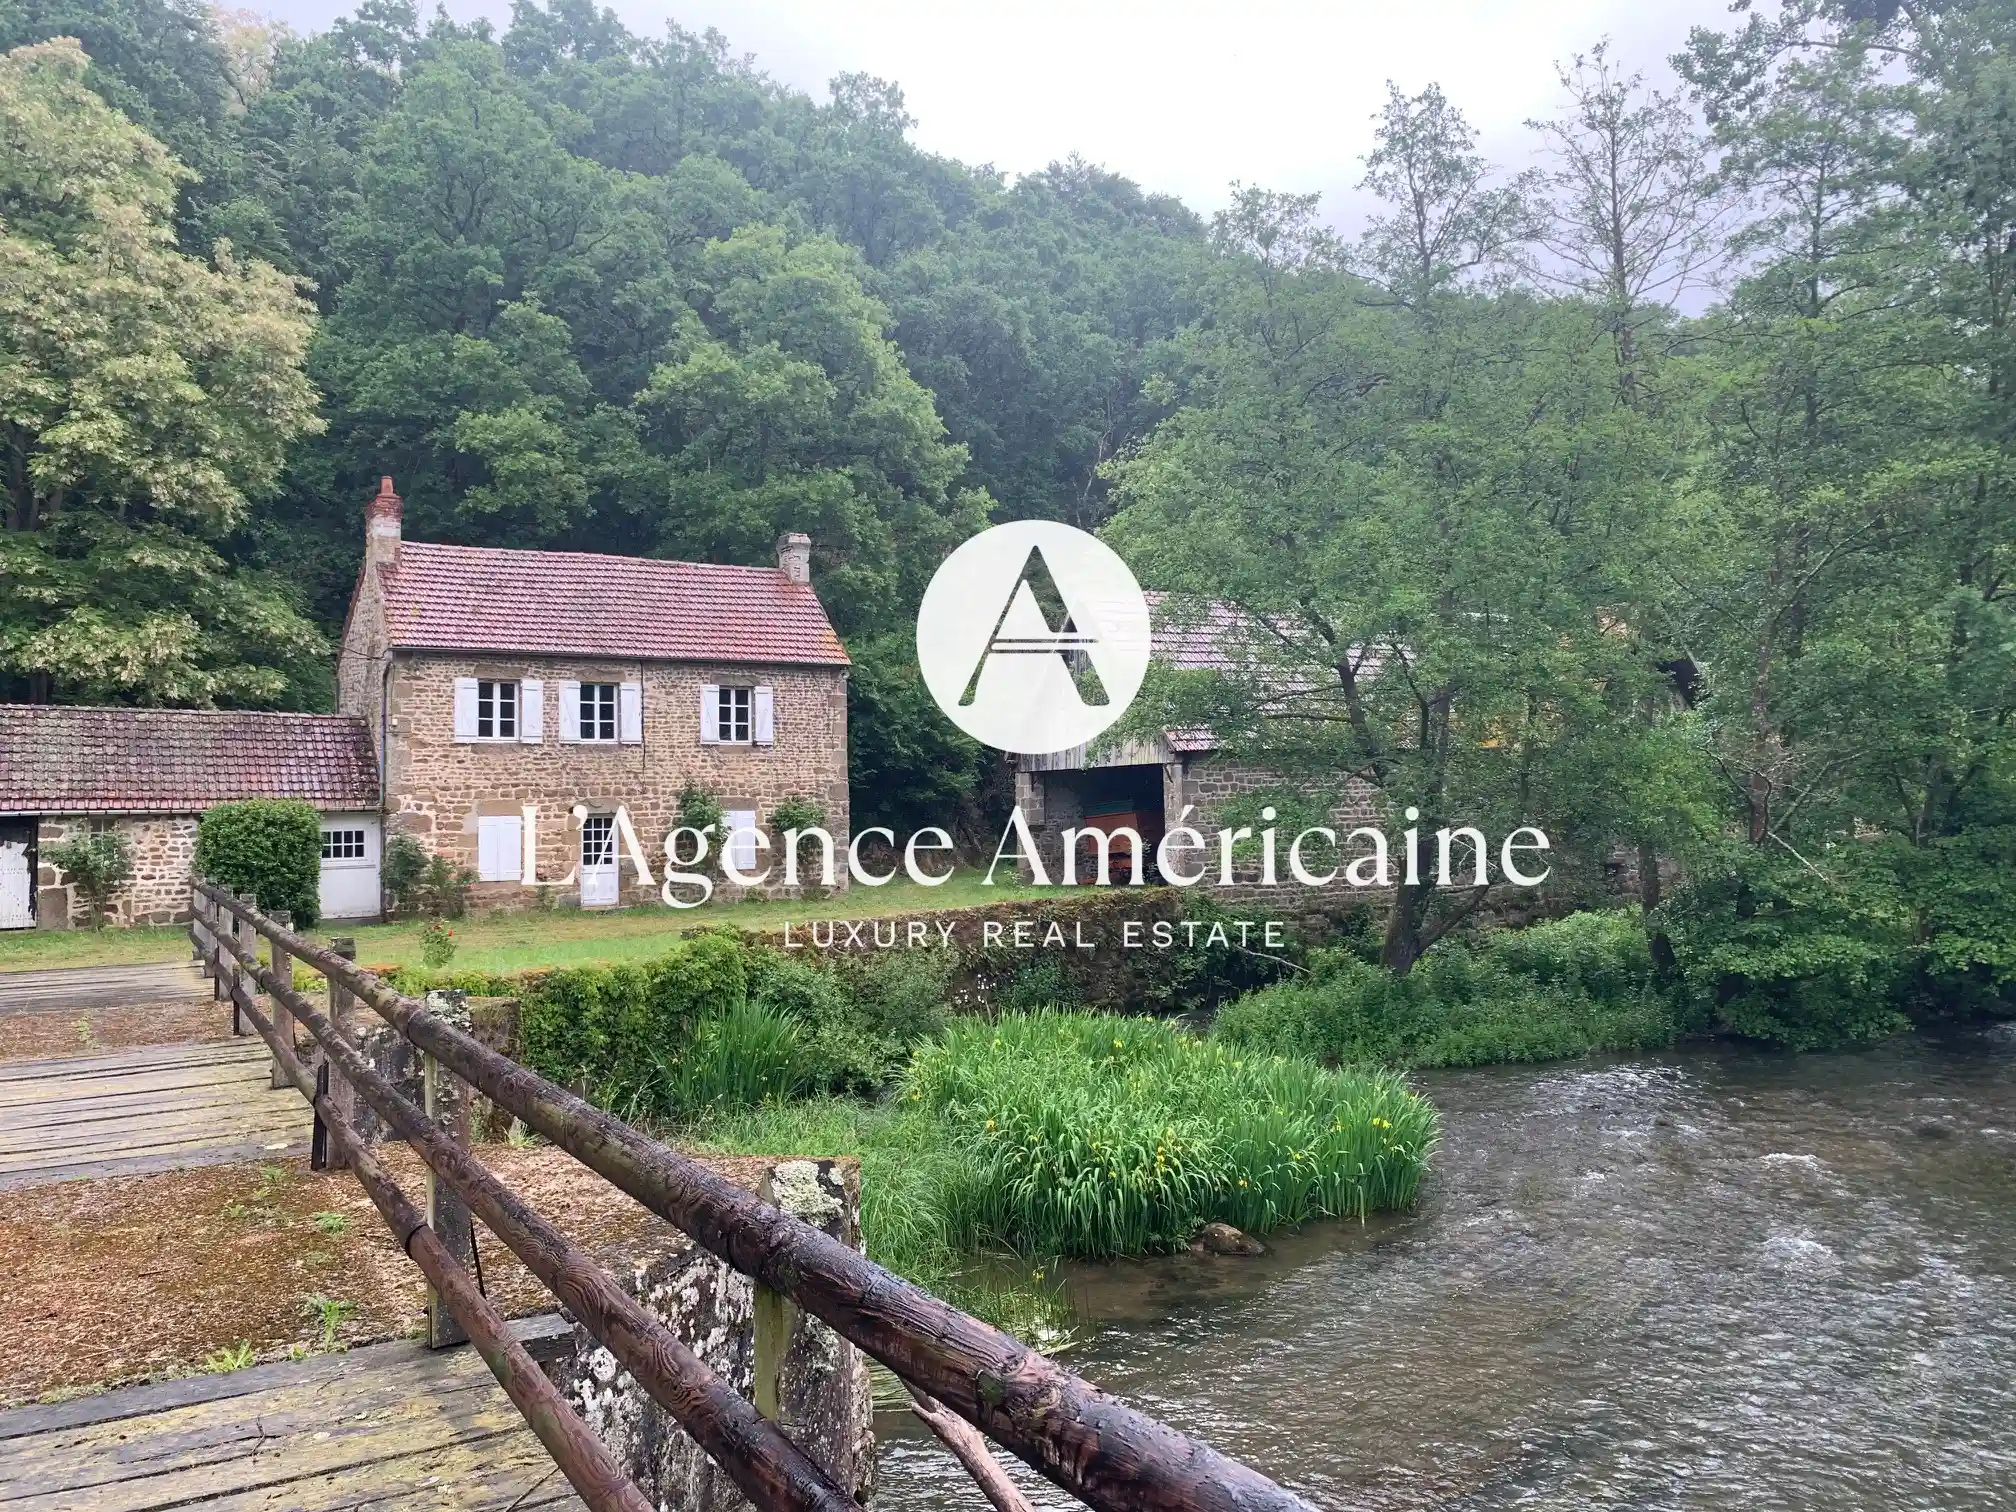
| Fisherman’s House | Renovated stone cottage on 2 levels, 2 bedrooms, bathroom, vegetable garden |
| The Sawmill | Main house, small adjoining house, and a large barn (22x7m) on the water’s edge |
| Estate Grounds (172 hectares – Protected Site) | |
| Park & Avenues | Two main avenues lined with secular linden trees, redesigned park with open perspectives |
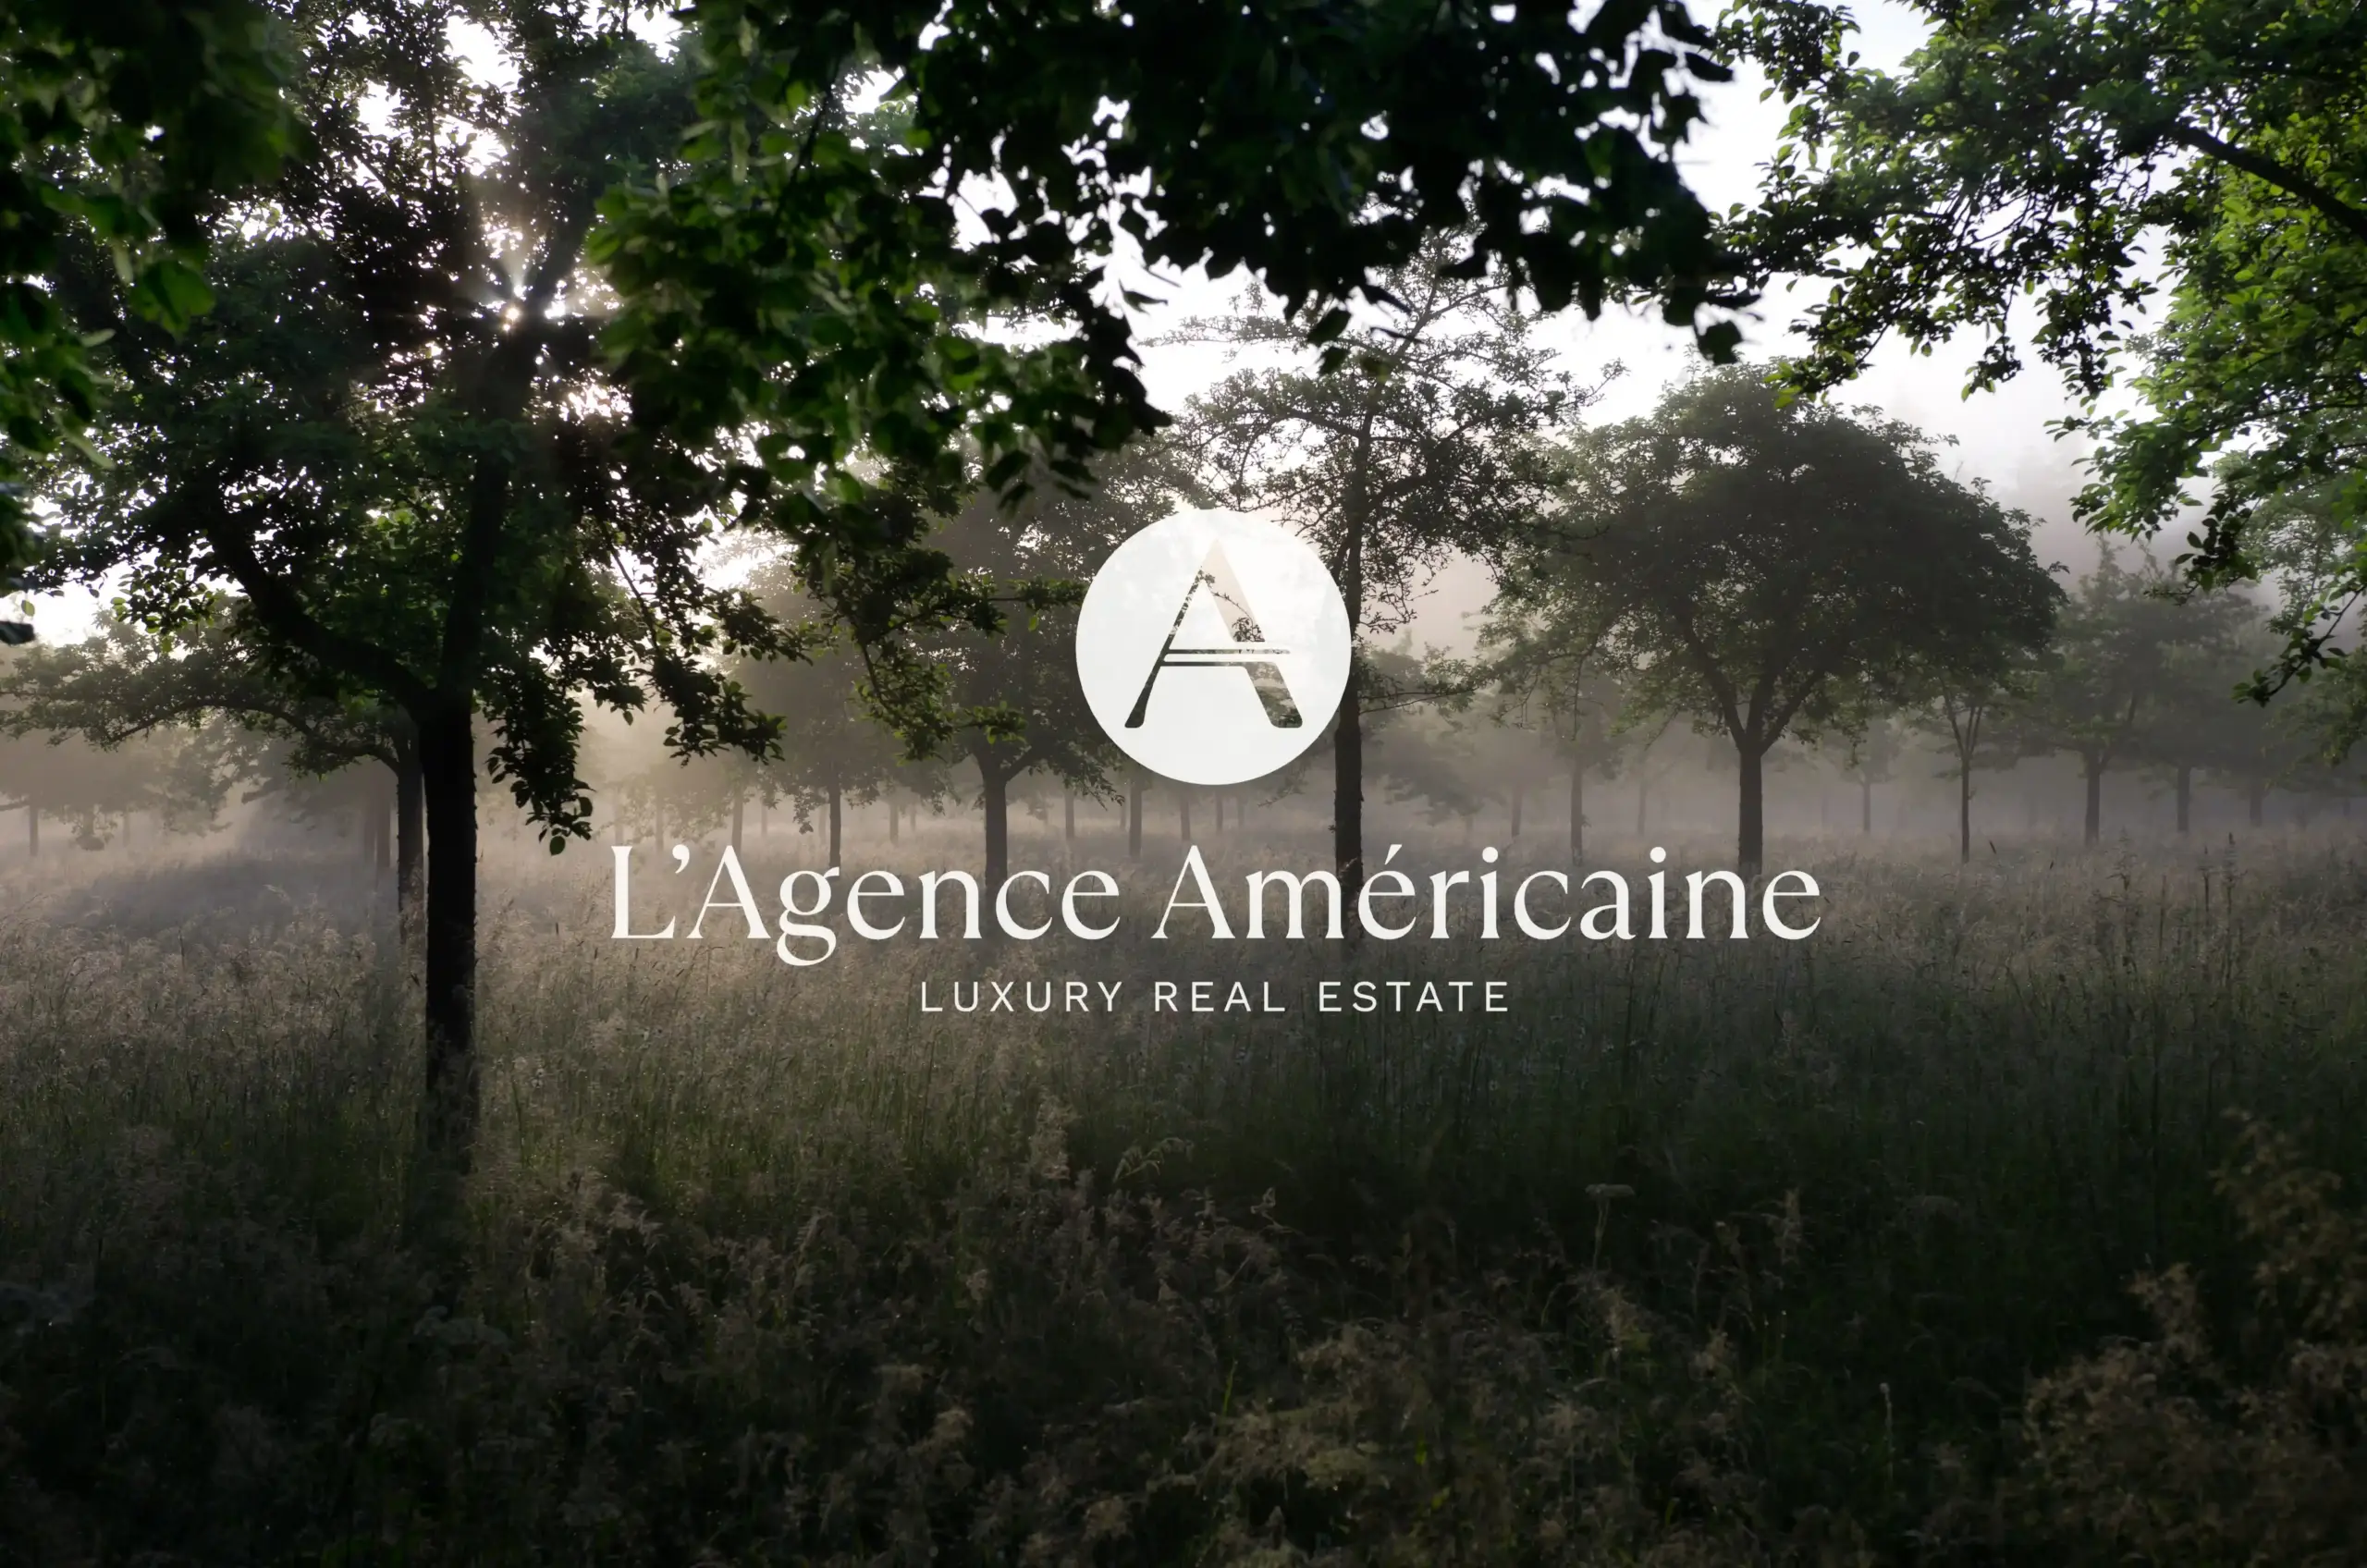
| Orchards & Land | 35 ha of apple trees (AOC Calvados & Pommeau production), 66 ha of meadows, 20 ha additional land |
| Woodland | 47 hectares of surrounding woodland under a forestry plan |
| Waterways | ~7 km of wild and steep banks of the Orne river flowing through the property (prized fishing) |
| Photovoltaic Project | 11 hectares leased on Naudières farm for solar panels |
☑ Grand reception rooms featuring monumental granite fireplaces, historical portraits, and a 17th-century interior gallery
☑ Active AOC Calvados and Pommeau production (organic farming) with 35 hectares of apple orchards and historic brandy cellars
☑ Several independent houses across the estate (including a Caretaker’s house, Fisherman’s cottage, and the Sawmill property)
☑ Two on-site chapels (a 15th-century chapel with period stained glass and a 1900 neo-gothic chapel with a crypt)
☑ 172-hectare protected classified estate ensuring absolute tranquility with no visual nuisances
☑ ~7 km of wild Orne river banks flowing through the property, offering a high-quality fishing route
☑ 17th-century outbuildings featuring equestrian facilities (tack room and stalls for 4 horses), kennels, and garages
☑ 15th-century defense tower (historic dovecote) with 1.2-meter thick walls
☑ 11-hectare photovoltaic project on the estate’s Naudières farm, designed to generate long-term external revenue
☑ Grand estate entrances featuring two main avenues lined with secular linden trees
- Built in: 16th Century (built in 1515, with expansions from the 17th to 20th centuries)
Type: Historic Château & Estate (Protected classified site)
Number of floors: 3 levels (main château) + numerous historic outbuildings
Quality level: Prestige / Authentically restored using noble materials
Living space (château): 1,400 sqm (15 rooms)
Notable features: Ochre “pierres de grison” facades, lantern-style vestibule with an 8m high atrium, 17th-century interior gallery, monumental granite fireplaces, and slate roofs with period “œils de bœuf”
Information on the risks this property is exposed to is available on the Géorisques website: www.georisques.gouv.fr
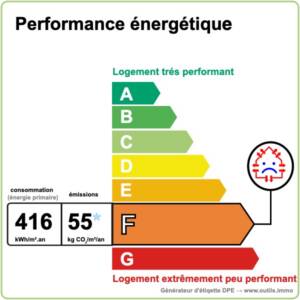
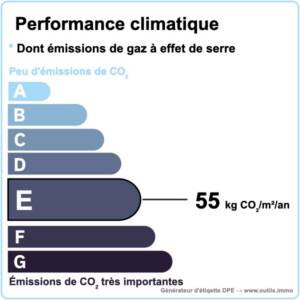
Final energy consumption: F – 416 kWh/sqm/year
Estimated annual energy costs for standard use: between €25,910 and €35,110/year (including subscription)
Property Tax : 14 045,00 €
| Category | Annual Cost / Details |
|---|---|
Water | 563 € |
| Electricity | 2,148 € |
| Fuel Heating | 6,401 € |
| Wood Heating | 6,000 € (Represents 100 stères sourced directly from the estate’s woods) |
| Home Insurance | 7,989 € |