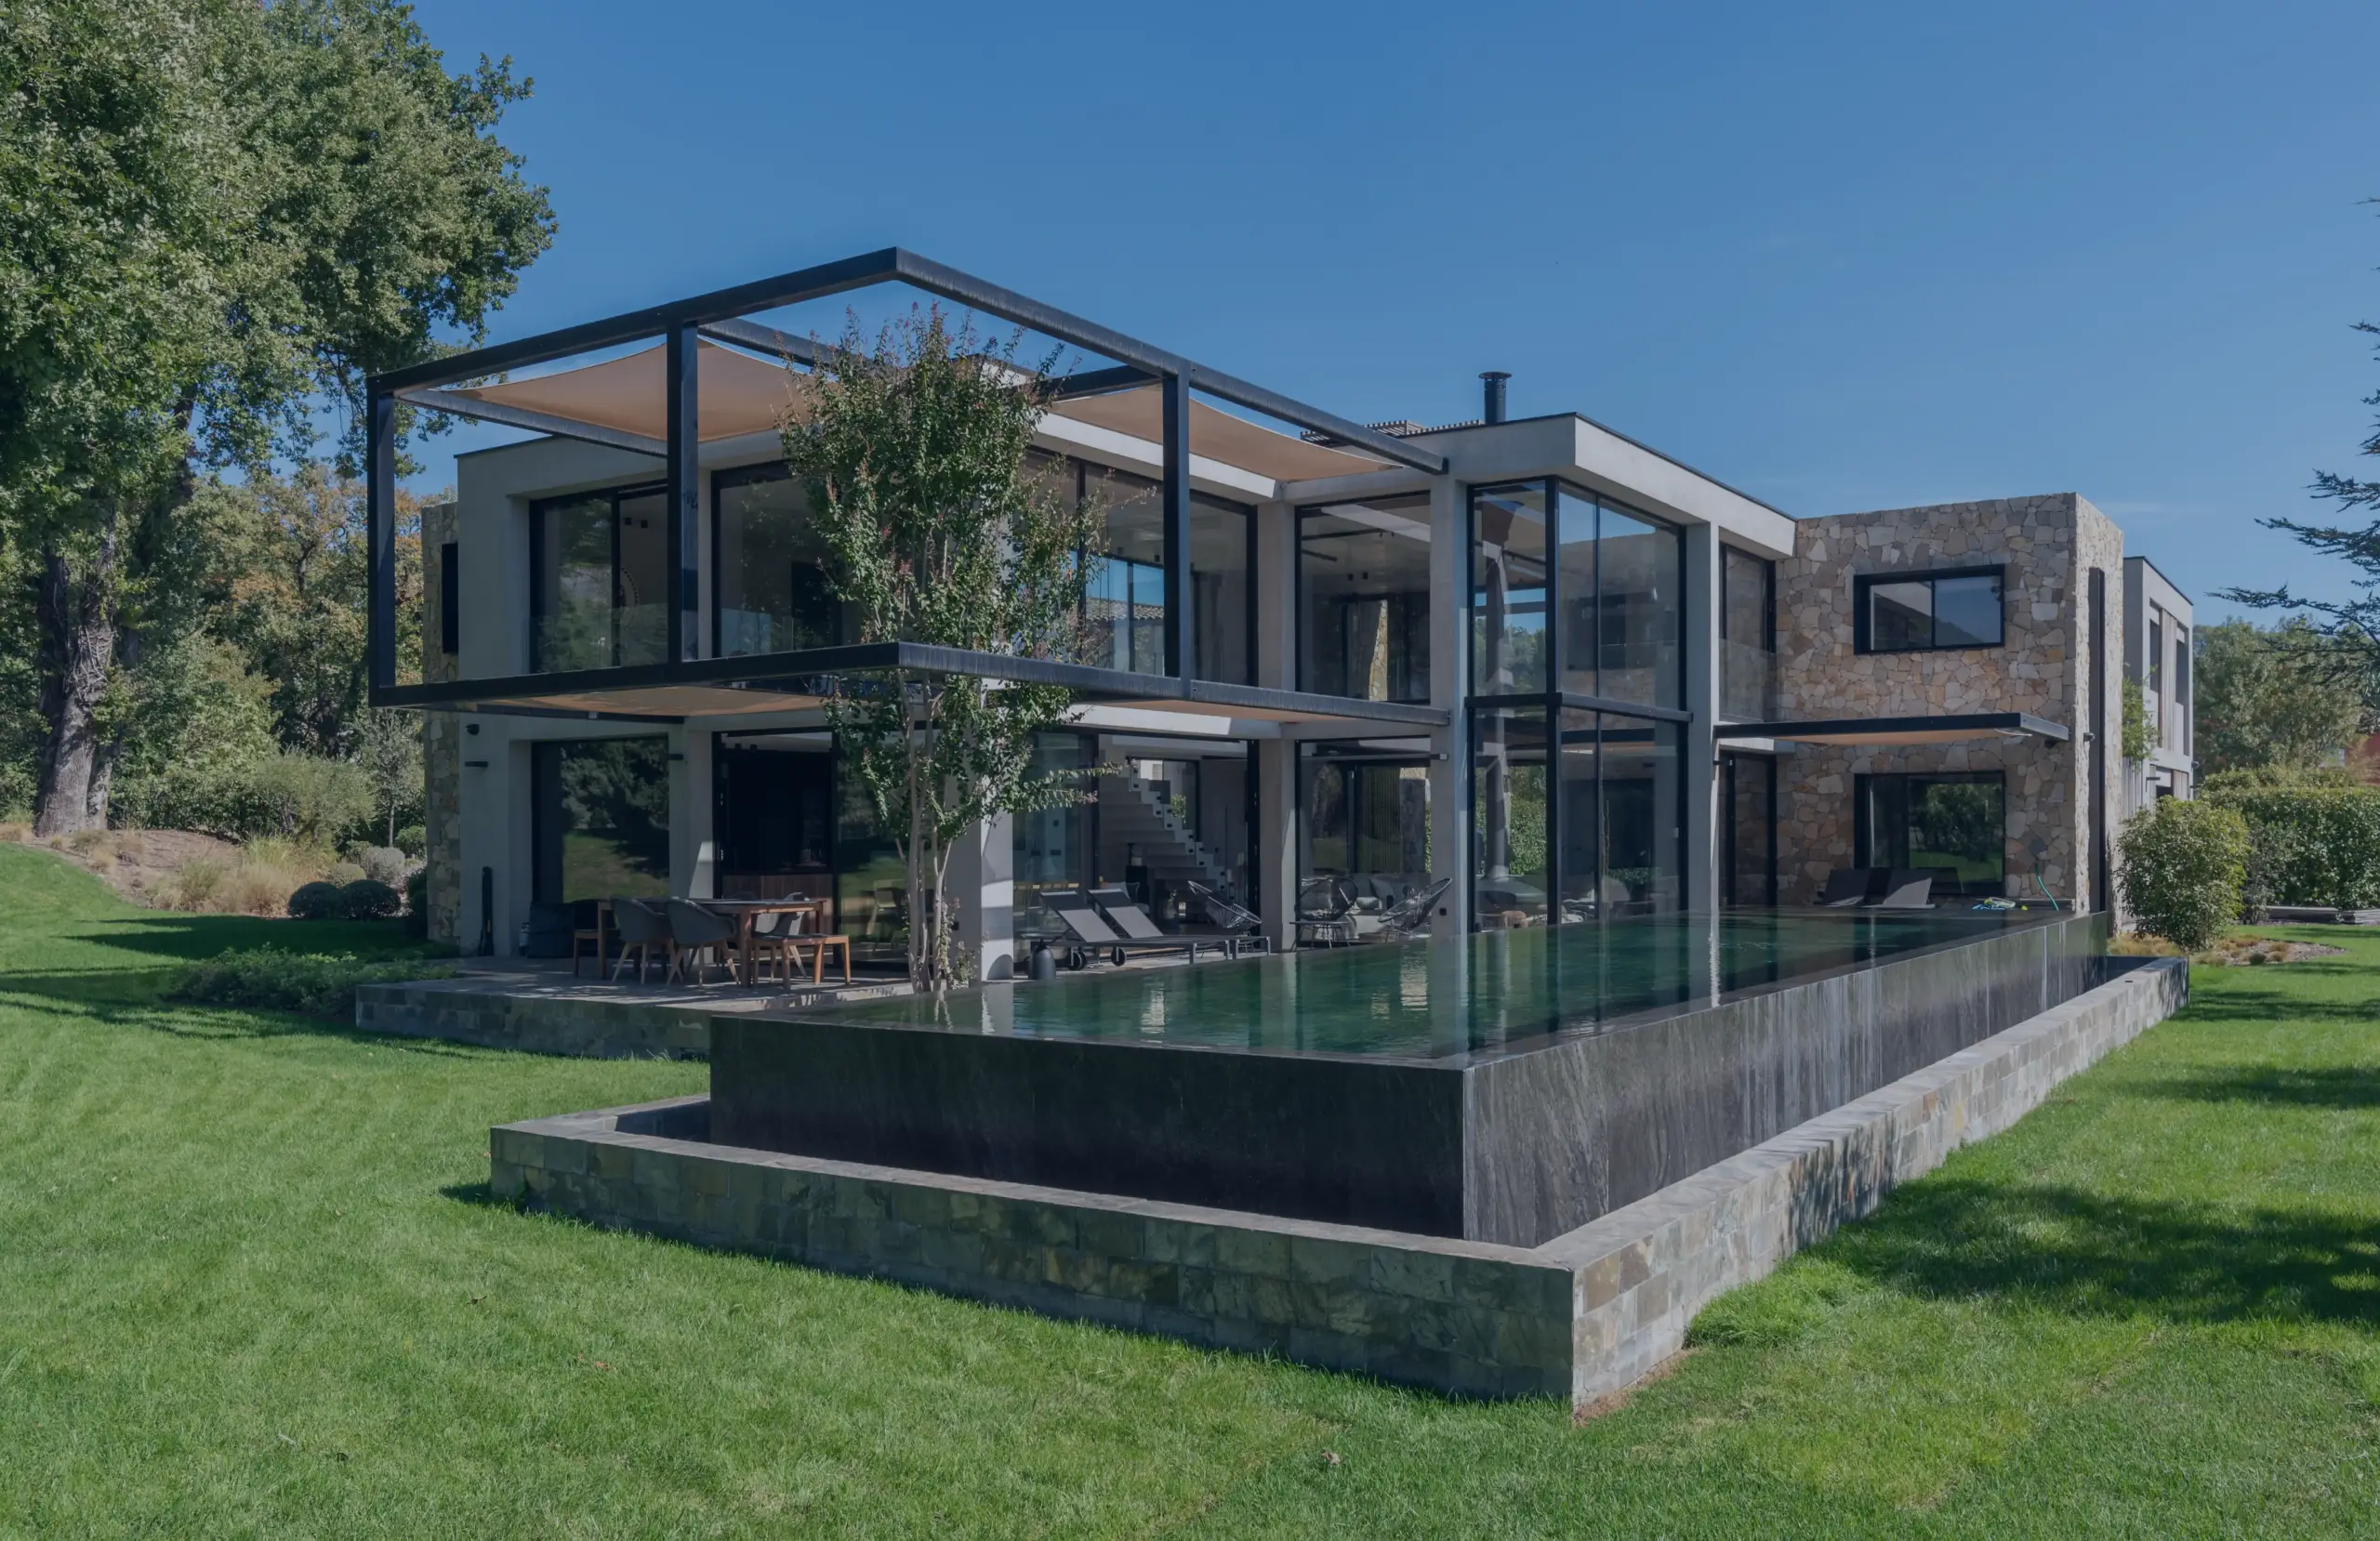
Opio – Near Valbonne – Contemporary Villa with Golf Views – 5 Bed / 5 Bath – 336 sqm
Luxury Villa - 3,750,000 EUR
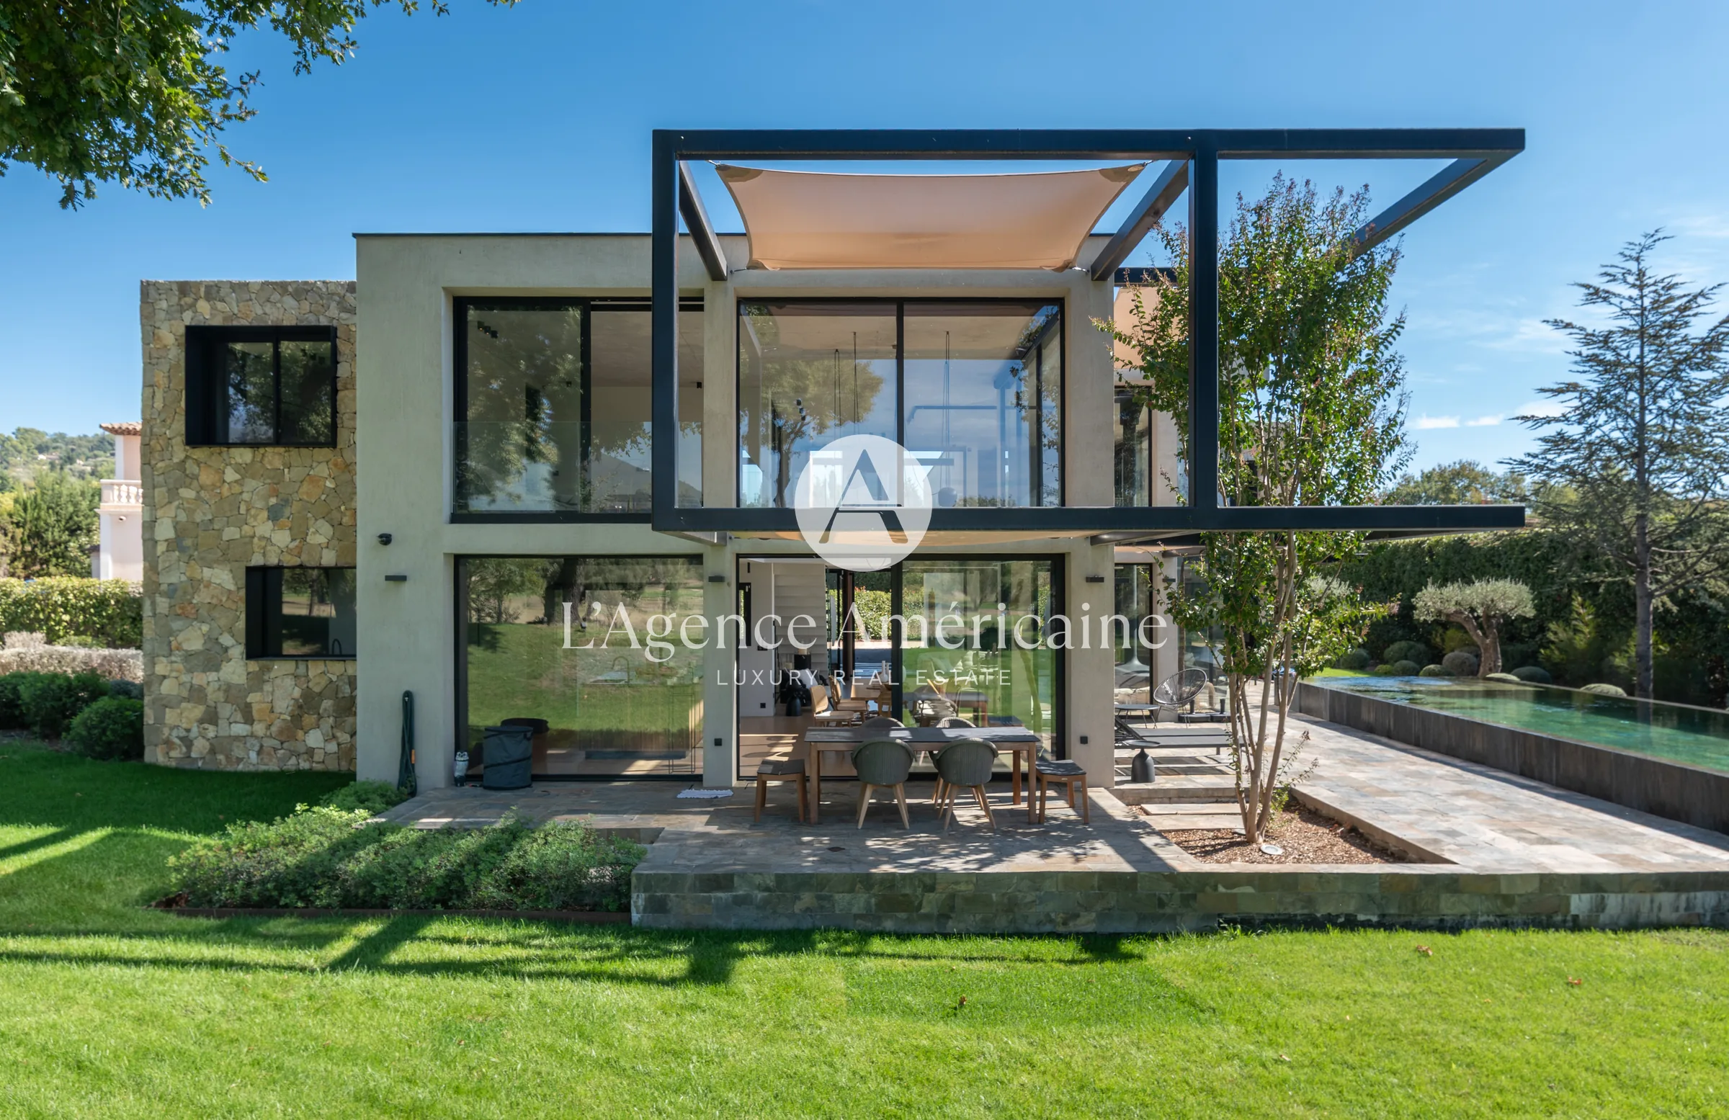
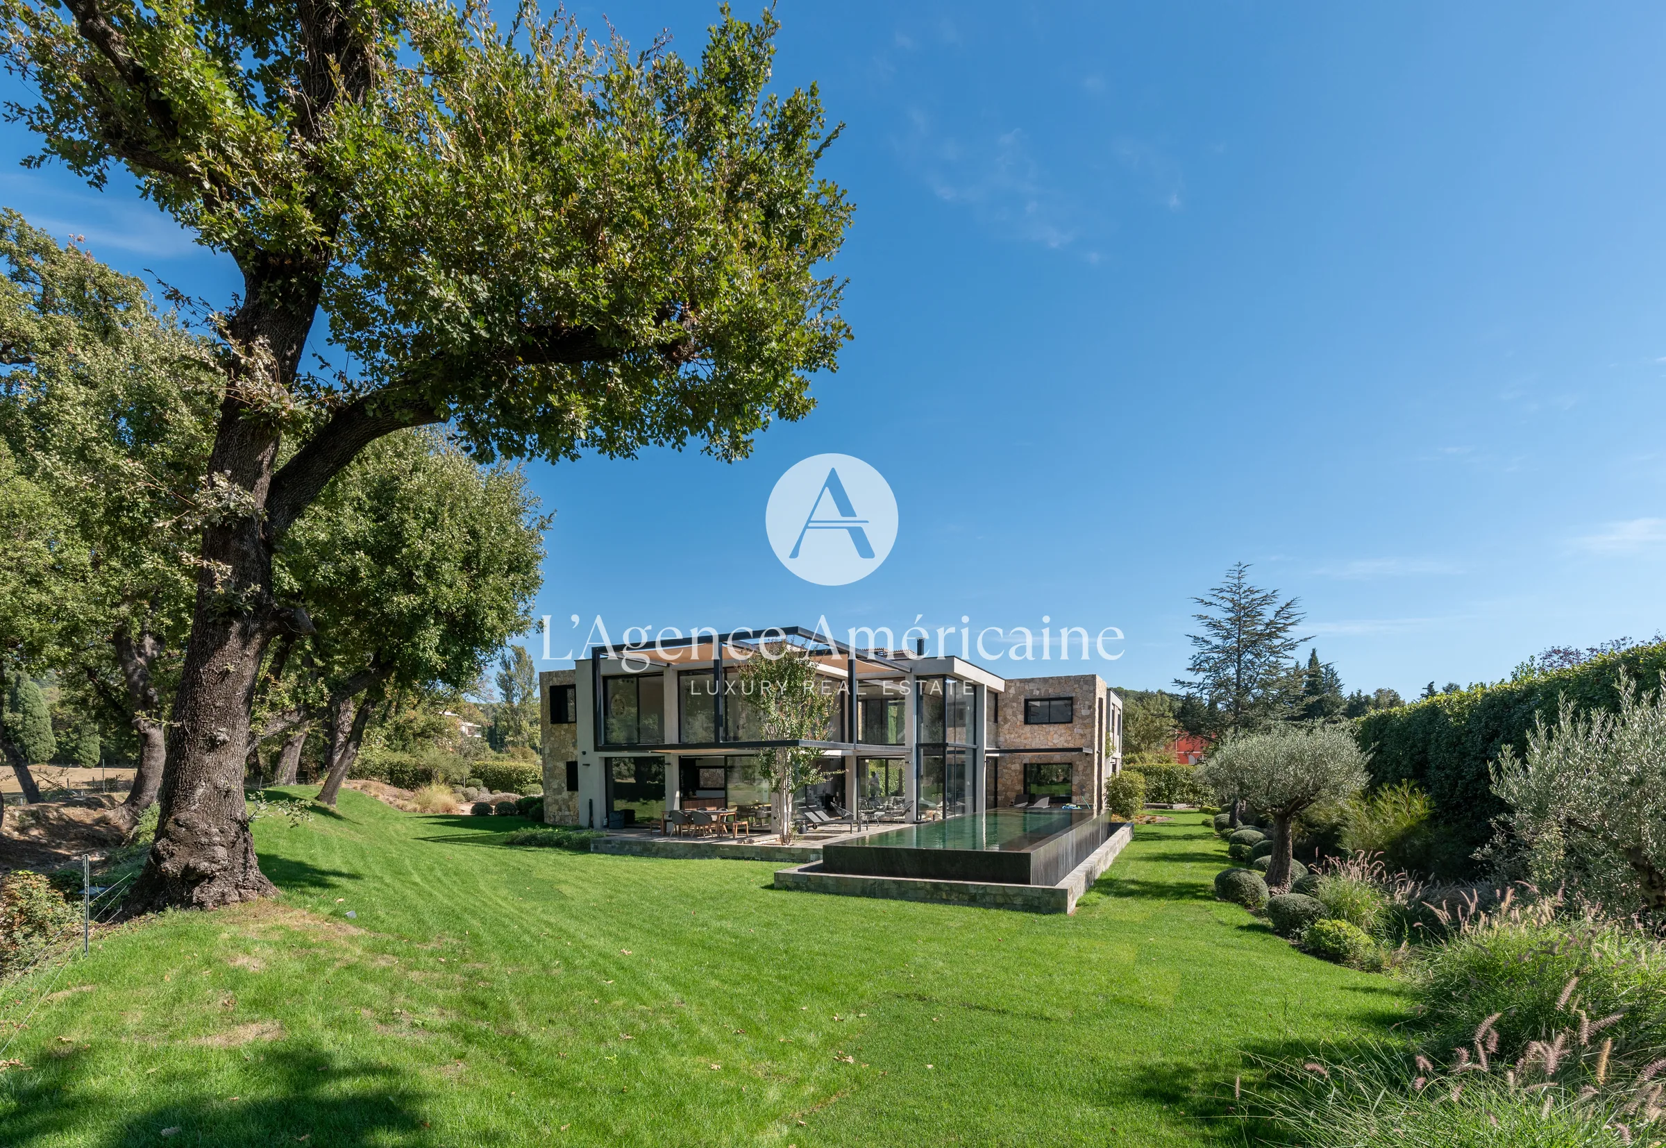
A few minutes from the old village of Valbonne, in the green hinterland behind Cannes, this newly built contemporary villa sits in a quiet, preserved setting where the landscape does most of the talking. The house is designed around light, privacy and an easy connection to the outdoors.
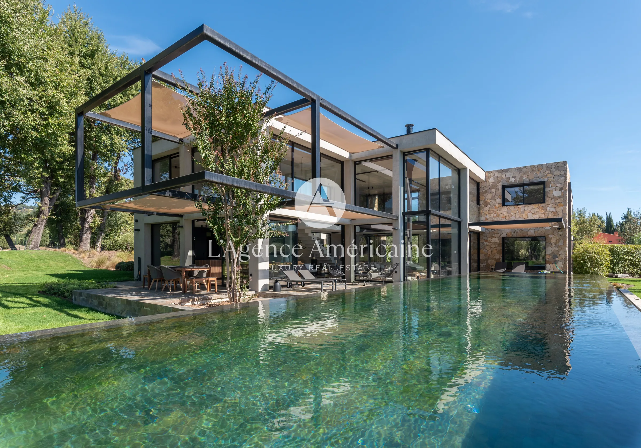
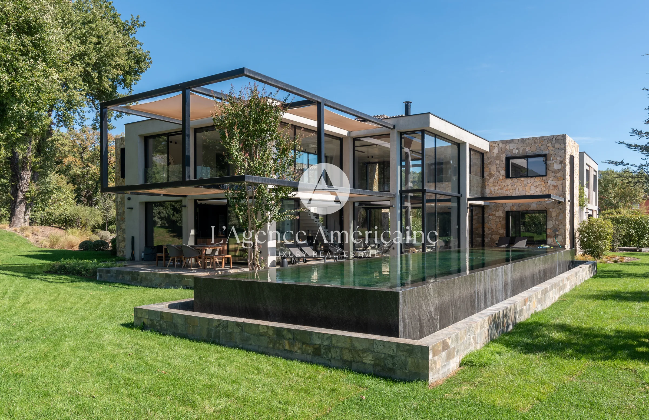
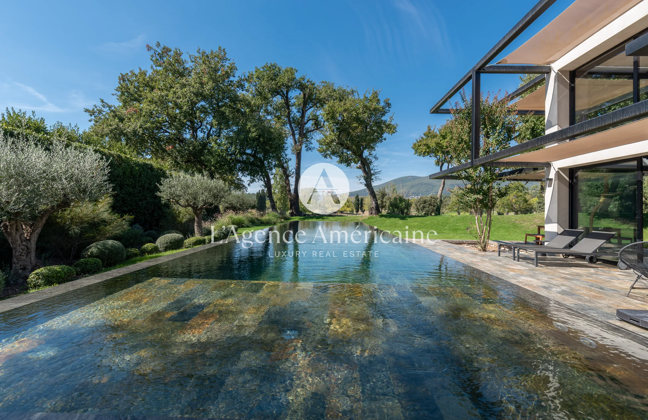
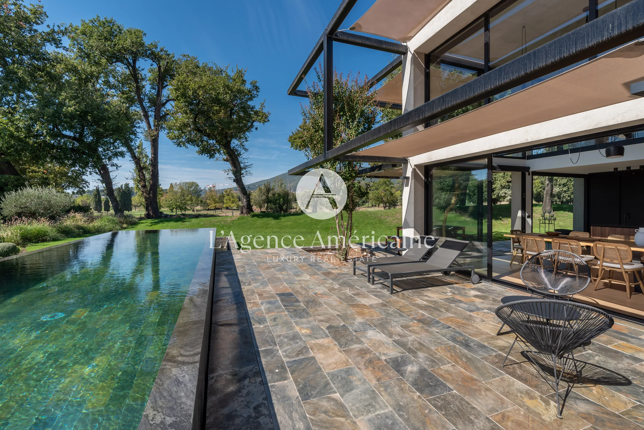
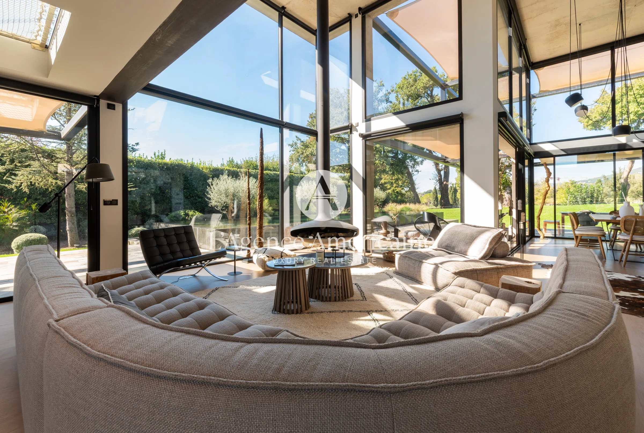
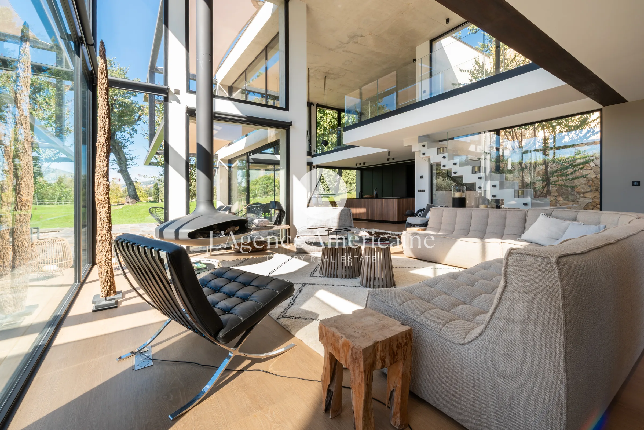
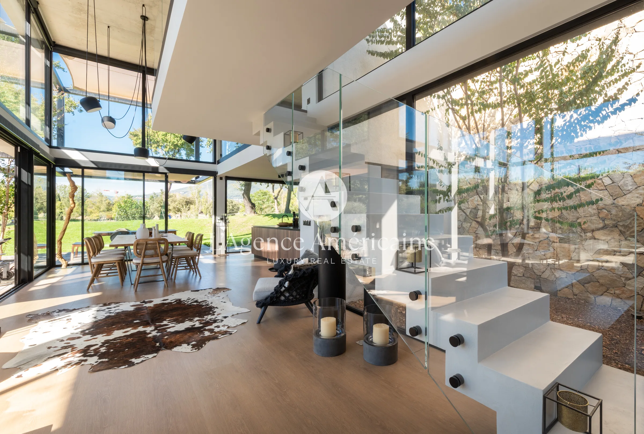
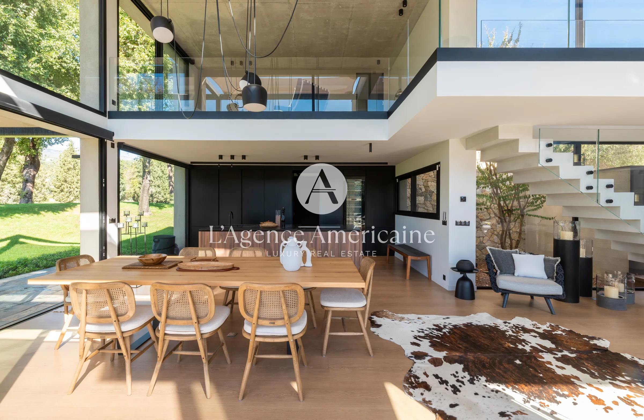
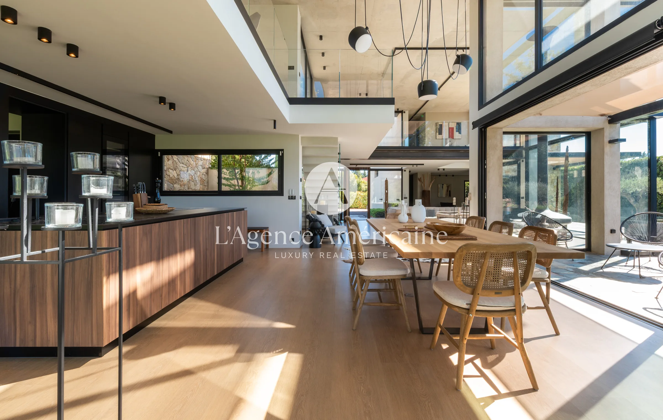
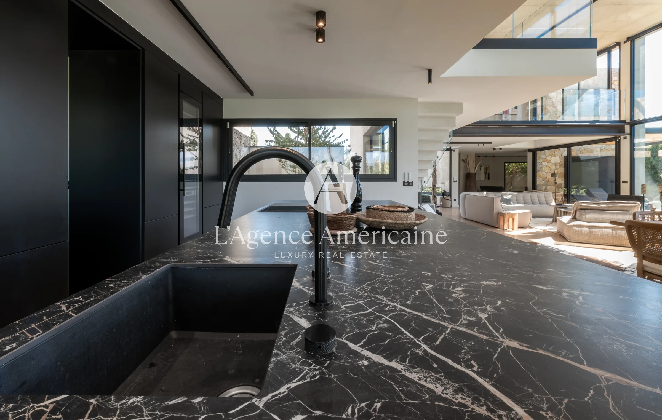
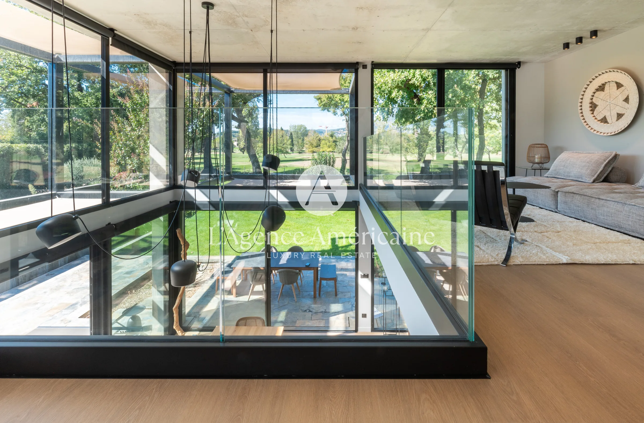
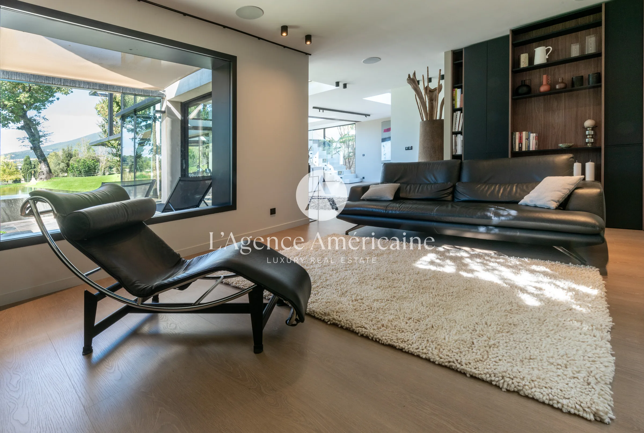
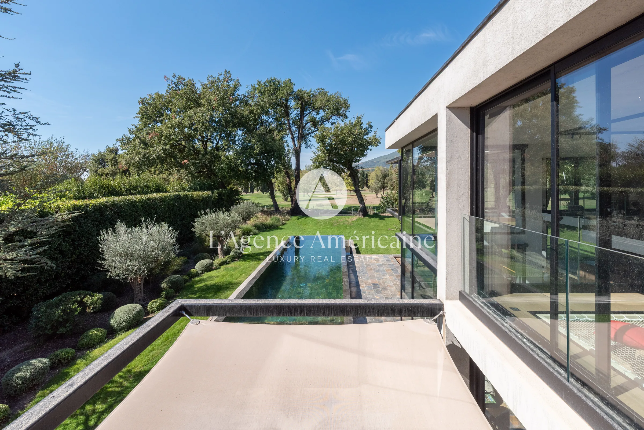
The living spaces unfold as a single open volume: sitting room, dining area and a modern kitchen side by side, all opening through floor-to-ceiling glazed bays. Daylight moves freely across the room, and the terrace carries the living area outside toward the pool, whose sculpted, exotic design gives the garden its focal point. It’s a layout made for the Mediterranean climate, with meals, conversation and swimming all within a few steps.
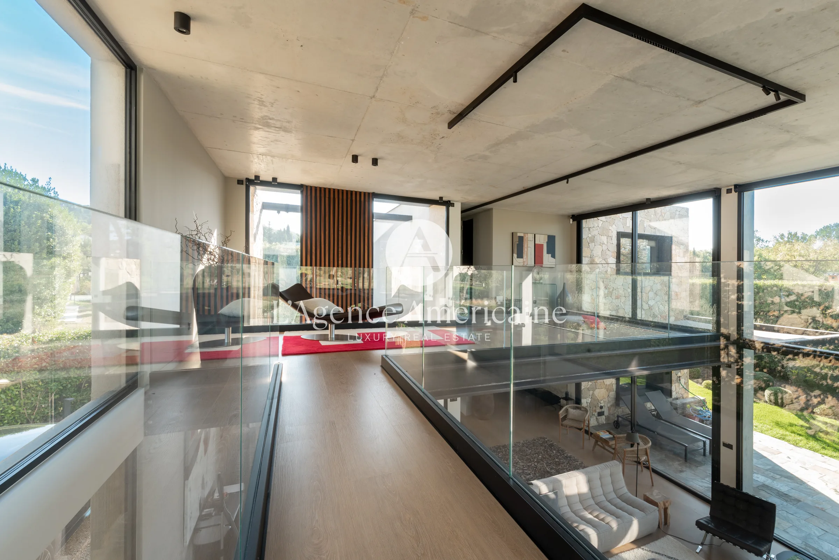
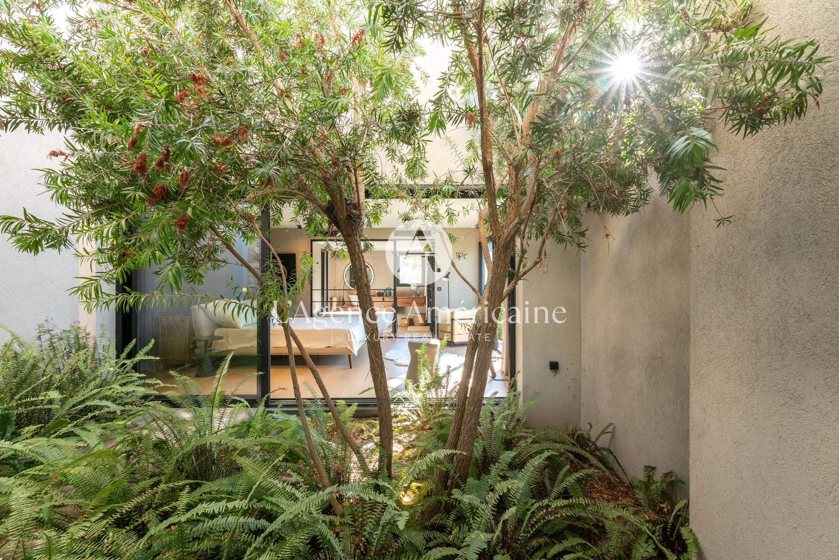
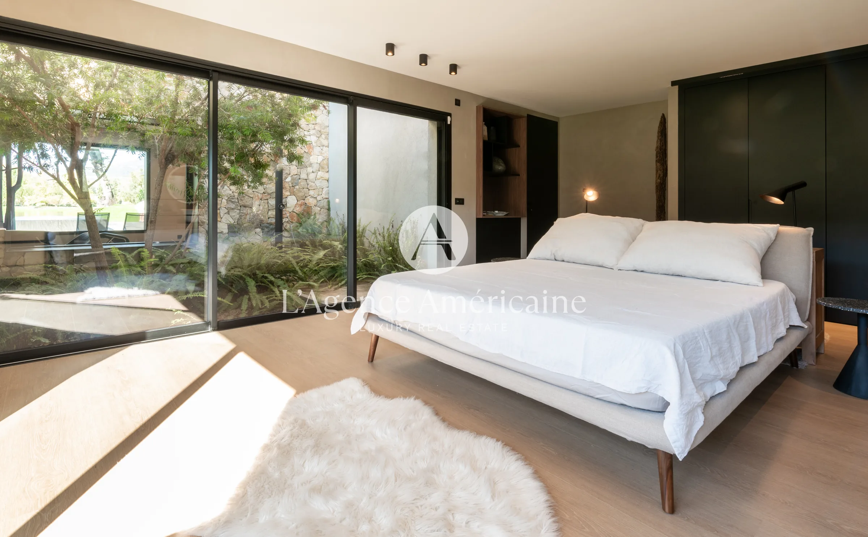
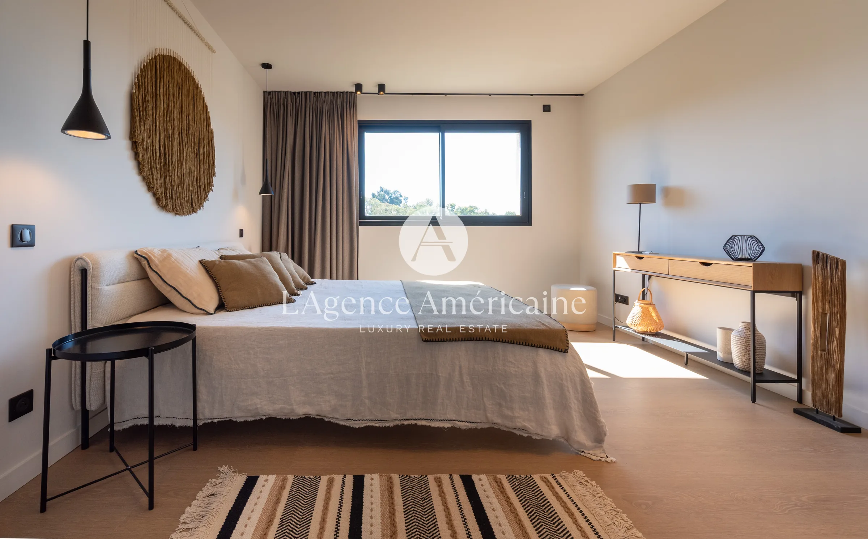
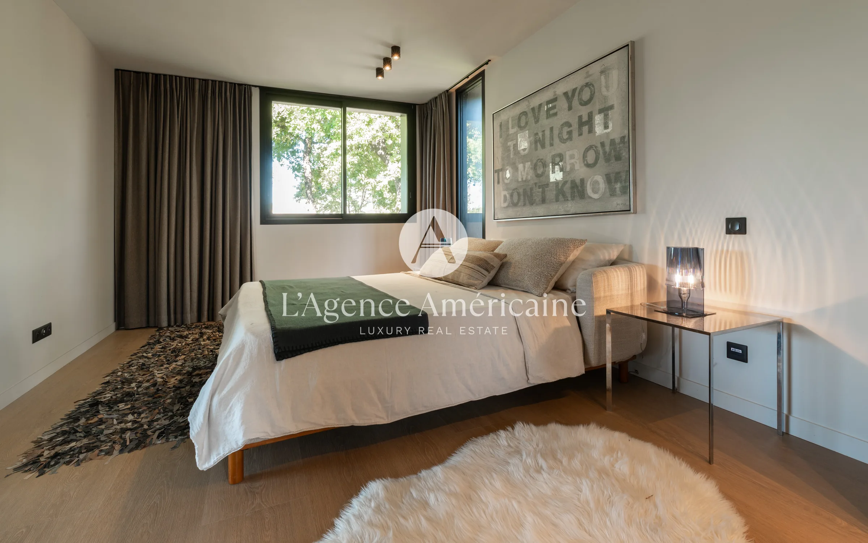
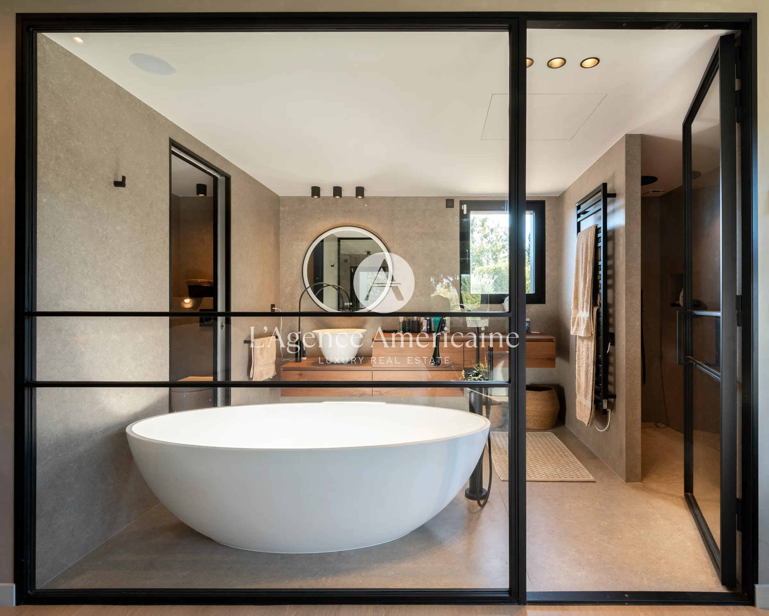
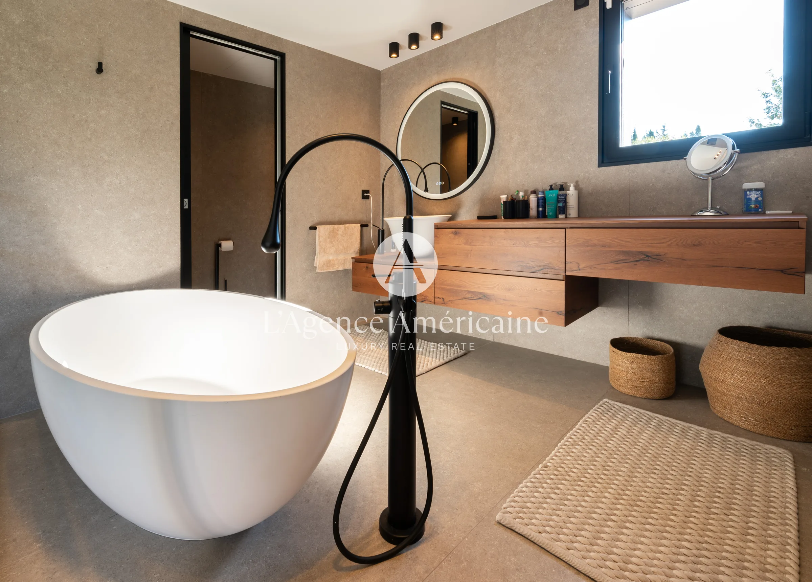
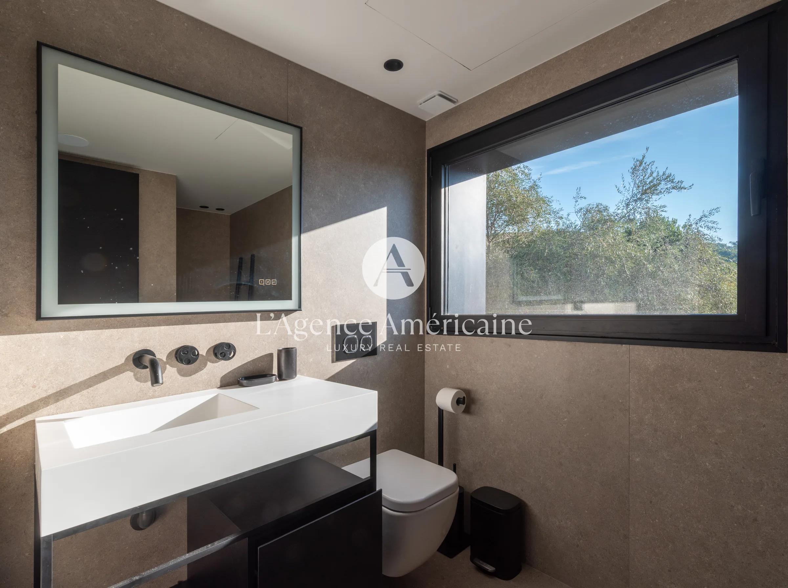
The villa offers five bedrooms, each with its own bathroom. The principal suite is on the ground floor, set apart from the rest of the household, and the four remaining suites share the upper floor. Several smaller, more intimate corners are spread through the house, so everyone can find a quiet place of their own.
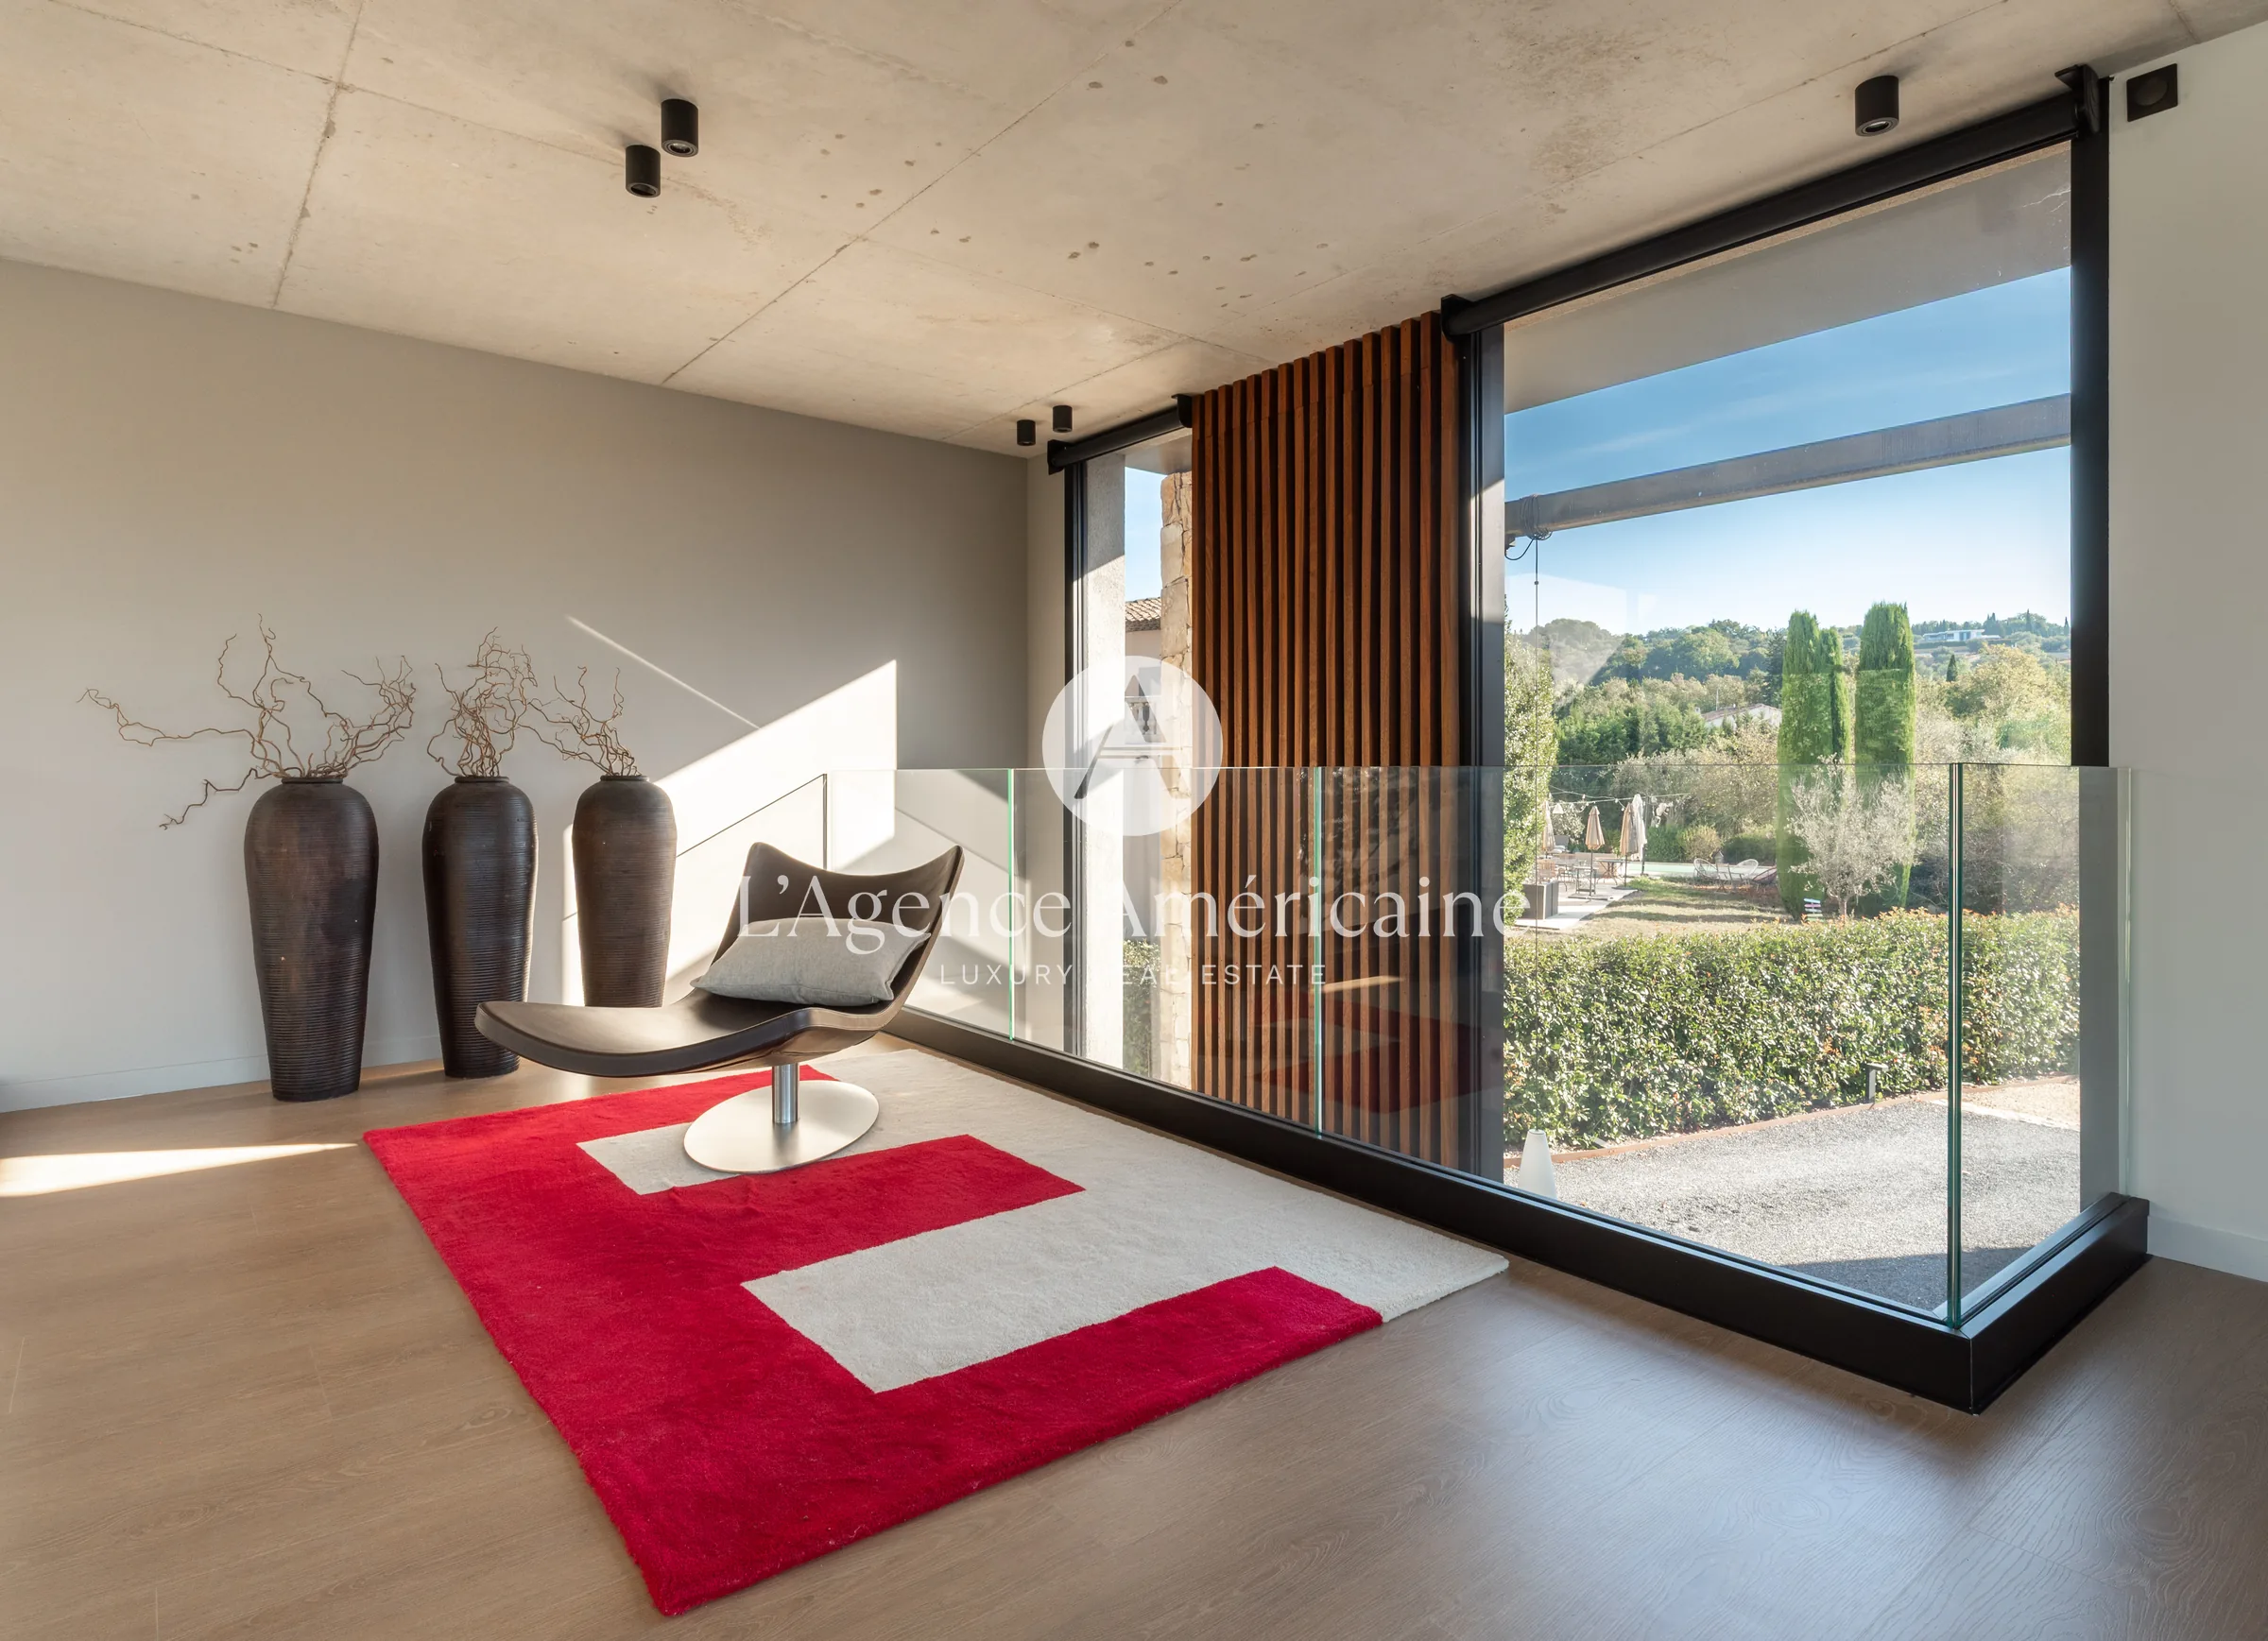
Outside, nearly half an acre of flat, south-facing grounds stretches out with no overlooking neighbours, with open views over the fairways of a nearby golf course, the village of Opio and the surrounding hills. A garage and generous parking complete the property.
A contemporary family home in the Valbonne countryside: light-filled, private and turned toward the south.
| Room / Area | Details |
|---|---|
| VILLA – GROUND FLOOR | |
| Living & Dining Room | Open-plan living space with floor-to-ceiling glazed bays opening onto the terrace and pool |
| Kitchen | Modern kitchen, open to the living and dining areas |
| Master Suite | Principal bedroom with en-suite bathroom |
| VILLA – UPPER FLOOR | |
| Bedroom 2 | En-suite bathroom |
| Bedroom 3 | En-suite bathroom |
| Bedroom 4 | En-suite bathroom |
| Bedroom 5 | En-suite bathroom |
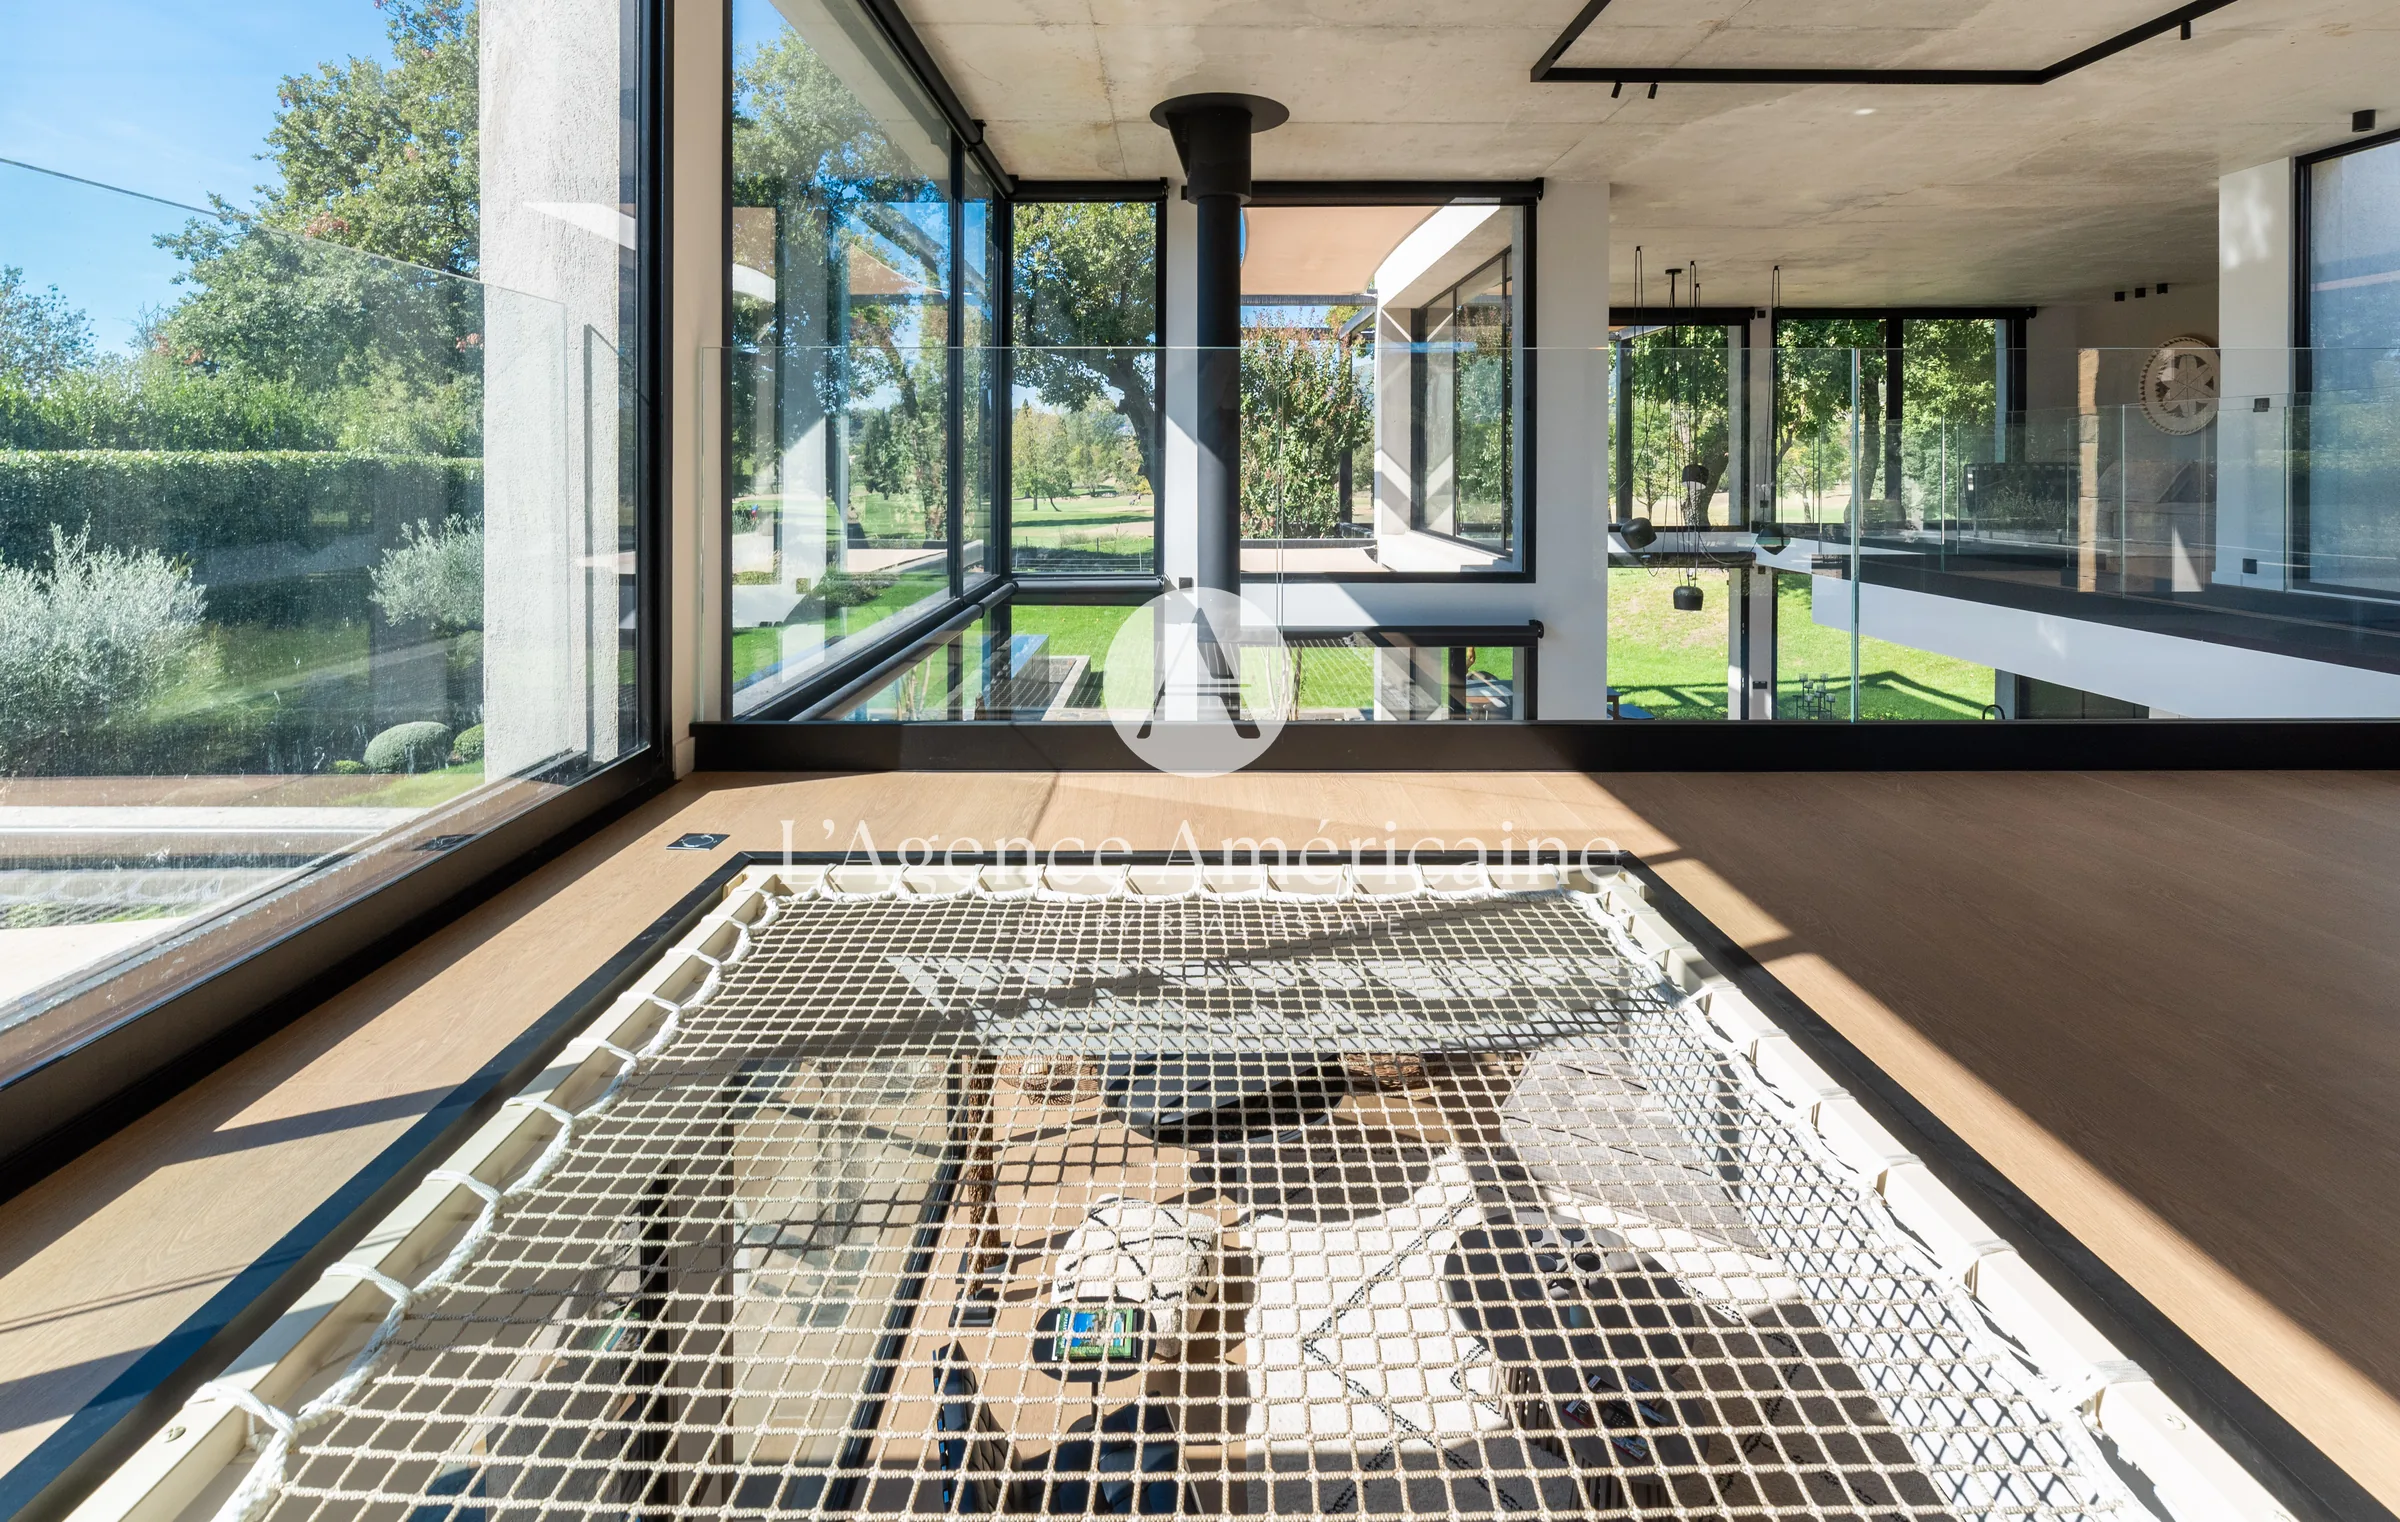
| Lounge Areas | Several private, cosy retreat spaces |
| EXTERIORS | |
| Grounds | 2,070 sqm of flat land, full south exposure, not overlooked |
| Terrace | Extends the living space outdoors |
| Swimming Pool | Pool with exotic design |
| Views | Unobstructed views over the golf course, the village of Opio and the surrounding hills |
| ANNEXES | |
| Garage | Garage |
| Parking | Multiple outdoor parking spaces |
Comfort
☑ Open-plan living, dining and kitchen
☑ Modern fitted kitchen
☑ Floor-to-ceiling glazed bays
☑ Five en-suite bedrooms
☑ Ground-floor master suite
☑ Private lounge and retreat areas
☑ Air conditioning
Technical
☑ New construction
☑ Energy rating DPE A / GES A
Exterior
☑ Swimming pool with exotic design
☑ Terrace
☑ Flat grounds of 2,070 sqm
☑ Full south exposure
☑ Unobstructed views over golf course, Opio village and hills
☑ Garage
☑ Multiple parking spaces
Security
☑ Intercom
☑ Not overlooked
Building
Orientation: The villa benefits from a quadruple exposure, facing East, North, West, and South.
Materials: The property’s design incorporates “carefully selected natural materials”. Specific elements include:
“Bespoke joinery” throughout the residence.
Aluminum windows equipped with double glazing.
Natural stone finishes and structural glass balustrades, as shown in the architectural visuals.
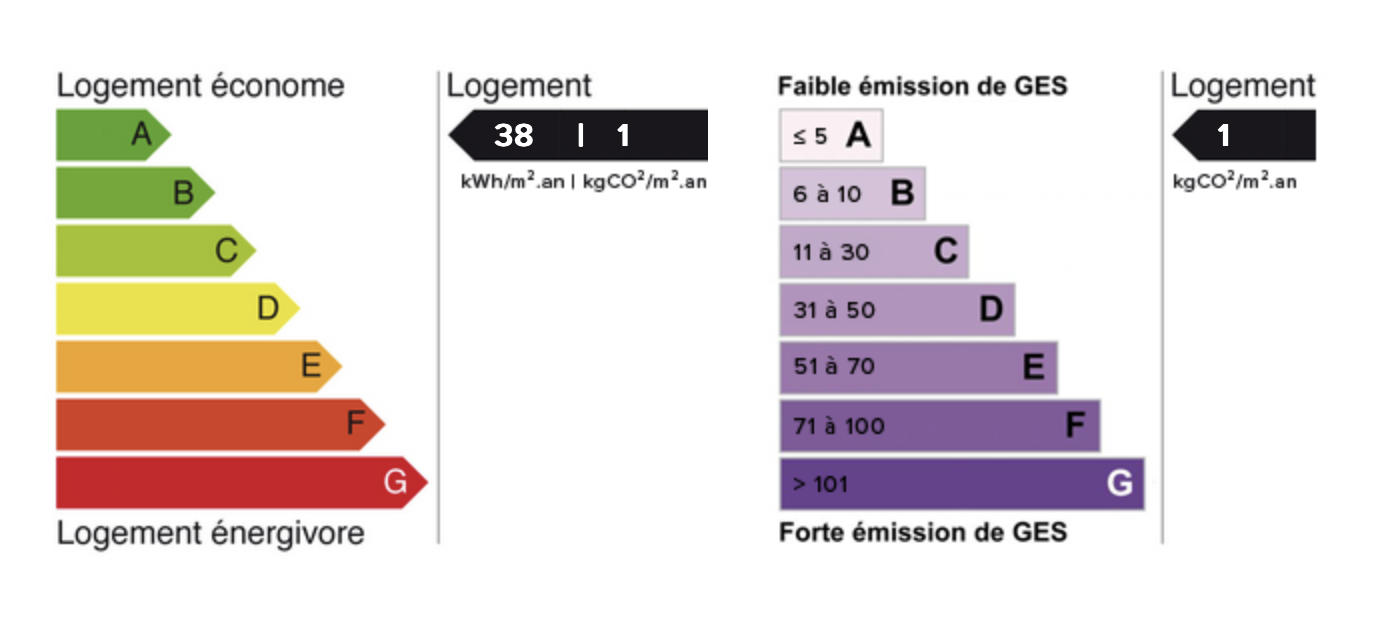
- Final energy consumption: A – 38 kWh/sqm/year
- Greenhouse gas emissions: A – 1 kg CO₂/sqm/year
- Estimated annual energy costs: between €847 and €1,160/year