Paris 16th – Georges Mandel – Turnkey Apartment with Designer Furniture – 2 Bed / 2 Bath – 203 sqm
Apartment - 4,170,000 EUR
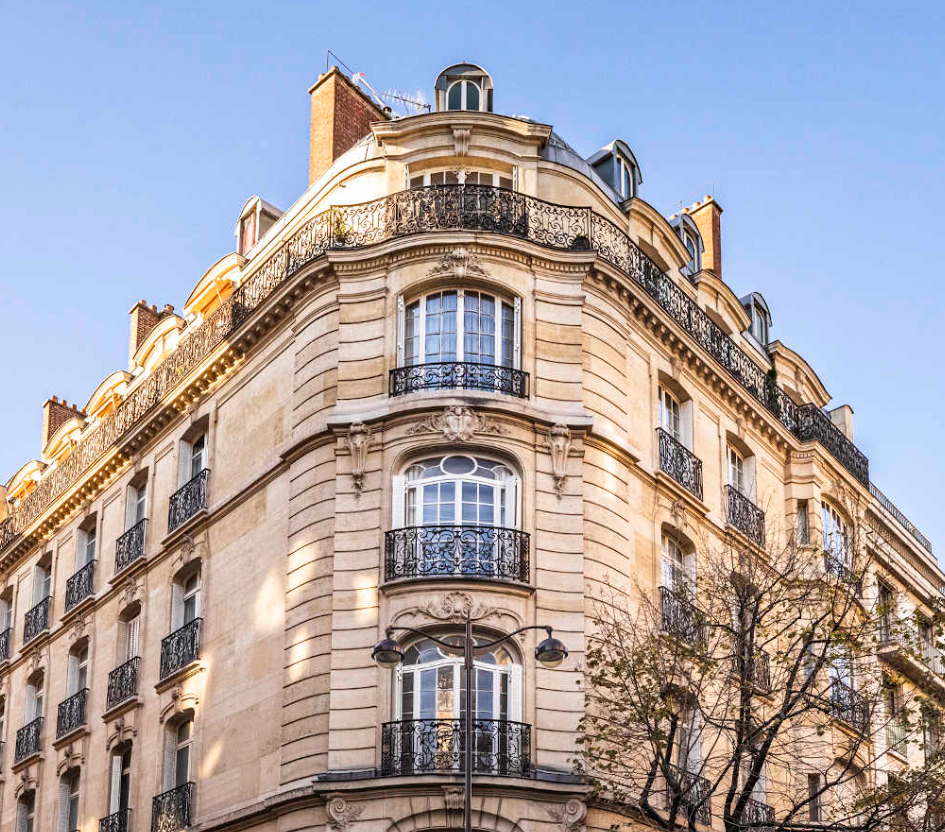
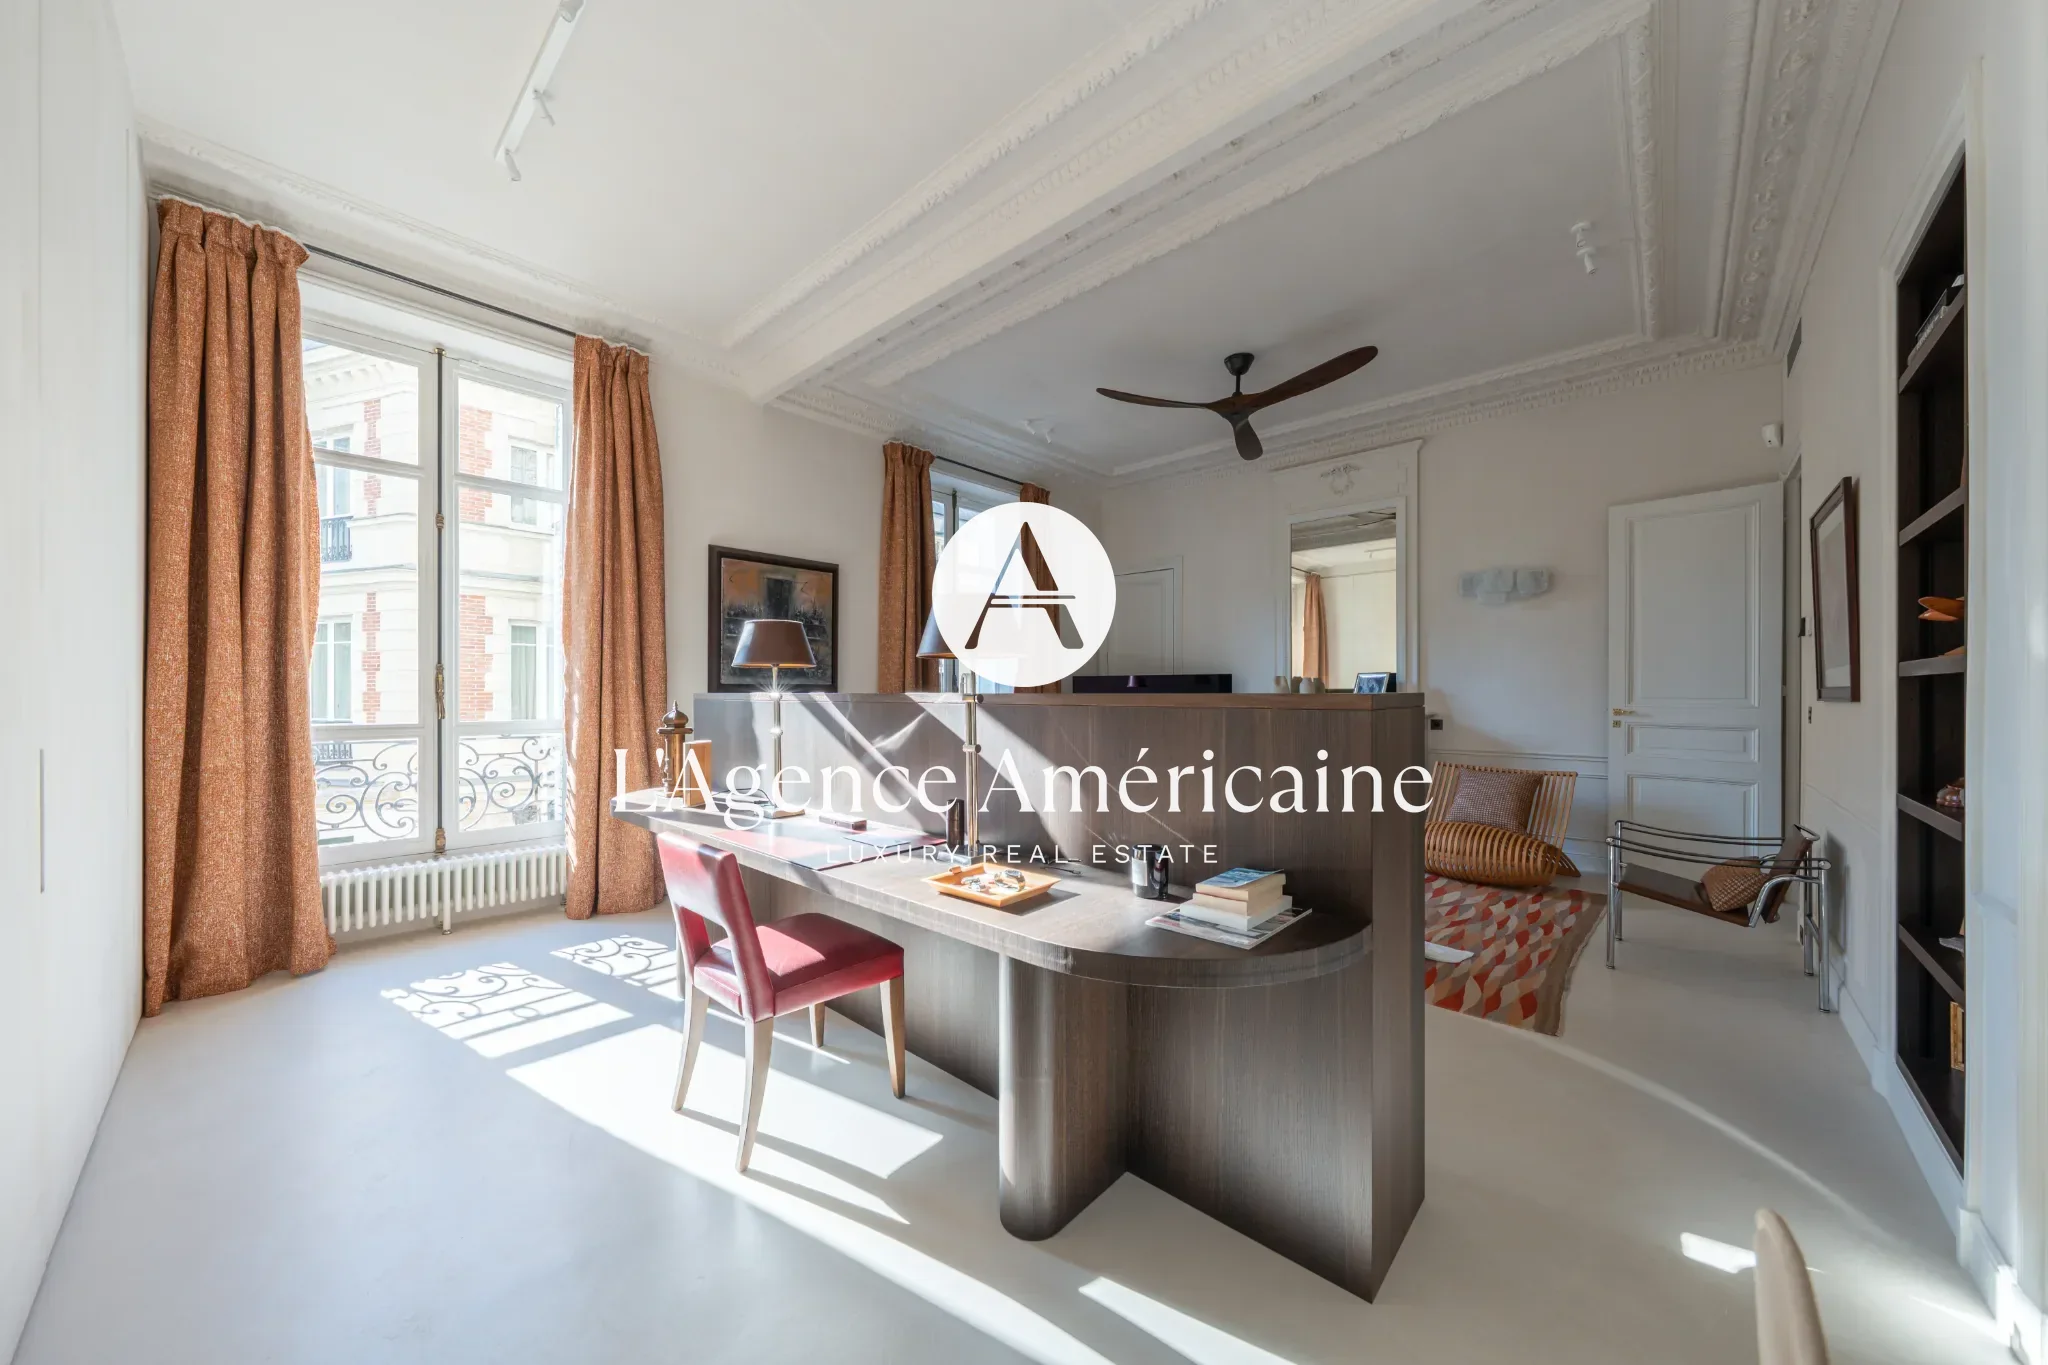
On the first floor (US second floor) of a 1902 building on Avenue Georges Mandel, a few steps from the 16th arrondissement Town Hall and Rue de la Pompe, this 202.65 sqm apartment pairs the volumes of classic Parisian architecture with a complete, meticulous contemporary renovation. The building is served by a lift and a resident caretaker.
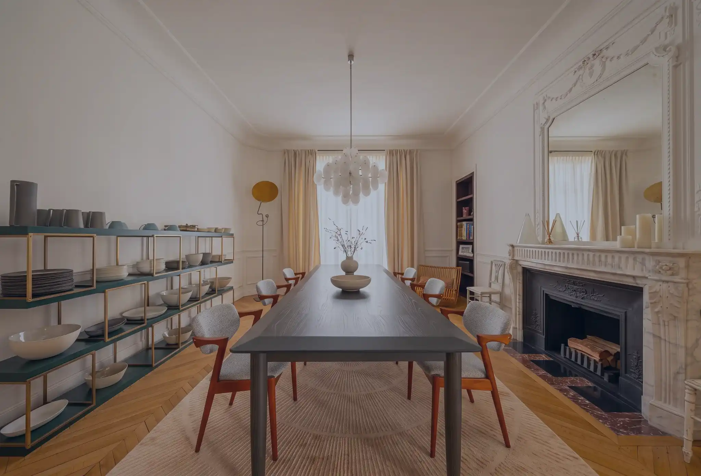
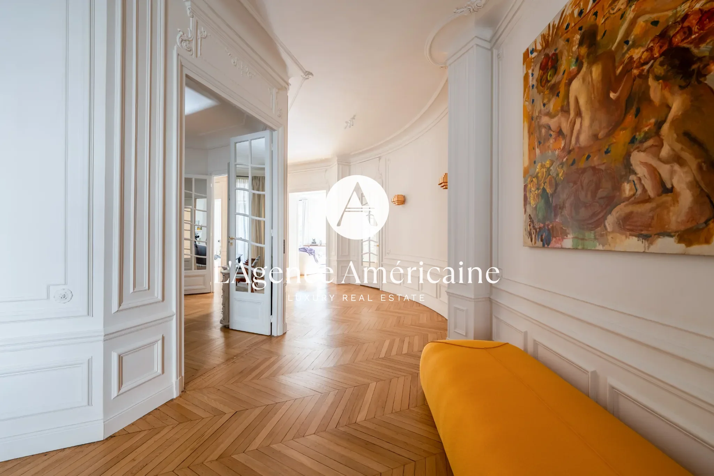
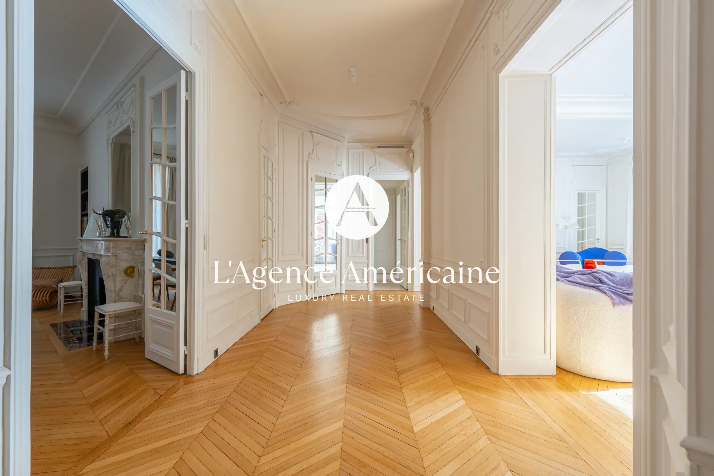
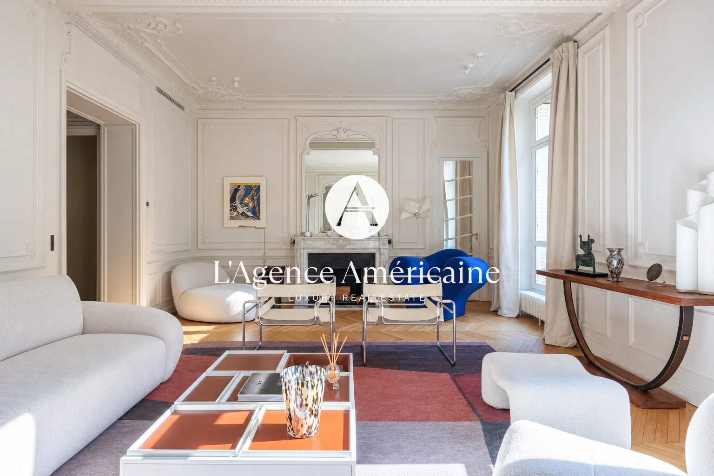
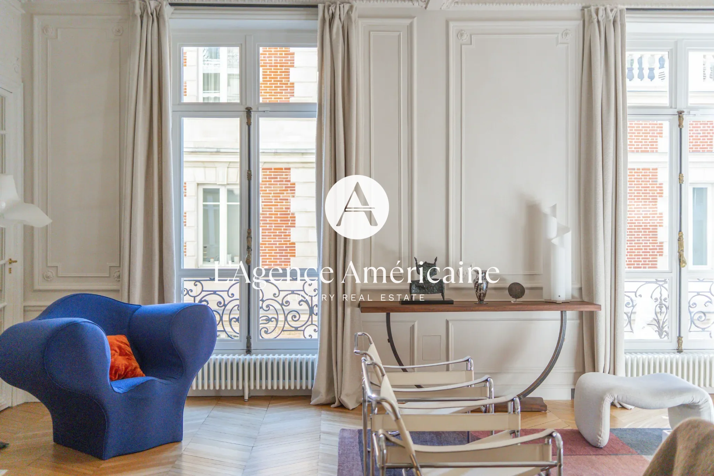
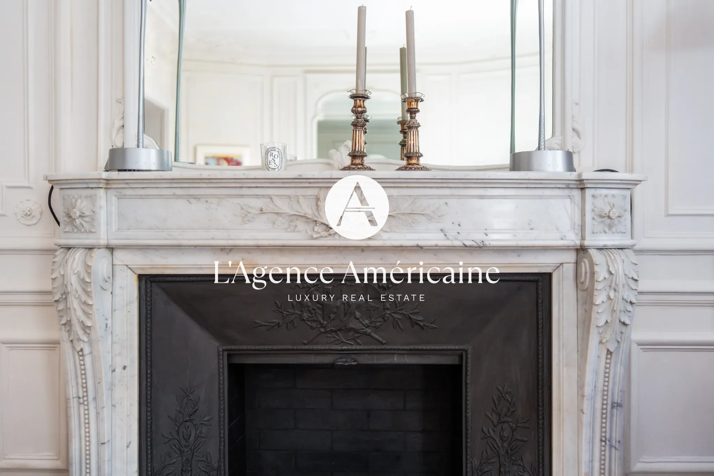
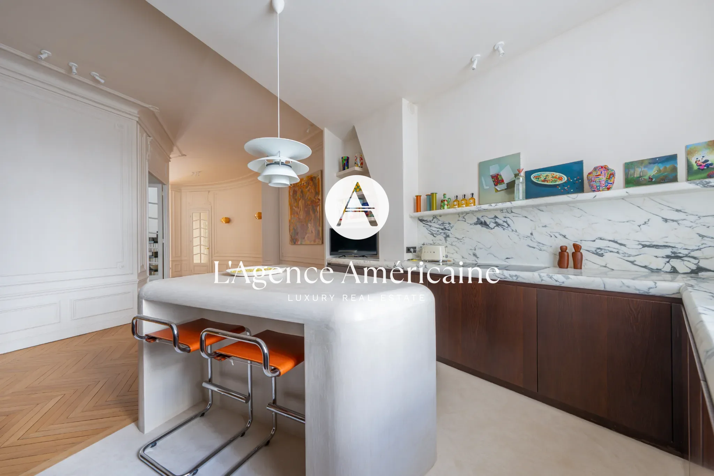
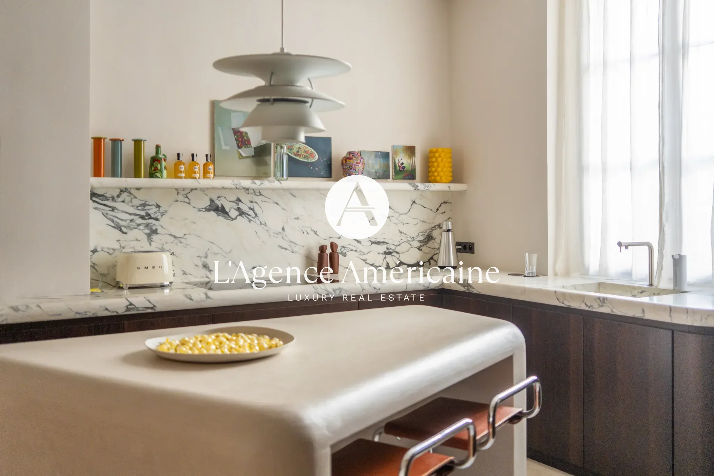
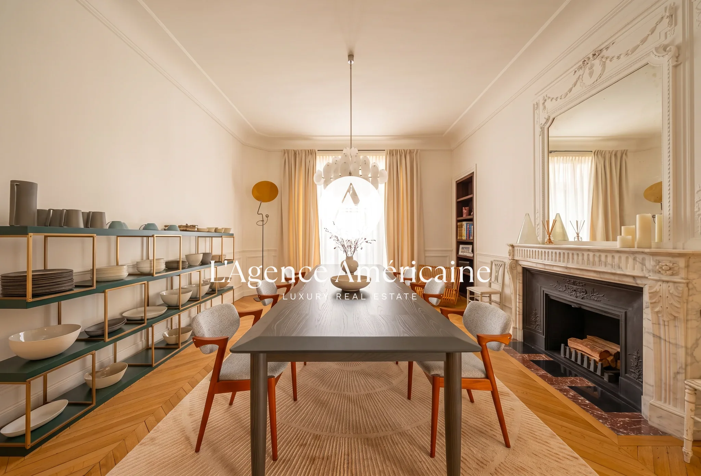
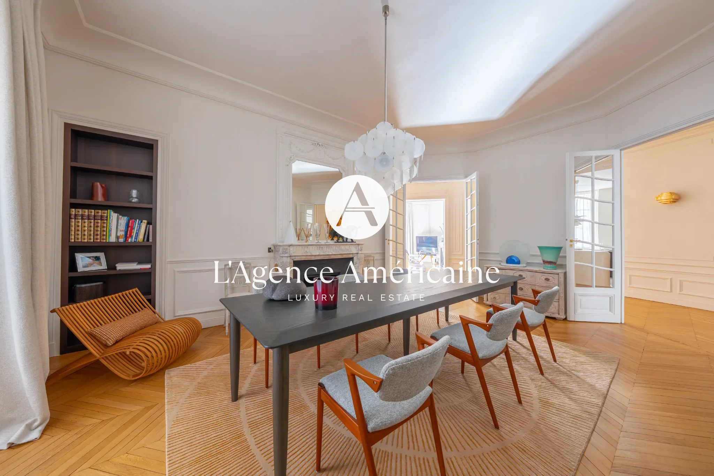
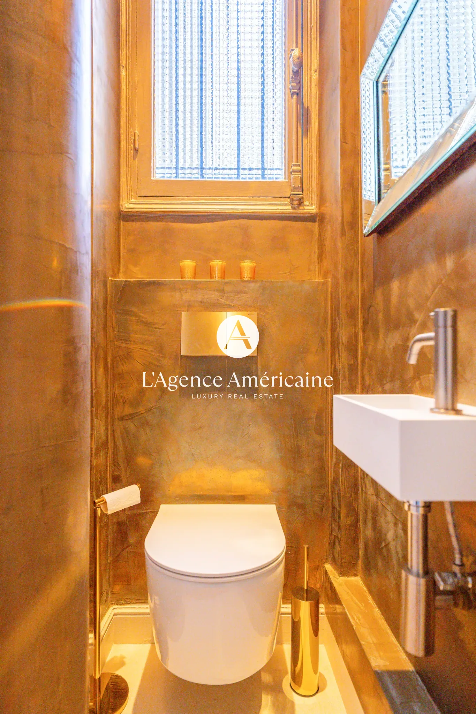
A 43 sqm entrance gallery runs the length of the apartment and sets the scale from the threshold. It leads to the reception rooms: a 37.86 sqm living room and a 27.27 sqm dining room, each with its original fireplace, under generous ceiling heights. The kitchen is fully fitted and lit by its own window. It sits at the end of the gallery, close to the dining room, and a guest lavatory completes the day area.
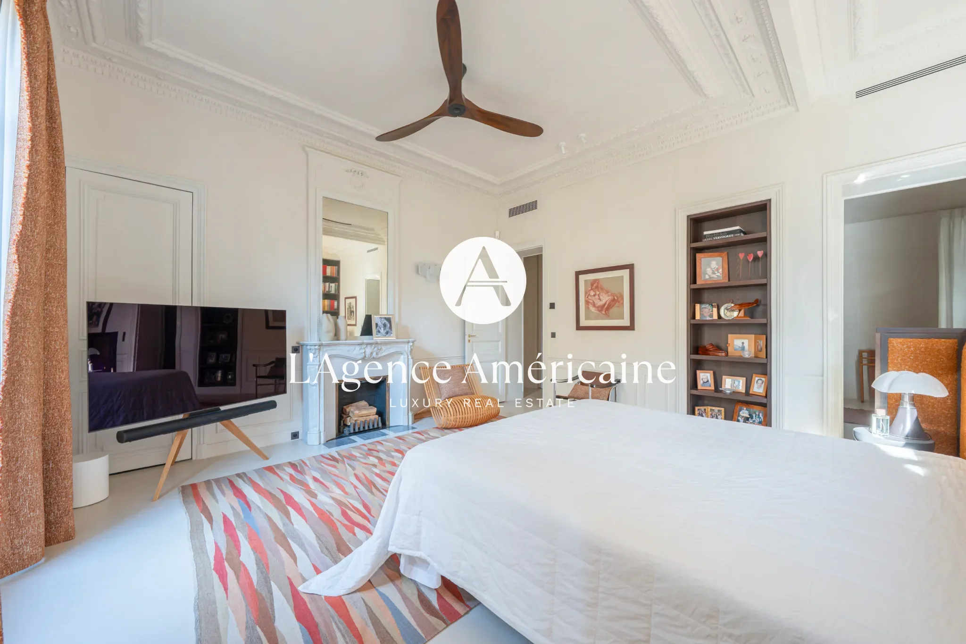
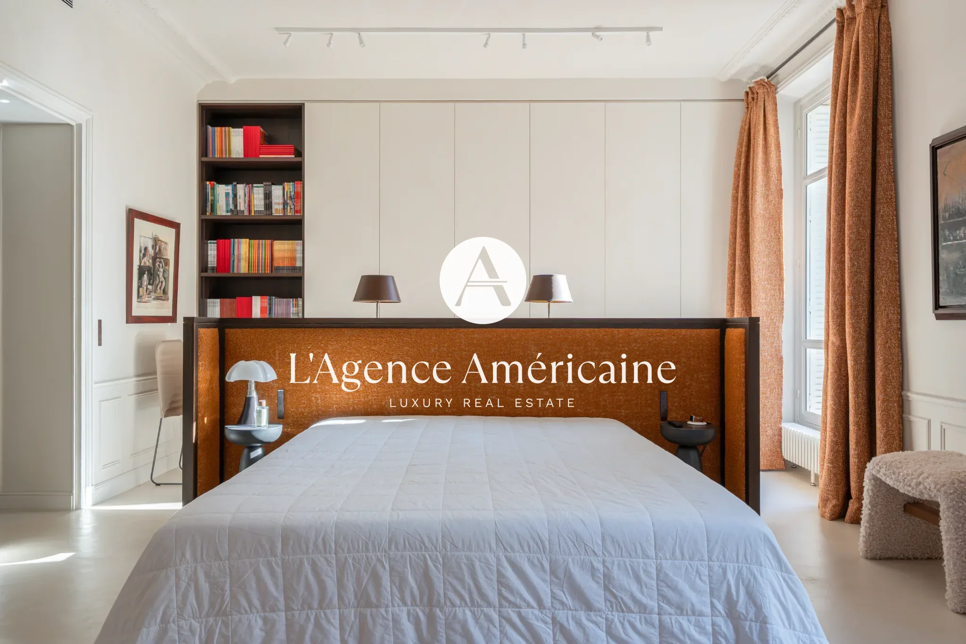
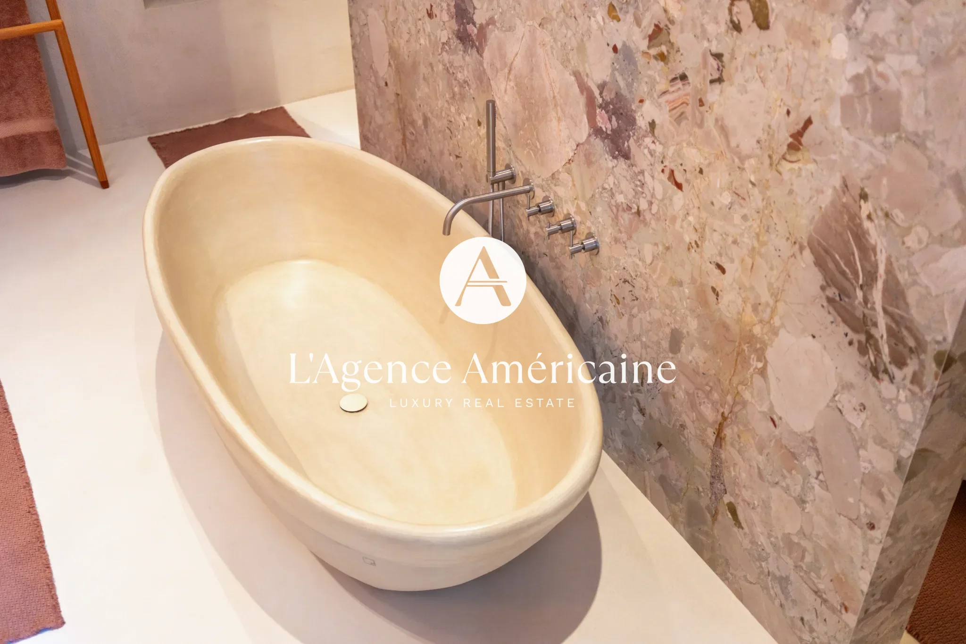
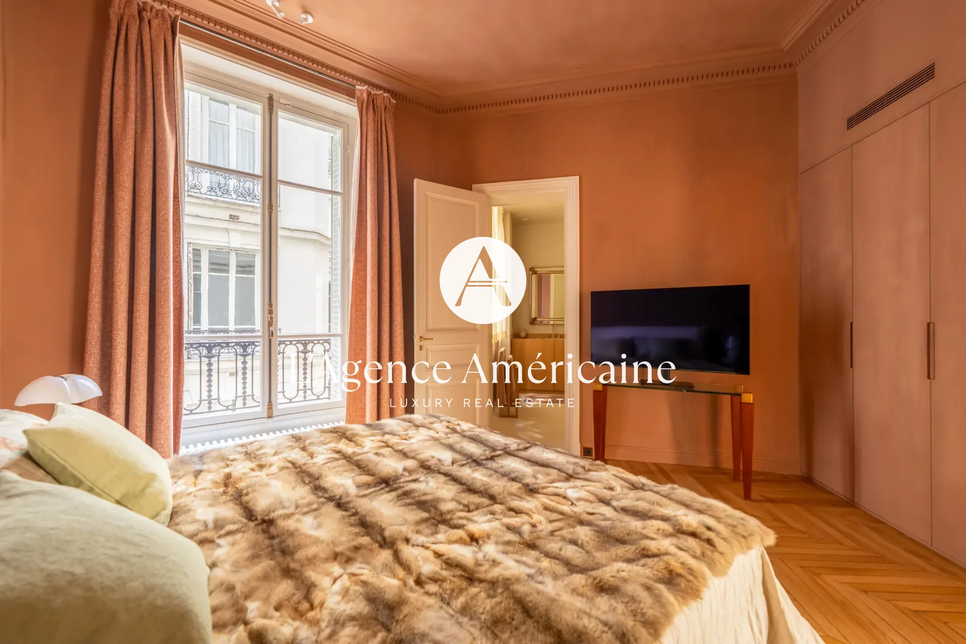
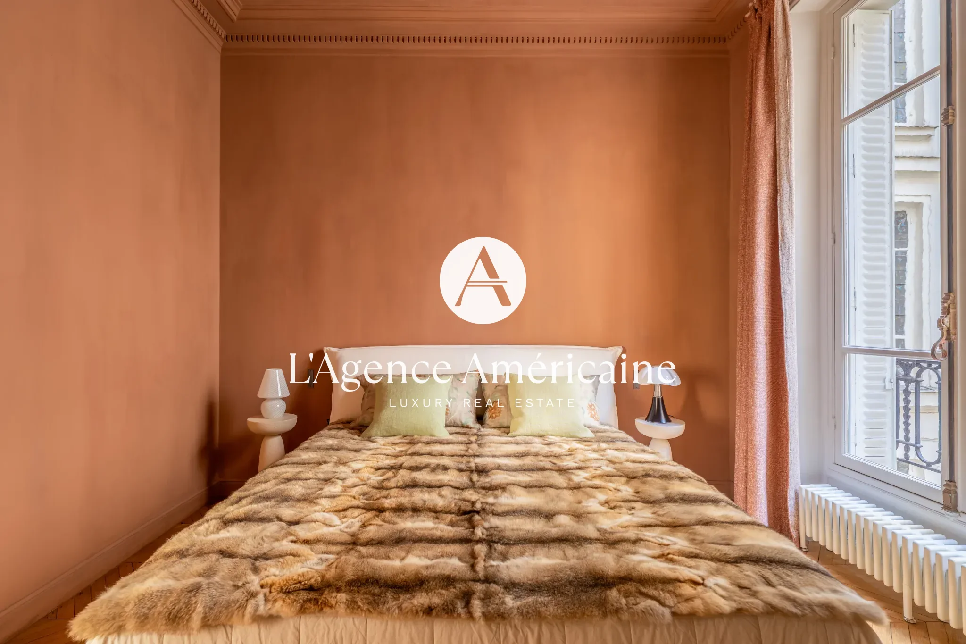
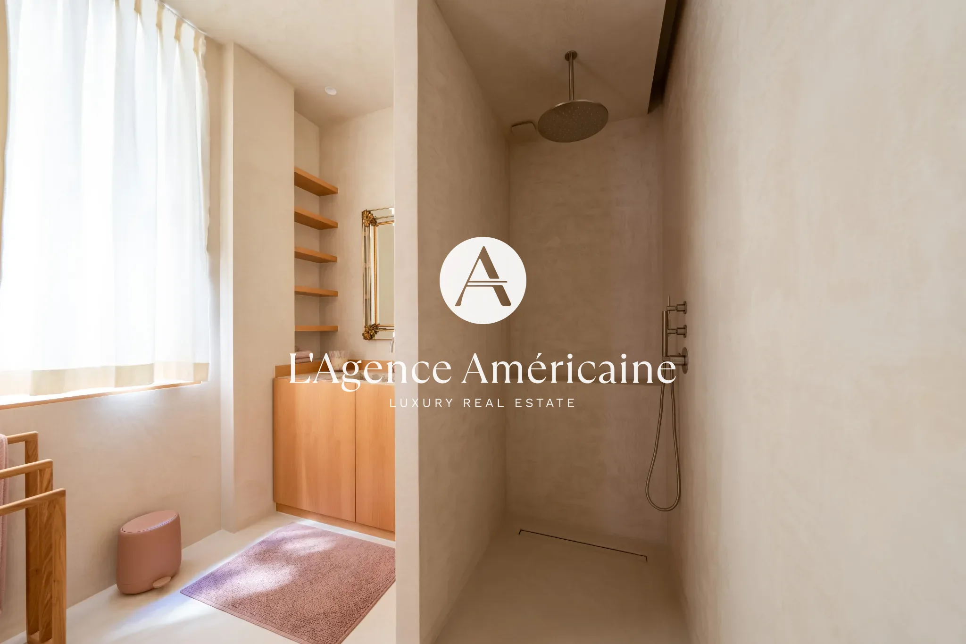
The private wing opens off a separate corridor. The master bedroom measures 34.23 sqm, keeps a fireplace of its own and connects to a 15.29 sqm bathroom. A second bedroom with built-in storage, a shower room, a laundry room and a walk-in wardrobe complete the layout. The apartment is dual-aspect north/south, largely free of overlooking, and the rear rooms face a quieter side street.
The renovation was carried out to an exacting standard in its materials and detailing. Air conditioning runs throughout, and the apartment is offered fully furnished, ready to move into. A 10.26 sqm service room on the 6th floor and two cellars are included in the sale.
A Parisian residence of scale and restraint, where period proportions meet contemporary comfort, ready to live in from day one.


| Room / Area | Details |
|---|---|
| APARTMENT – 1ST FLOOR | |
| Entrance Gallery | 43.64 sqm – Wide gallery running the length of the apartment |
| Living Room | 37.86 sqm – Fireplace, generous ceiling height |
| Dining Room | 27.27 sqm – Fireplace, south-facing |
| Kitchen | 12.34 sqm – Fully fitted, window |
| Guest Lavatory | 0.69 sqm |
| Walk-in Wardrobe | 2.25 sqm |
| Corridor | 3.75 sqm – Leading to the private wing |
| Principal Bedroom | 34.23 sqm – Fireplace, connecting bathroom |
| Bathroom | 15.29 sqm – Bathroom with WC |
| Bedroom 2 | 14.87 sqm – South-facing, built-in storage (0.23 sqm) |
| Shower Room | 7.53 sqm – Shower room with WC |
| Laundry Room | 2.70 sqm |
| ANNEXES | |
| Service Room | 10.26 sqm – 6th floor |
| Cellars | Two cellars in the basement |
| Bike Storage | Shared bike storage room |
Comfort
☑ Air conditioning throughout (air-to-air heat pump, 2022)
☑ Three fireplaces (living room, dining room, principal bedroom)
☑ Collective gas central heating with thermostatic valves
☑ Double glazing
☑ Sold fully furnished
☑ Walk-in wardrobe
☑ Laundry room
Technical
☑ Lift
☑ Fibre optic / Internet
Annexes
☑ Service room on the 6th floor (10.26 sqm)
☑ Two cellars
☑ Bike storage room
Security
☑ Resident caretaker & concierge
☑ Alarm system
☑ Fire alarm system
☑ Digicode entry
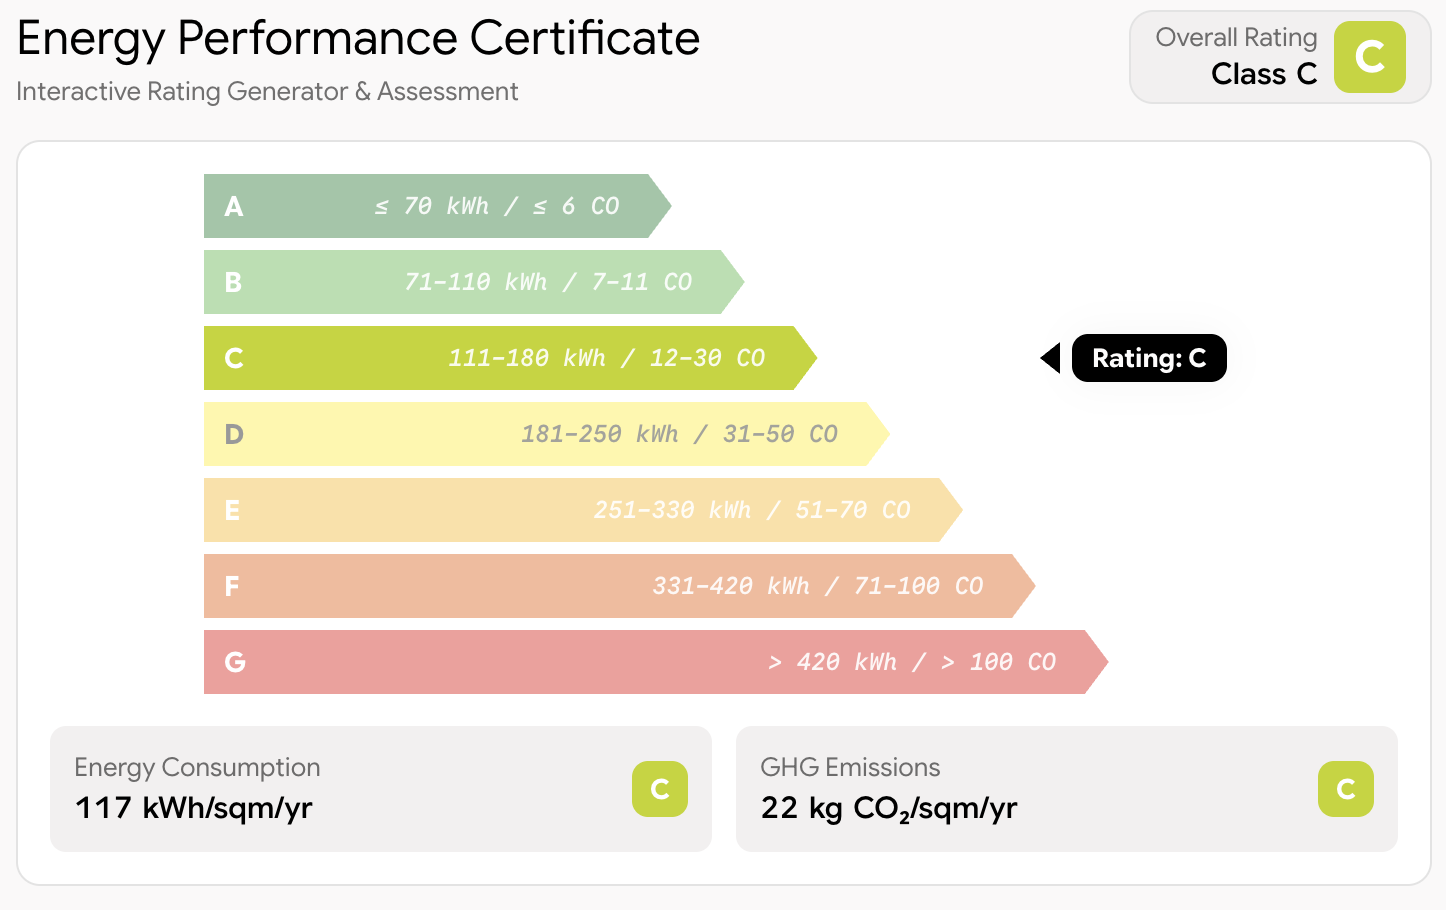
- Final energy consumption : C – 117 kWh/sqm/year (117.8 kWh/sqm/year final energy)
- Greenhouse gas emissions : C – 22 kg CO₂/sqm/year
- Estimated annual energy costs: between €2,502 and €3,384/year
- Annual Property Tax : 3,991 EUR