Paris 7th – Invalides / Musée Rodin – Views over the Invalides Dome & Eiffel Tower – 2 Bed / 2 Bath – 153 sqm
Apartment - 4,910,000 EUR
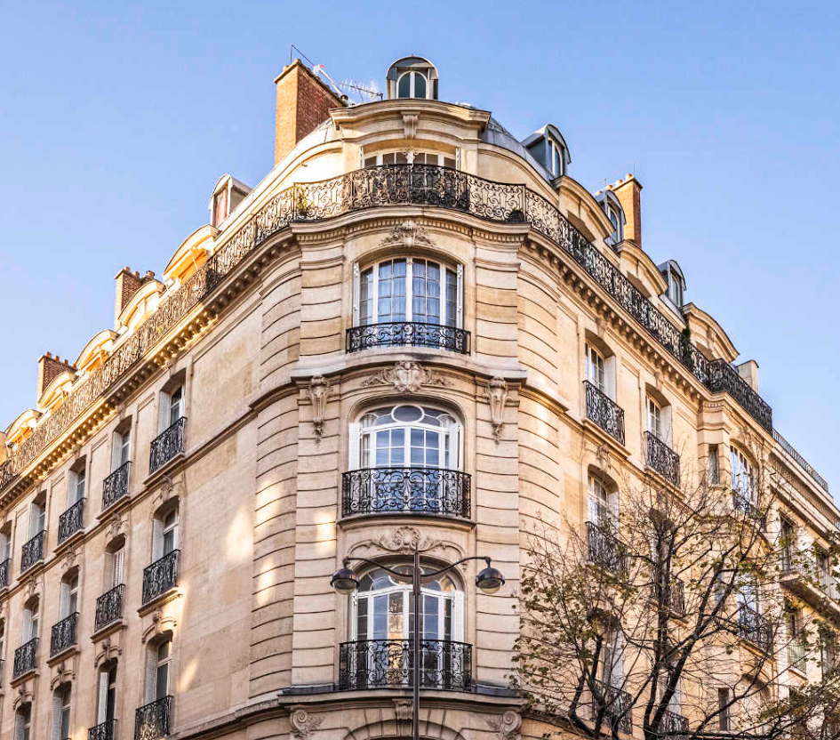
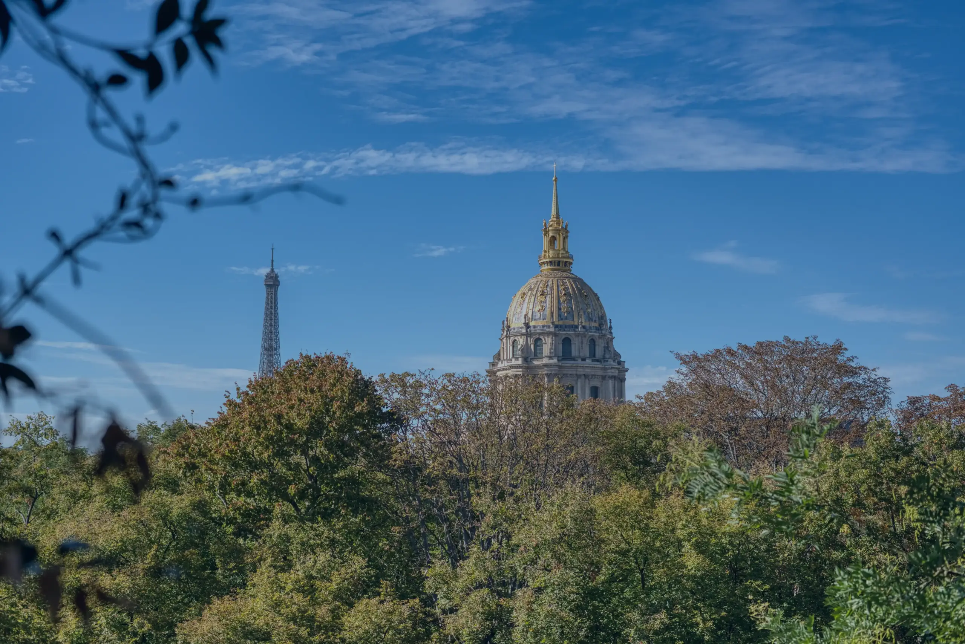
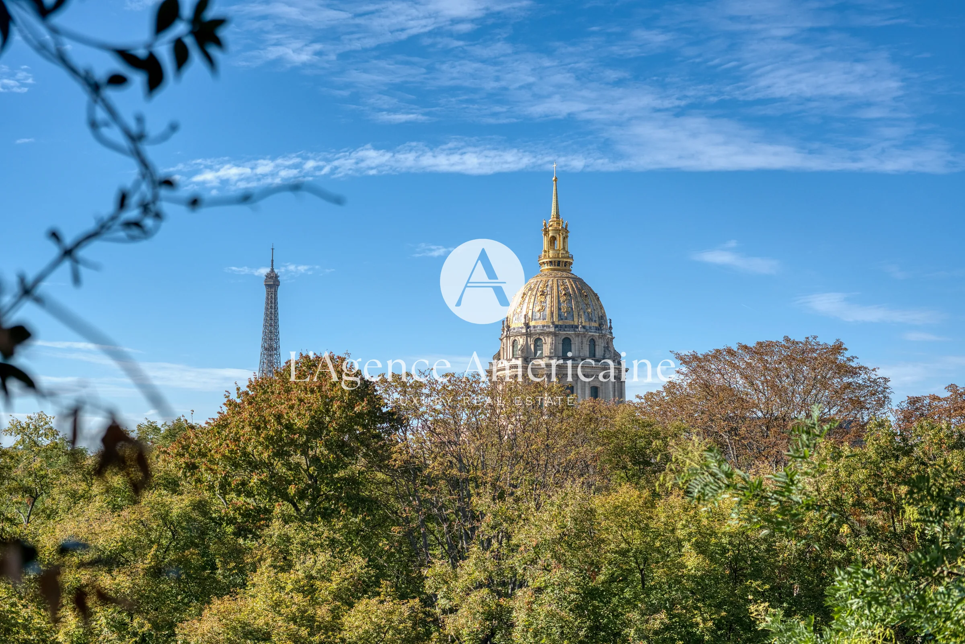
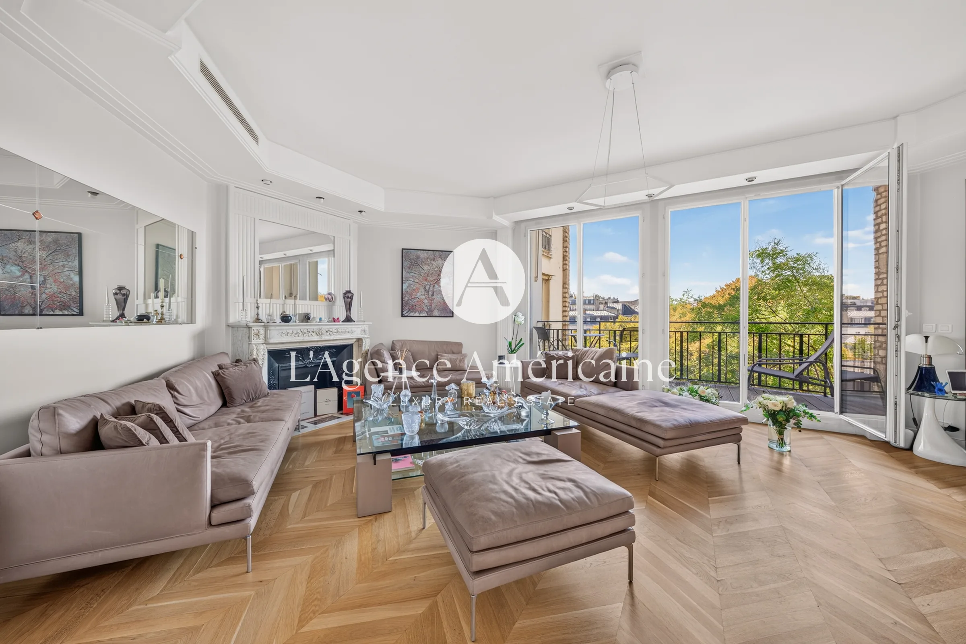
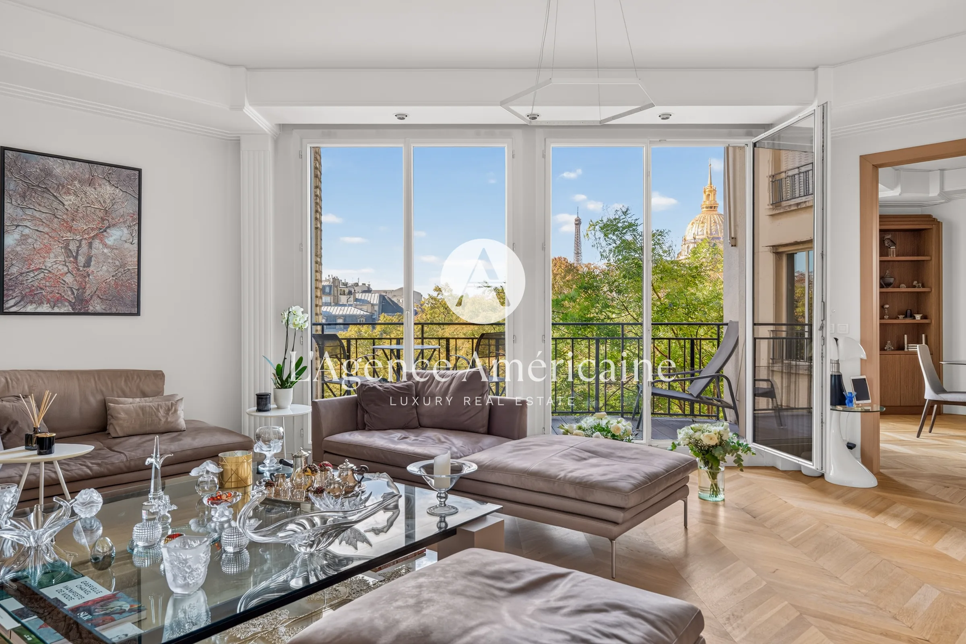
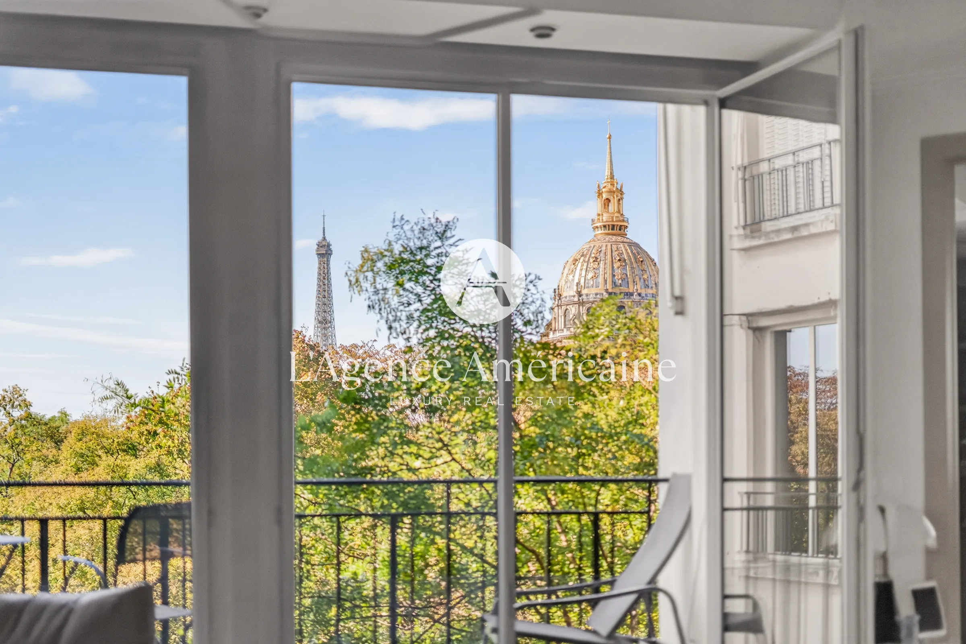
On rue Barbet de Jouy, one of the quietest and most secured addresses of the 7th arrondissement, a few steps from the Musée Rodin, this 153 sqm apartment occupies the fourth floor of a secure 1930s building with elevator, concierge and caretaker. Facing west over the gardens of the museum, it opens onto a near-uninterrupted panorama: the gilded dome of Les Invalides, the Eiffel Tower and a canopy of mature trees that changes with every season.
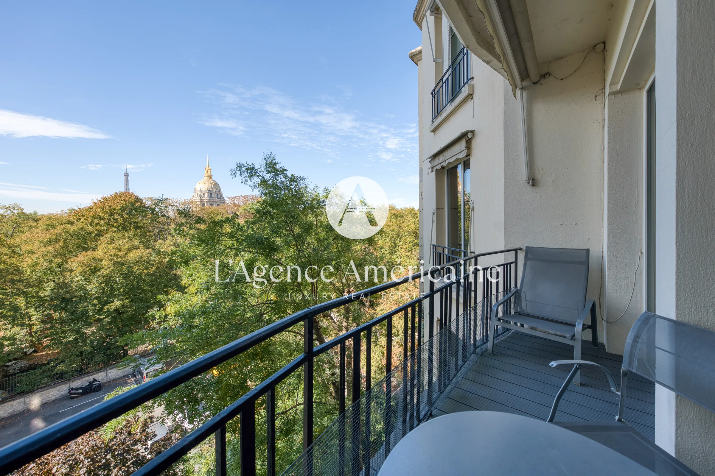
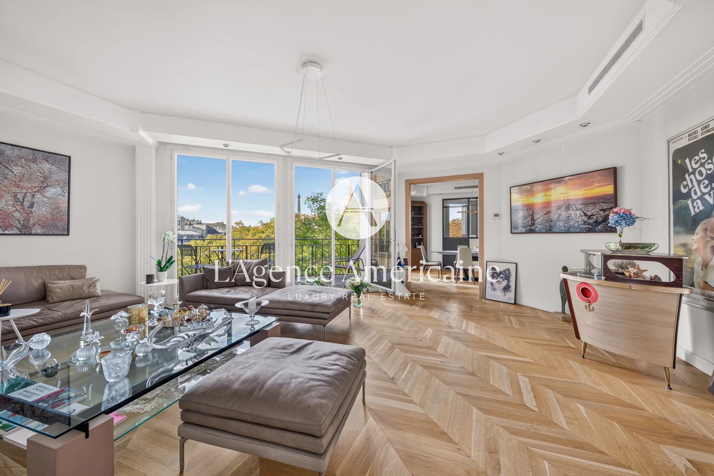
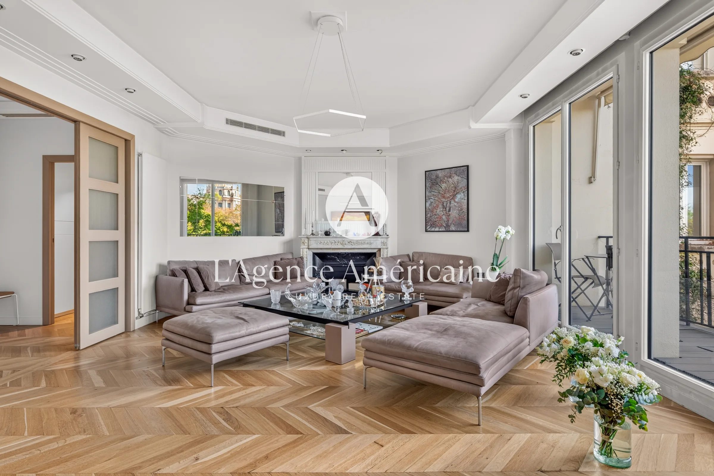
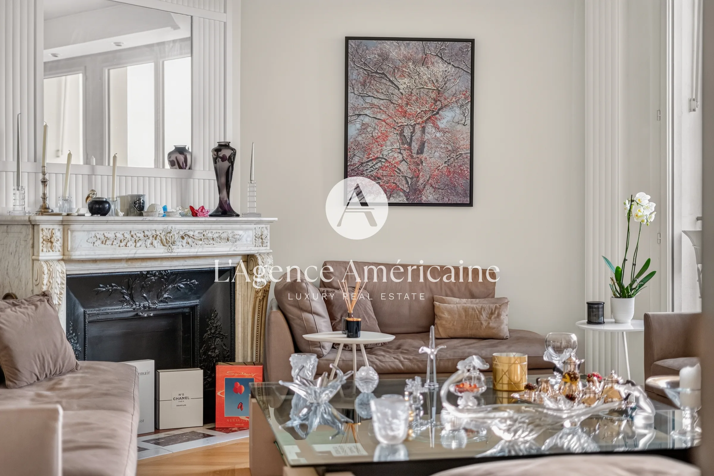
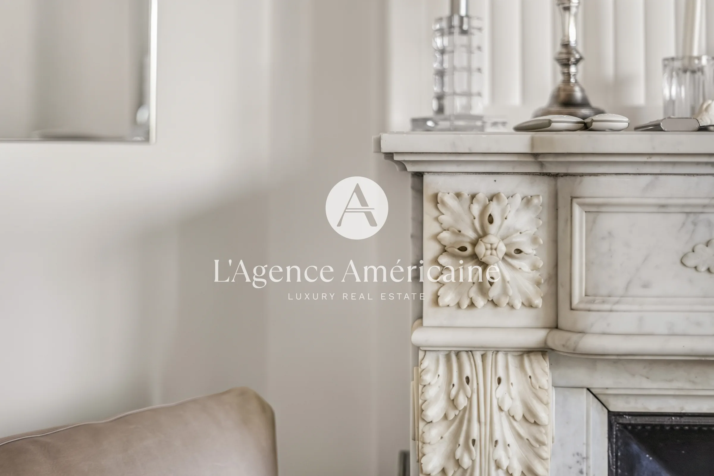
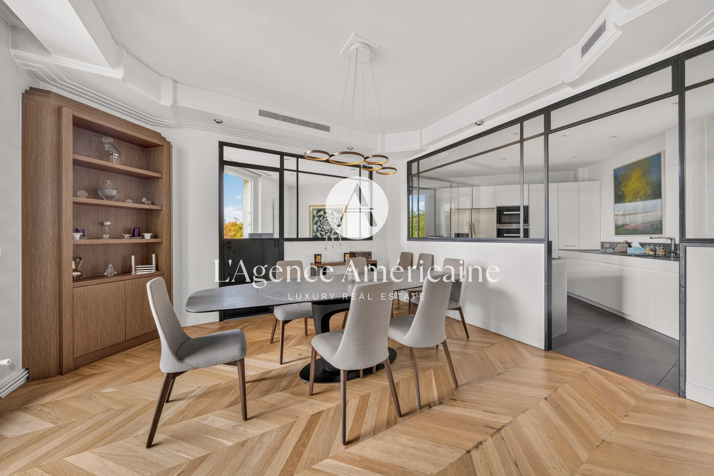
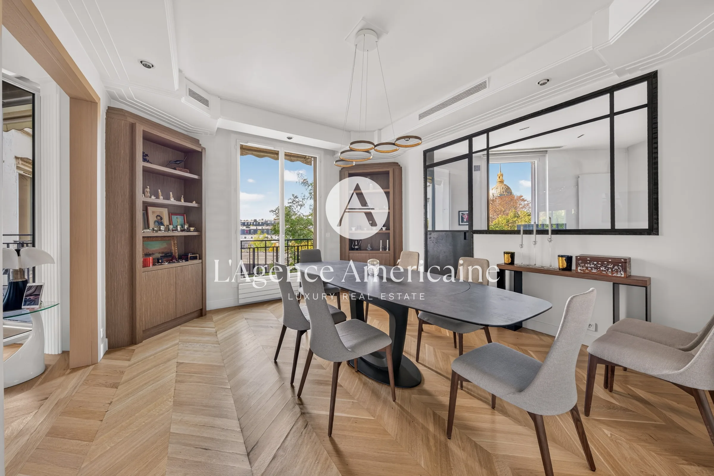
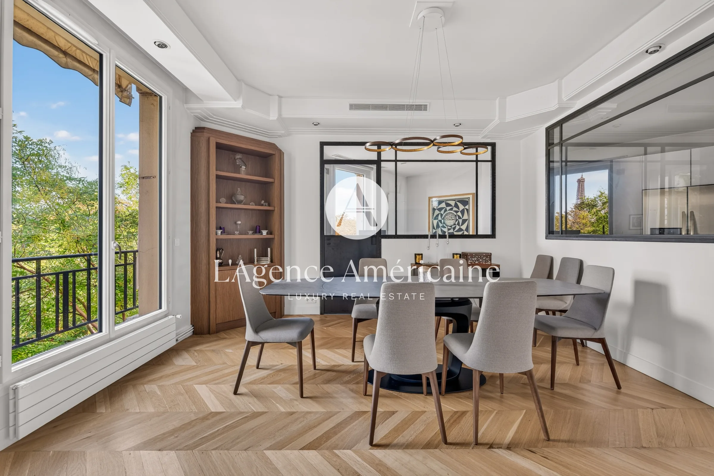
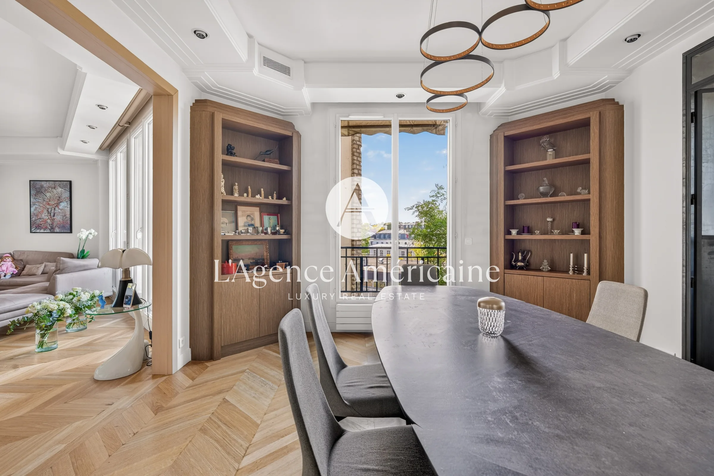
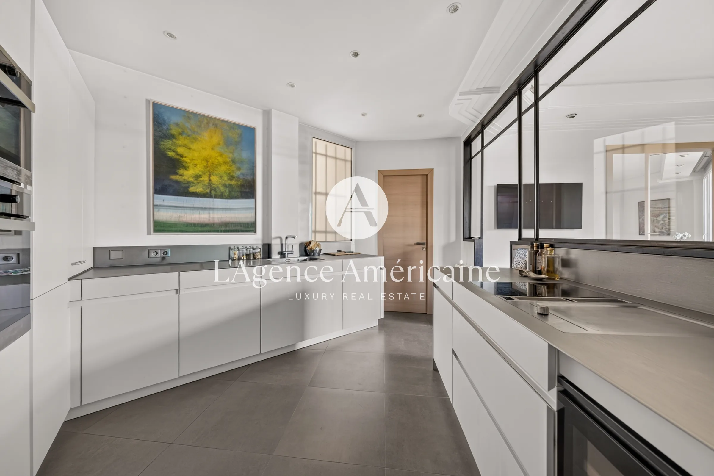
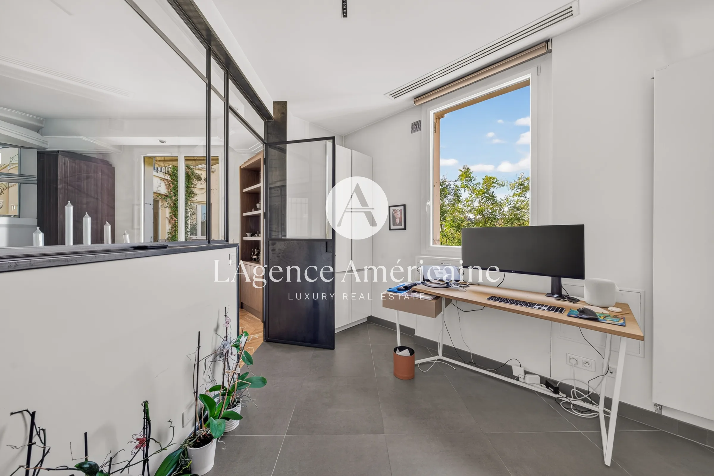
A generous entrance leads to the reception rooms, laid out in an arc along the façade. The living room, with its marble fireplace, chevron oak floors and full-height French windows, gives directly onto a long balcony from which the dome appears almost within reach. It flows into a second reception room and a dining room with bespoke wood shelving, separated from the kitchen by a steel-framed glass partition. The kitchen itself is fully equipped and paired with a separate laundry room.
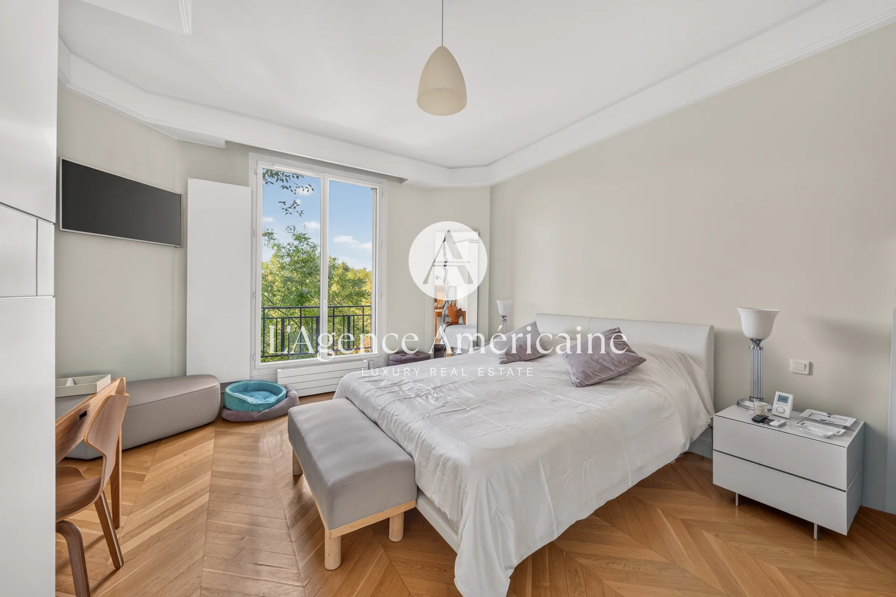
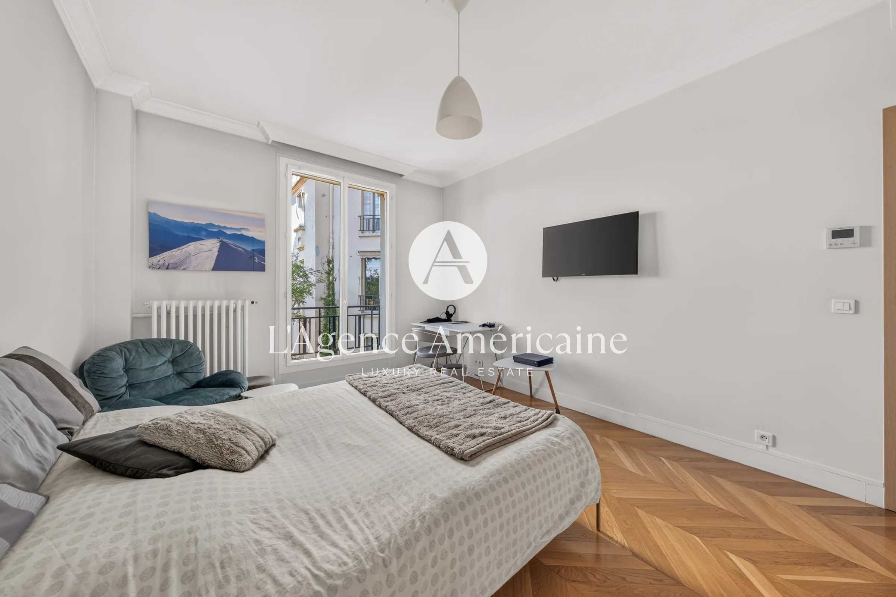
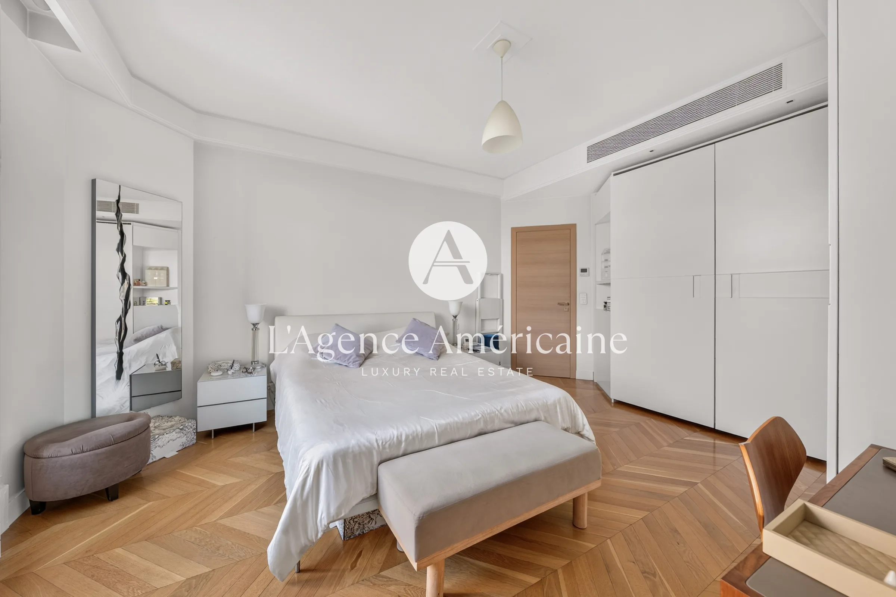
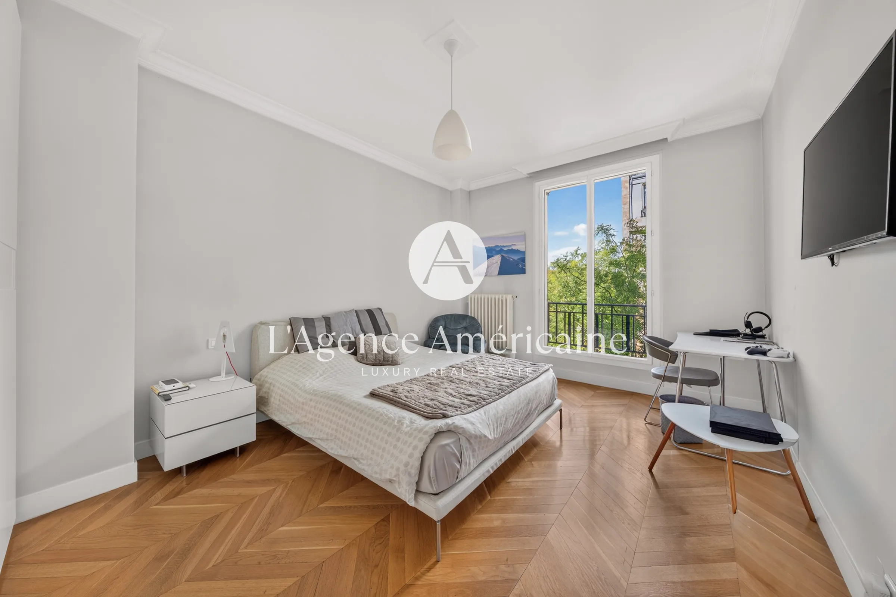
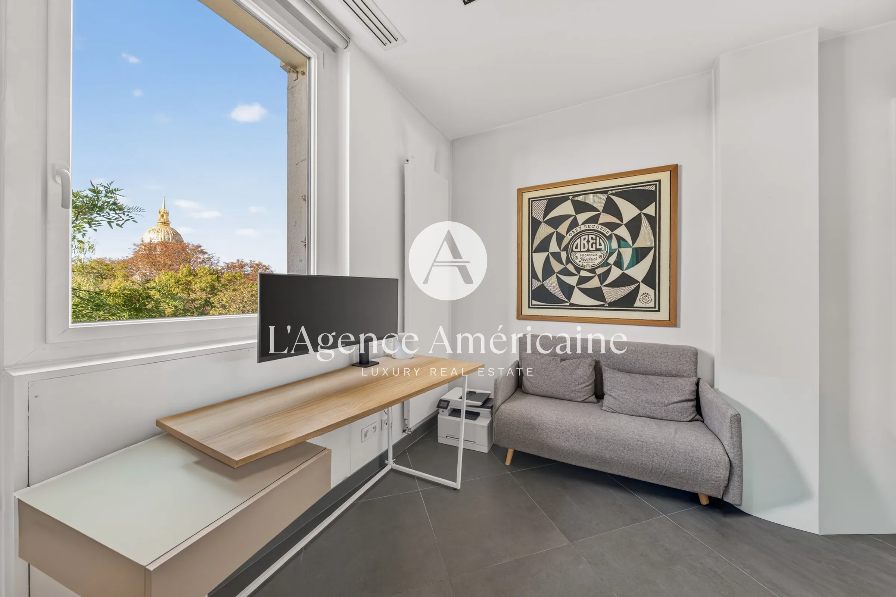
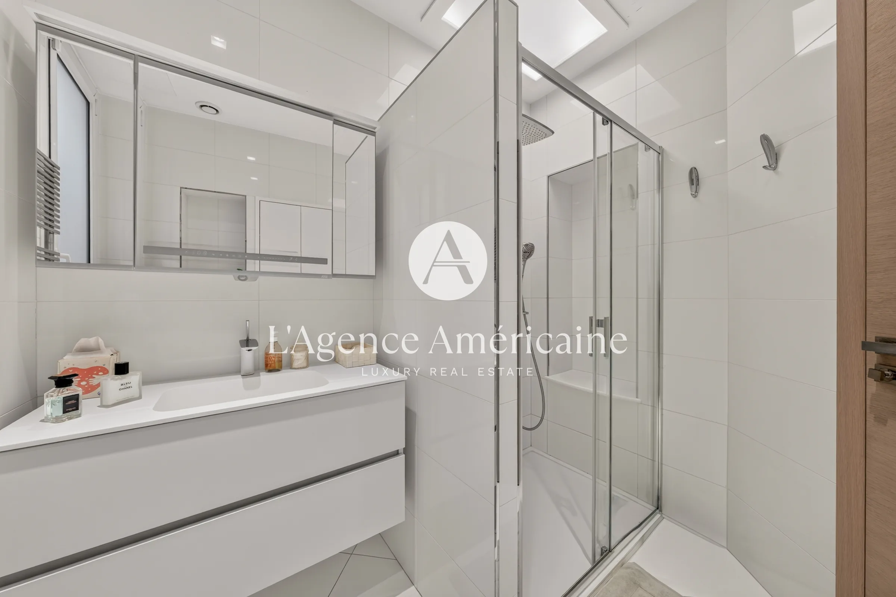
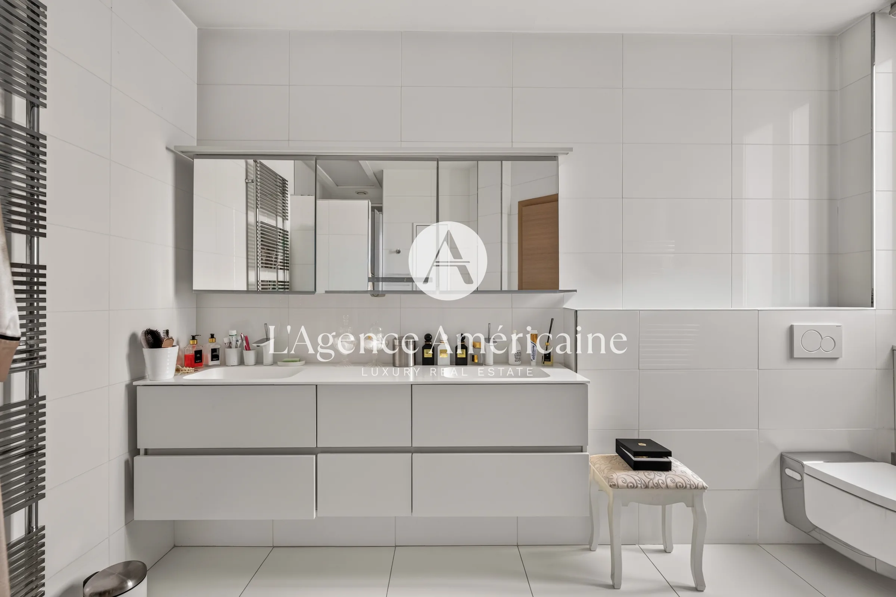
The private wing is set apart from the living areas. The main bedroom of 20 sqm has its own shower room and dressing; a second bedroom of 17 sqm has the same arrangement, with a shower room and fitted wardrobes. A study of 10.5 sqm, opening onto the views, can easily become a third bedroom. A separate guest WC and extensive built-in storage along the corridors complete the layout.
The apartment is air-conditioned and comes with a large cellar.
A rare combination in Paris: the calm of a residential street, the light of an open western exposure, and a front-row view of two of the city’s great monuments.
| Room / Area | Details |
|---|---|
| APARTMENT – 4TH FLOOR (ELEVATOR) | |
| Entrance Hall | 6.3 sqm – entrance with chevron oak parquet |
| Living Room | 30.4 sqm – marble fireplace, French windows onto the balcony, views over the Invalides dome and the Eiffel Tower |
| Second Reception Room | 16.7 sqm – open to the living room, chevron oak parquet |
| Dining Area | Bespoke wood shelving, steel-framed glass partition onto the kitchen |
| Kitchen | 13.6 sqm – fully equipped |
| Laundry Room | 4.8 sqm |
| Guest WC | Separate |
| Main Bedroom | 20.1 sqm – dressing, en-suite shower room |
| Shower Room 1 | 9.1 sqm – shower and WC |
| Bedroom 2 | 17.1 sqm – fitted wardrobes |
| Shower Room 2 | 5.0 sqm |
| Study / Bedroom 3 | 10.5 sqm – open views, |
| Corridors & Storage | Approx. 19 sqm of circulation with built-in storage |
| EXTERIORS | |
| Balcony | West-facing, views over the Musée Rodin gardens, the Invalides dome and the Eiffel Tower |
| ANNEXES | |
| Cellar | Large cellar |
| Parking | One parking space |
Comfort
☑ Air conditioning
☑ Marble fireplace
☑ Chevron oak parquet floors
☑ Fully equipped kitchen
☑ Separate laundry room
☑ Dressing rooms and built-in storage
Technical
☑ Individual gas heating (radiators)
☑ Gas boiler for hot water
☑ Fibre optic
☑ Elevator
Exterior & Annexes
☑ Balcony with open views
☑ Large cellar
☑ Parking space
Security
☑ Concierge and caretaker
☑ Digicode and intercom
☑ Armoured front door
☑ Secure building
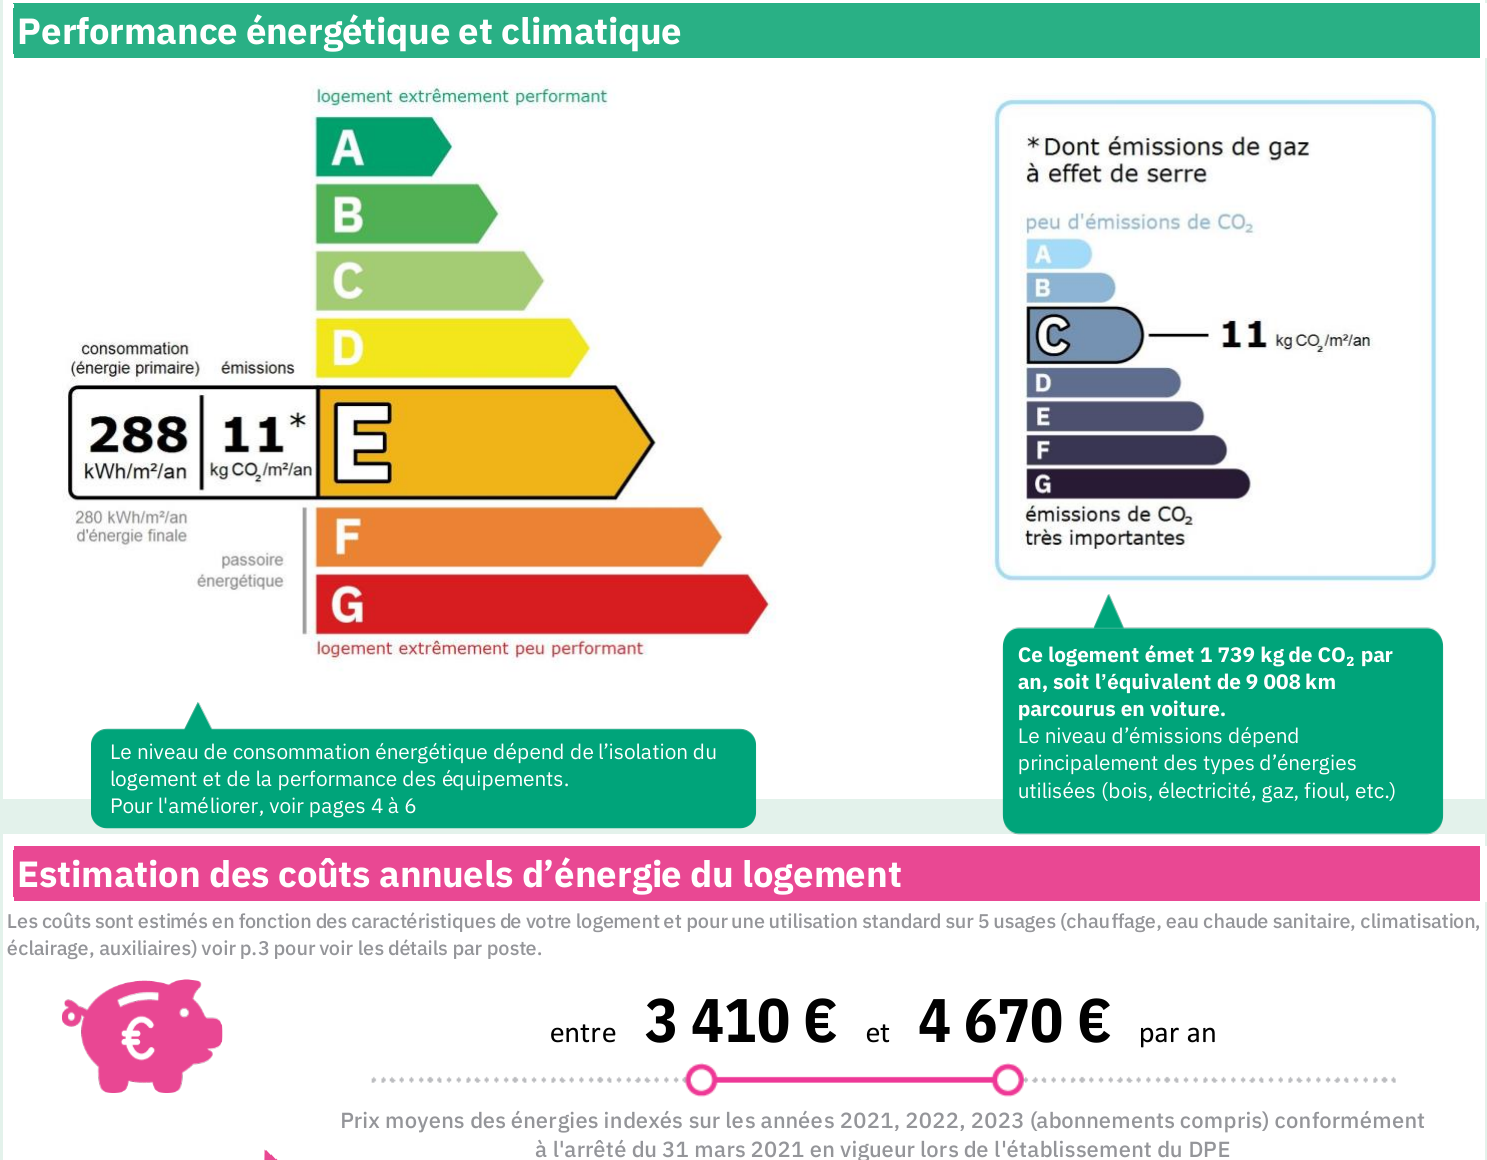
- Final energy consumption : E – 288 kWh/sqm/year (280 kWh/sqm/year final energy)
- Greenhouse gas emissions : C – 11 kg CO₂/sqm/year
- Estimated annual energy costs: between €3,410 and €4,670/year
- Average monthly share of common charges : €628
- Annual Property Tax : 3,371 EUR